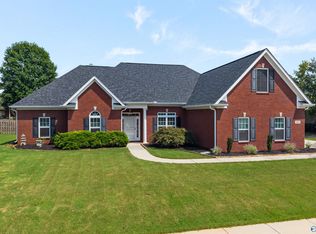
Luxury meets convenience in this move-in ready 4BR/4BA home in the sought-after James Clemens School District! Open floor plan with family room, study, formal dining, and bonus room with full bath. Chef's kitchen features granite, raised-panel cabinets, gas cooktop, and newer Bosch appliances. Relax in the spa-like primary suite with soaking tub and custom shower. Enjoy a private, fenced backyard with a 3-year-old 17x37 pool, covered patio, sprinkler system, and 3-car garage. Fresh paint, 2-year-old water heater, generator transfer switch, quiet garage door openers, and just minutes to Town Madison, shopping, dining, and only 15 miles to Redstone Arsenal.
Under contract
$575,000
151 Castlewood Dr, Madison, AL 35756
4beds
3,274sqft
Single Family Residence
Built in 2013
0.37 Acres Lot
$-- Zestimate®
$176/sqft
$33/mo HOA
What's special
Fresh paintPrivate fenced backyardSoaking tubFormal diningCustom showerSpa-like primary suiteGas cooktop
- 115 days
- 91
- 2
Likely to sell faster than
Zillow last checked:
Listing updated:
Listed by:
Rebecca Peavey 760-382-2655,
A.H. Sothebys Int. Realty,
Amanda Howard 256-799-9000,
A.H. Sothebys Int. Realty
Source: ValleyMLS,MLS#: 21922594
Facts & features
Interior
Bedrooms & bathrooms
- Bedrooms: 4
- Bathrooms: 4
- Full bathrooms: 4
Rooms
- Room types: Foyer, Master Bedroom, Living Room, Bedroom 2, Dining Room, Bedroom 3, Kitchen, Bedroom 4, Family Room, Breakfast, Recreation Room, Laundry
Primary bedroom
- Features: Ceiling Fan(s), Crown Molding, Tray Ceiling(s), Wood Floor
- Level: First
- Area: 437
- Dimensions: 19 x 23
Bedroom 2
- Features: Wood Floor
- Level: First
- Area: 154
- Dimensions: 11 x 14
Bedroom 3
- Features: Wood Floor
- Level: First
- Area: 154
- Dimensions: 11 x 14
Bedroom 4
- Features: Wood Floor
- Level: First
- Area: 143
- Dimensions: 11 x 13
Dining room
- Features: Crown Molding, Recessed Lighting, Tray Ceiling(s), Wood Floor, Wainscoting
- Level: First
- Area: 154
- Dimensions: 11 x 14
Family room
- Features: Ceiling Fan(s), Crown Molding, Fireplace, Wood Floor
- Level: First
- Area: 384
- Dimensions: 16 x 24
Kitchen
- Features: Eat-in Kitchen, Granite Counters, Kitchen Island, Pantry, Recessed Lighting, Wood Floor, Built-in Features
- Level: First
- Area: 180
- Dimensions: 12 x 15
Living room
- Features: Crown Molding, Wood Floor
- Level: First
- Area: 110
- Dimensions: 10 x 11
Laundry room
- Features: Tile, Utility Sink
- Level: First
- Area: 60
- Dimensions: 6 x 10
Heating
- Central 2+, Electric
Cooling
- Multi Units
Features
- Has basement: No
- Number of fireplaces: 1
- Fireplace features: Gas Log, One
Interior area
- Total interior livable area: 3,274 sqft
Property
Parking
- Parking features: Garage-Three Car
Features
- Levels: Multi/Split
- Exterior features: Curb/Gutters, Sidewalk, Sprinkler Sys
- Has private pool: Yes
Lot
- Size: 0.37 Acres
Details
- Parcel number: 1701010002065000
- Special conditions: Short Sale
Construction
Type & style
- Home type: SingleFamily
- Property subtype: Single Family Residence
Materials
- Foundation: Slab
Condition
- New construction: No
- Year built: 2013
Utilities & green energy
- Sewer: Public Sewer
- Water: Public
Community & HOA
Community
- Features: Curbs
- Subdivision: Browns Ferry Crossing
HOA
- Has HOA: Yes
- Amenities included: Clubhouse, Pool, Common Grounds
- Services included: Club House, Community Pool (OA), Common Grounds
- HOA fee: $400 annually
- HOA name: Browns Ferrycrossing
Location
- Region: Madison
Financial & listing details
- Price per square foot: $176/sqft
- Tax assessed value: $527,900
- Date on market: 7/2/2026
Estimated market value
Not available
Estimated sales range
Not available
Not available
Price history
| Date | Event | Price |
|---|---|---|
| 7/21/2026 | Contingent | $575,000$176/sqft |
Source:  ValleyMLS #21922594 Report a problem ValleyMLS #21922594 Report a problem | ||
| 7/2/2026 | Listed for sale | $575,000+64.3%$176/sqft |
Source: ValleyMLS #21922594 Report a problem | ||
| 3/28/2014 | Sold | $349,900$107/sqft |
Source: ValleyMLS #613262 Report a problem | ||
Public tax history
| Year | Property taxes | Tax assessment |
|---|---|---|
| 2025 | -- | $52,800 +6.5% |
| 2024 | -- | $49,600 +4.2% |
| 2023 | $3,376 +12.1% | $47,620 +11.9% |
| 2022 | $3,011 +23.2% | $42,560 +22.7% |
| 2020 | $2,444 +19.6% | $34,680 -0.7% |
| 2018 | $2,043 -0.5% | $34,940 |
| 2017 | $2,053 | $34,940 -90% |
| 2016 | $2,053 | $349,200 +899.4% |
| 2015 | $2,053 | $34,940 |
Find assessor info on the county website
Monthly payment
Est. payment
Payment breakdown
Explore the cost of this home by adjusting the details. Changes won't be saved.Climate risks
Neighborhood: 35756
Nearby schools
Schools provided by the listing agent
- Elementary: Heritage
- Middle: Liberty
- High: Jamesclemens
Source: ValleyMLS. This data may not be complete. We recommend contacting the local school district to confirm school assignments for this home.

Similar homes
- $564,9004 bd3 ba3k sqft121 Ambergate Dr, Madison, AL 35756For Sale
 MLS ID #21923122, Julie Perry. ValleyMLS
 - $475,0003 bd3 ba2.5k sqft111 Castlewood Dr, Madison, AL 35756For Sale
 MLS ID #21932243, Brayden Hamilton. ValleyMLS
 - $599,8005 bd3 ba3.2k sqft356 Old Overton Dr, Madison, AL 35756For Sale
 MLS ID #21929204, Samantha Walker. ValleyMLS
 - $529,0004 bd3 ba2.9k sqft104 Carlton Woods Dr, Madison, AL 35756For Sale
 MLS ID #21927165, Rod Schumann. ValleyMLS
 - $515,0005 bd5 ba3.8k sqftTbd, Madison, AL 35756For Sale
 MLS ID #21457307, Margie Nixon, Norluxe Realty Birmingham LLC. GALMLS
