Finally, a beautifully reimagined home in the sought-after Fairway Village 55+ community that brings a fresh, modern aesthetic rarely seen in the community. A sun drenched arched window greets you at the entry, filling the space with natural light, while the home sits on a quiet cul-de-sac with an extra-long driveway for added convenience. This thoughtfully updated Windsor floor plan lives larger than its footprint with two skylights illuminating the living space, complemented by new LVp flooring, fresh interior paint, updated trim, and stylish lighting throughout. The kitchen has been completely elevated and remodeled with ceiling-height cabinetry, quartz countertops, sleek tile backsplash, new sink and faucet, stainless steel appliance package with built-in oven and microwave, electric cooktop, pantry, and an eat-in bar that comfortably seats three, opening seamlessly to the nook and family room where a gas fireplace with remote is framed by dramatic floor-to-ceiling windows and a large slider wall overlooking the treed backyard. The spacious primary suite features a spa-inspired ensuite with tile shower walls w/ floor pan insert, and a generous walk-in closet. Bathrooms have been refreshed throughout, with all new finishes (except the front bath/shower insert). Additional updates include a new furnace (Fall 2025), professionally serviced roof, and newer stacked washer and dryer, making the home truly move-in ready. Enjoy low-maintenance landscaping and a thoughtfully designed deck perfect for relaxing outdoors. Fairway Village residents enjoy access to a private 9-hole golf course, clubhouse, pool, fitness center, and an active social calendar, all in a location surrounded by Vancouver’s best grocery stores, restaurants, and shopping, with Portland International Airport just minutes away—offering a lifestyle of convenience, connection, and community that few homes can match.
Pending
Price cut: $29K (6/17)
$579,999
15119 SE 35th St, Vancouver, WA 98683
2beds
1,304sqft
:
Get pre-qualified$3,638/mo
Residential, Single Family Residence
Built in 1993
8,712 Square Feet Lot
$568,400 Zestimate®
$445/sqft
$58/mo HOA
What's special
Treed backyardStylish lighting throughoutSun drenched arched windowDramatic floor-to-ceiling windowsLow-maintenance landscapingSpacious primary suiteNew lvp flooring
- 143 days |
- 45 |
- 0 |
Zillow last checked:
Listing updated:
Listed by:
Kat Tarr 360-784-1238,
Windermere Northwest Living
Source: RMLS (OR),MLS#: 463610655
Facts & features
Interior
Bedrooms & bathrooms
- Bedrooms: 2
- Bathrooms: 2
- Full bathrooms: 2
- Main level bathrooms: 2
Rooms
- Room types: Bedroom 2, Dining Room, Family Room, Kitchen, Living Room, Primary Bedroom
Primary bedroom
- Features: Ensuite, Wallto Wall Carpet
- Level: Main
Bedroom 2
- Features: Wallto Wall Carpet
- Level: Main
Dining room
- Level: Main
Kitchen
- Level: Main
Living room
- Features: Fireplace, Skylight
- Level: Main
Heating
- Forced Air, Fireplace(s)
Cooling
- Central Air
Appliances
- Included: Built In Oven, Cooktop, Dishwasher, Disposal, Microwave, Plumbed For Ice Maker, Gas Water Heater
- Laundry: Laundry Room
Features
- Cook Island, Pantry, Quartz
- Flooring: Wall to Wall Carpet
- Windows: Double Pane Windows, Vinyl Frames, Skylight(s)
- Basement: Crawl Space
- Number of fireplaces: 1
- Fireplace features: Gas
Interior area
- Total structure area: 1,304
- Total interior livable area: 1,304 sqft
Video & virtual tour
Property
Parking
- Total spaces: 2
- Parking features: Driveway, On Street, Attached
- Attached garage spaces: 2
- Has uncovered spaces: Yes
Accessibility
- Accessibility features: Garage On Main, Main Floor Bedroom Bath, One Level, Accessibility
Features
- Levels: One
- Stories: 1
- Patio & porch: Deck
Lot
- Size: 8,712 Square Feet
- Features: Level, SqFt 7000 to 9999
Details
- Parcel number: 092009378
Construction
Type & style
- Home type: SingleFamily
- Architectural style: Ranch
- Property subtype: Residential, Single Family Residence
Materials
- Lap Siding, Vinyl Siding
- Foundation: Concrete Perimeter
- Roof: Composition
Condition
- Resale
- New construction: No
- Year built: 1993
Utilities & green energy
- Gas: Gas
- Sewer: Public Sewer
- Water: Public
- Utilities for property: Cable Connected
Community & HOA
Community
- Senior community: Yes
- Subdivision: Fairway Village
HOA
- Has HOA: Yes
- Amenities included: Library, Maintenance Grounds, Management, Meeting Room, Party Room, Pool, Sauna, Weight Room
- HOA fee: $700 annually
- Second HOA fee: $2,315 one time
Location
- Region: Vancouver
Financial & listing details
- Price per square foot: $445/sqft
- Tax assessed value: $478,224
- Annual tax amount: $4,744
- Date on market: 3/5/2026
- Cumulative days on market: 144 days
- Listing terms: Cash,Conventional,FHA,VA Loan
- Road surface type: Paved
Estimated market value
$568,400
$540,000 - $597,000
$2,473/mo
Price history
| Date | Event | Price |
|---|---|---|
| 6/28/2026 | Pending sale | $579,999$445/sqft |
Source:  RMLS (OR) #463610655 Report a problem RMLS (OR) #463610655 Report a problem | ||
| 6/17/2026 | Price change | $579,999-4.8%$445/sqft |
Source: RMLS (OR) #463610655 Report a problem | ||
| 5/10/2026 | Price change | $609,000-4.7%$467/sqft |
Source: RMLS (OR) #463610655 Report a problem | ||
| 3/5/2026 | Listed for sale | $639,000+59.8%$490/sqft |
Source: RMLS (OR) #463610655 Report a problem | ||
| 9/15/2022 | Sold | $400,000-9.1%$307/sqft |
Source: RMLS (OR) #22326849 Report a problem | ||
| 8/16/2022 | Pending sale | $440,000$337/sqft |
Source: RMLS (OR) #22326849 Report a problem | ||
| 7/19/2022 | Price change | $440,000-2.2%$337/sqft |
Source: RMLS (OR) #22326849 Report a problem | ||
| 5/21/2022 | Listed for sale | $450,000+116.3%$345/sqft |
Source: RMLS (OR) #22326849 Report a problem | ||
| 10/21/2013 | Sold | $208,000-1%$160/sqft |
Source: RMLS (OR) #13597109 Report a problem | ||
| 8/6/2013 | Price change | $210,000-4.1%$161/sqft |
Source: HomeWorks Real Estate #13597109 Report a problem | ||
| 4/4/2013 | Listed for sale | $219,000$168/sqft |
Source: HomeWorks Real Estate #13597109 Report a problem | ||
Public tax history
| Year | Property taxes | Tax assessment |
|---|---|---|
| 2024 | $4,744 +7.4% | $478,224 +3.5% |
| 2023 | $4,420 +21.1% | $462,121 +6.5% |
| 2022 | $3,651 +4.8% | $433,773 +21.3% |
| 2021 | $3,485 +0% | $357,596 +10.8% |
| 2020 | $3,484 | $322,658 -1% |
| 2019 | $3,484 +2.9% | $325,762 -4.5% |
| 2018 | $3,387 -7.1% | $341,044 +15.6% |
| 2017 | $3,645 +8.6% | $295,013 +4.9% |
| 2016 | $3,355 +6.8% | $281,161 +11.5% |
| 2015 | $3,142 +1.7% | $252,133 +6.4% |
| 2014 | $3,089 | $236,960 +20% |
| 2013 | $3,089 +3.6% | $197,538 -0.3% |
| 2012 | $2,981 +3.5% | $198,057 -8.6% |
| 2011 | $2,881 +10.1% | $216,732 |
| 2010 | $2,615 -3.8% | $216,732 -3.9% |
| 2009 | $2,719 | $225,635 -15.8% |
| 2008 | -- | $268,100 |
| 2007 | -- | $268,100 +65.1% |
| 2005 | -- | $162,400 |
| 2004 | -- | $162,400 +19.3% |
| 2001 | $1,858 +6% | $136,100 +7.6% |
| 2000 | $1,752 | $126,500 |
Find assessor info on the county website
Monthly payment
Est. payment
Payment breakdown
Explore the cost of this home by adjusting the details. Changes won't be saved.Climate risks
Neighborhood: Fairway 164th
Nearby schools
GreatSchools rating
- 5/10Riverview Elementary SchoolGrades: K-5Distance: 1.4 mi
- 7/10Shahala Middle SchoolGrades: 6-8Distance: 2.5 mi
- 6/10Mountain View High SchoolGrades: 9-12Distance: 1.1 mi
Schools provided by the listing agent
- Elementary: Riverview
- Middle: Shahala
- High: Mountain View
Source: RMLS (OR). This data may not be complete. We recommend contacting the local school district to confirm school assignments for this home.
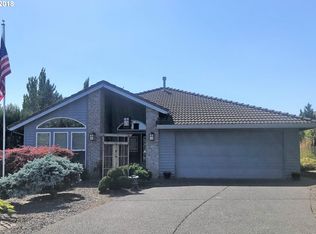
- $747,0003 bd2 ba2.2k sqft15117 SE 35th St, Vancouver, WA 98683Off Market
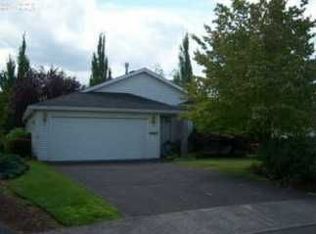
- $514,4002 bd2 ba1.3k sqft15203 SE 35th St, Vancouver, WA 98683Off Market
- $783,4003 bd2 ba2.2k sqft15115 SE 35th St, Vancouver, WA 98683Off Market
- $603,7003 bd2 ba1.4k sqft15205 SE 35th St, Vancouver, WA 98683Off Market
- $623,6002 bd2 ba1.7k sqft15101 SE 35th St, Vancouver, WA 98683Off Market
- $628,6003 bd2 ba2k sqft15209 SE 35th St, Vancouver, WA 98683Off Market
- $655,2003 bd3 ba2.1k sqft15105 SE 35th St, Vancouver, WA 98683Off Market
- $550,0003 bd3 ba2.2k sqft15307 SE 35th St, Vancouver, WA 98683Sold
A local agent can set up tours, give advice and negotiate with sellers.
Similar homes
- $585,9003 bd3 ba1.6k sqft1321 SE 159th Ave, Vancouver, WA 98683Active

 MLS ID #343531282, Anthony Pham, Call It Closed International Realty. RMLS (OR)
 - $549,9004 bd3 ba1.8k sqft2115 SE 186th Ave, Vancouver, WA 98683Active
 MLS ID #345035625, Eric Dahlen, Premiere Property Group LLC. RMLS (OR)
 - $499,9003 bd2 ba1.6k sqft3898 U St, Washougal, WA 98671Active
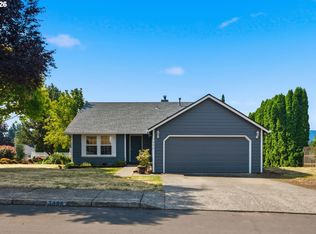 MLS ID #232291469, Tyler Lankheet, Premiere Property Group, LLC. RMLS (OR)
 - $460,0003 bd2 ba1.2k sqft9904 NE 41st Ct, Vancouver, WA 98686Active
 MLS ID #134548230, Kat Tarr, Windermere Northwest Living. RMLS (OR)
 - $539,9003 bd3 ba1.5k sqft14123 SE Summerfield Loop, Happy Valley, OR 97086ActiveMLS ID #490287966, Adriane Bovero, All County Real Estate. RMLS (OR)
- $520,0003 bd2 ba1.5k sqft10011 NW 27th Ave, Vancouver, WA 98685ActiveMLS ID #705514316, Jacqueline Smith, Keller Williams Realty. RMLS (OR)
- $569,0003 bd3 ba1.5k sqft11131 SW 45th Ave, Portland, OR 97219ActiveMLS ID #406728467, Tony Abedini, Better Homes & Gardens Realty. RMLS (OR)
- $574,9004 bd3 ba1.9k sqft9905 NW 4th Ave, Vancouver, WA 98685ActiveMLS ID #650375026, Anthony Pham, Call It Closed International Realty. RMLS (OR)
- $530,0004 bd3 ba1.5k sqft827 NE Faloma Rd, Portland, OR 97211ActiveMLS ID #734138784, Bev Blume, Keller Williams Realty Portland Elite. RMLS (OR)
- $530,0003 bd2 ba1.8k sqft1761 52nd Ct, Washougal, WA 98671ActiveMLS ID #106951092, Casey Riley, Cascade Hasson Sotheby's International Realty. RMLS (OR)
- $434,0003 bd3 ba1.6k sqft13002 NE 28th Way, Vancouver, WA 98684ActiveMLS ID #421175981, Terry Wollam, RE/MAX Equity Group. RMLS (OR)
- $529,9003 bd2 ba1.3k sqft3265 SE 177th Ave, Portland, OR 97236ActiveMLS ID #298018197, Vladislav Geshka, MORE Realty. RMLS (OR)
- $659,5003 bd3 ba1.8k sqft16811 NE 93rd Way, Vancouver, WA 98682ActiveMLS ID #775770543, Amy Asivido, Keller Williams Realty. RMLS (OR)
- $519,0003 bd2 ba1.4k sqft20 NW Wilson Ave, Gresham, OR 97030ActiveMLS ID #467953882, April Stewart, Select Real Estate Services LLC. RMLS (OR)
- $559,9004 bd2 ba1.7k sqft1505 NW 95th Cir, Vancouver, WA 98665ActiveMLS ID #478433488, Nicholas Thomas, Handris Realty Company. RMLS (OR)
- $519,9003 bd2 ba1.8k sqft3920 NE Pacific Way, Vancouver, WA 98662ActiveMLS ID #619166440, Sidnee Wolfley, Call It Closed International Realty. RMLS (OR)
- $550,0003 bd3 ba1.8k sqft1822 E 33rd St #A, Vancouver, WA 98663ActiveMLS ID #521548570, Erica Stout, RE/MAX Equity Group. RMLS (OR)
- $557,5003 bd2 ba1.5k sqft17900 NE 47th Ave, Vancouver, WA 98686ActiveMLS ID #550001297, Ivan Nykyforets, Real Broker LLC. RMLS (OR)
- $549,9993 bd2 ba1.8k sqft10614 NE 95th Ave, Vancouver, WA 98662ActiveMLS ID #675093770, Steve Seislove, John L. Scott Real Estate. RMLS (OR)
- $524,9993 bd2 ba1.4k sqft7340 SW Mallard Ct, Portland, OR 97223ActiveMLS ID #220540109, Travis Dunn, Move Real Estate Inc. RMLS (OR)
