Custom Robin Rueby estate home nestled at end of culdesac on half acre with 5 bedrooms -including Primary plus secondary bedroom downstairs! This beauty features California design w/ travertine floors and rich wood window casing & wood beams in den. Home office features paneling and cathedral ceiling. Soaring spiral staircase plus private secondary stairs. Oversized formal dining w/ French doors overlooking front porch. STUNNING den overlooks sparkling pool. Island kitchen features recent appliances and is open to den. Large breakfast room walks out to covered patio & outdoor kitchen. Secondary bedroom plus full bath-perfect for multi-generational living or guests. Romantic Primary suite tucked away in rear of house overlooks backyard. Primary bath w/ large walk-in shower plus tub & dual vanities. Upstairs features Huge cathedral gameroom, 3 beds plus 2 full baths. 3 car garage. Roof 2026, paint 2026, brand new carpet, hot water heaters 2026, massive walk in attic. Home never flooded.
Pending
$925,000
1518 Graystone Creek Ln, Kingwood, TX 77345
5beds
4,494sqft
Single Family Residence
Built in 2005
0.48 Acres Lot
$927,000 Zestimate®
$206/sqft
$59/mo HOA
What's special
Sparkling poolHalf acreOutdoor kitchenTravertine floorsSoaring spiral staircaseCovered patioCalifornia design
- 50 days
- 31
- 0
Likely to sell faster than
Zillow last checked:
Listing updated:
Listed by:
Kim Fazzino TREC #0621247 713-899-8014,
eXp Realty LLC,
Greg Fazzino TREC #0648837 713-259-6940,
eXp Realty LLC
Source: HAR,MLS#: 67072416
Facts & features
Interior
Bedrooms & bathrooms
- Bedrooms: 5
- Bathrooms: 5
- Full bathrooms: 4
- 1/2 bathrooms: 1
Rooms
- Room types: Den, Utility Room
Primary bathroom
- Features: Primary Bath: Jetted Tub, Primary Bath: Separate Shower
Kitchen
- Features: Breakfast Bar, Kitchen open to Family Room
Heating
- Natural Gas
Cooling
- Ceiling Fan(s), Electric
Appliances
- Included: Disposal, Ice Maker, Double Oven, Microwave, Gas Range, Dishwasher
- Laundry: Washer Hookup
Features
- 2 Staircases, High Ceilings, Vaulted Ceiling, 2 Bedrooms Down, En-Suite Bath, Primary Bed - 1st Floor, Sitting Area, Split Plan, Walk-In Closet(s)
- Flooring: Carpet, Tile, Wood
- Windows: Insulated/Low-E windows, Window Coverings
- Number of fireplaces: 2
- Fireplace features: Gas
Interior area
- Total structure area: 4,494
- Total interior livable area: 4,494 sqft
Property
Parking
- Total spaces: 3
- Parking features: Attached, Double-Wide Driveway
- Attached garage spaces: 3
Features
- Stories: 2
- Patio & porch: Covered, Patio/Deck
- Exterior features: Back Green Space, Outdoor Kitchen
- Has private pool: Yes
- Pool features: Gunite, Heated
- Has spa: Yes
- Spa features: Spa/Hot Tub
- Fencing: Back Yard
Lot
- Size: 0.48 Acres
- Features: Cul-De-Sac, Subdivided, Wooded, 1/2 Up to 1 Acre
Details
- Parcel number: 1235730010018
Construction
Type & style
- Home type: SingleFamily
- Architectural style: Traditional
- Property subtype: Single Family Residence
Materials
- Batts Insulation, Brick, Stone
- Foundation: Slab on Builders Pier
- Roof: Composition
Condition
- New construction: No
- Year built: 2005
Utilities & green energy
- Sewer: Public Sewer
- Water: Public
Green energy
- Energy efficient items: Thermostat, HVAC>13 SEER
Community & HOA
Community
- Subdivision: Kings Point
HOA
- Has HOA: Yes
- HOA fee: $710 annually
Location
- Region: Kingwood
Financial & listing details
- Price per square foot: $206/sqft
- Tax assessed value: $877,471
- Annual tax amount: $20,702
- Date on market: 7/10/2026
- Listing terms: Cash,Conventional,FHA,VA Loan
- Road surface type: Concrete, Curbs
Estimated market value
$927,000
$881,000 - $973,000
$5,217/mo
Price history
| Date | Event | Price |
|---|---|---|
| 7/12/2026 | Pending sale | $925,000$206/sqft |
Source: eXp Realty #67072416 Report a problem | ||
| 7/10/2026 | Listed for sale | $925,000+30.3%$206/sqft |
Source:  HAR #67072416 Report a problem HAR #67072416 Report a problem | ||
| 12/15/2018 | Listing removed | $710,000$158/sqft |
Source: Texastar Properties #43717367 Report a problem | ||
| 10/16/2018 | Pending sale | $710,000$158/sqft |
Source: Texastar Properties #43717367 Report a problem | ||
| 9/7/2018 | Listed for sale | $710,000+9.2%$158/sqft |
Source: Texastar Properties #43717367 Report a problem | ||
| 6/11/2012 | Listing removed | $649,900$145/sqft |
Source: Texastar Properties #86548940 Report a problem | ||
| 6/7/2012 | Listed for sale | $649,900$145/sqft |
Source: Texastar Properties #86548940 Report a problem | ||
Public tax history
| Year | Property taxes | Tax assessment |
|---|---|---|
| 2025 | $8,915 +8.8% | $877,471 +7.3% |
| 2024 | $8,192 +1% | $818,107 -9.5% |
| 2023 | $8,111 +7.8% | $903,920 +13.5% |
| 2022 | $7,527 | $796,632 +12% |
| 2021 | -- | $711,286 +2.9% |
| 2020 | $7,184 -1.4% | $691,065 |
| 2019 | $7,287 -58.6% | $691,065 0% |
| 2018 | $17,611 | $691,362 |
| 2017 | $17,611 -0.1% | $691,362 |
| 2016 | $17,623 +6.4% | $691,362 +6.3% |
| 2015 | $16,565 | $650,421 +2.3% |
| 2014 | $16,565 | $635,934 +4.4% |
| 2013 | -- | $609,295 +1.7% |
| 2012 | -- | $599,354 |
| 2011 | -- | $599,354 |
| 2010 | -- | $599,354 +1.9% |
| 2009 | -- | $588,366 +1.9% |
| 2007 | -- | $577,250 +3.1% |
| 2006 | -- | $559,660 |
Find assessor info on the county website
Monthly payment
Est. payment
Payment breakdown
Explore the cost of this home by adjusting the details. Changes won't be saved.Climate risks
Neighborhood: Kingwood
Nearby schools
Schools provided by the listing agent
- Elementary: Willow Creek Elementary School (Humble)
- Middle: Riverwood Middle School
- High: Kingwood High School
Source: HAR. This data may not be complete. We recommend contacting the local school district to confirm school assignments for this home.
- $899,8004 bd4 ba4.1k sqft1514 Graystone Creek Ln, Kingwood, TX 77345Off Market
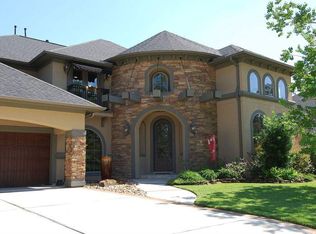
- $944,5004 bd4 ba4.2k sqft1519 Graystone Creek Ln, Kingwood, TX 77345Off Market
- $1,108,6004 bd5 ba5.1k sqft5802 Blackstone Creek Ln, Kingwood, TX 77345Off Market

- $907,5004 bd4 ba4.3k sqft1515 Graystone Creek Ct, Kingwood, TX 77345Off Market
Similar homes
- $865,5005 bd6 ba4.9k sqft1703 Brookside Pine Ln, Kingwood, TX 77345For Sale
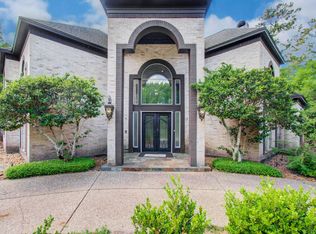 MLS ID #15588108, Rochelle Jones, Aplomb Real Estate. HAR
 - $899,9004 bd5 ba4.9k sqft1722 Chestnut Grove Ln, Kingwood, TX 77345For Sale
 MLS ID #64669245, Kelty Ferguson, Martha Turner Sotheby's International Realty - Kingwood. HAR
 - $754,0005 bd5 ba4.7k sqft6014 Shady Alcove Ct, Kingwood, TX 77345For Sale
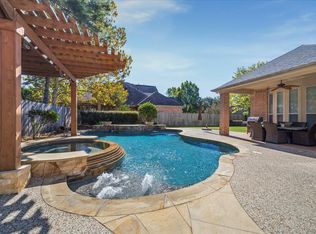 MLS ID #89123497, Cindy Steinkamp, eXp Realty LLC. HAR
 - $749,9004 bd4 ba4k sqft5919 Majestic Pines Dr, Kingwood, TX 77345For Sale
 MLS ID #16525782, Joan Imperato, eXp Realty LLC. HAR
