Classic Tacoma charm meets an impressive list of recent upgrades in this beautifully updated 4-bed, 2 bath bungalow! Thoughtfully refreshed with nearly $116K in renovations, this home offers exceptional space, character and flexibility across two finished levels. Step inside to a light filled living room where updated LVP flooring, new lighting and a timeless brick fireplace create a warm and welcoming first impression. The remodeled kitchen features granite countertops, new cabinetry, newer appliances and plenty of room for gathering. The main level bathroom has been completely refreshed with tile flooring, a custom tiled shower with glass enclosure, updated vanity and fixtures. The expansive lower level feels like an extension of the home with a huge bedroom, a bonus/flex room, a full bathroom, a second living area, and a cozy second fireplace perfect for movie night, work from home space, and/or easy multigenerational living. Extensive recent improvements include an upgraded electrical panel, newer cadet heaters, vinyl windows, new interior doors, new cement board siding and trim, fresh interior/exterior paint, gutters, soffits & vents, porch railings, new garage opener, and door. Fireplaces and chimney have been recently professionally cleaned and inspected. Outside features a large fully fenced back yard with mature landscaping, privacy and space for it all. Amazing access to schools, shopping, parks and freeways. The hard works already done! 1yr home warranty included.
Pending
Listed by: COMPASS • Michael J. Rankin Jr • 253-376-0777
$510,000
1518 S Tyler Street, Tacoma, WA 98405
4beds
2,290sqft
Single Family Residence
Built in 1957
6,499 Square Feet Lot
$512,900 Zestimate®
$223/sqft
$-- HOA
What's special
Cozy second fireplaceTimeless brick fireplaceRemodeled kitchenMature landscapingHuge bedroomTile flooringNew lighting
- --
- on Zillow
- 841
- views
- 104
- saves
Likely to sell faster than
Zillow last checked:
Listing updated:
Listed by:
Michael J. Rankin Jr 253-376-0777 mike.rankin@compass.com,
COMPASS
Source: NWMLS as distributed by MLS GRID,MLS#: 2583899
Facts & features
Interior
Bedrooms & bathrooms
- Bedrooms: 4
- Bathrooms: 2
- Full bathrooms: 1
- 3/4 bathrooms: 1
- Main level bathrooms: 1
- Main level bedrooms: 3
Primary bedroom
- Level: Main
Bedroom
- Level: Lower
Bedroom
- Level: Main
Bedroom
- Level: Main
Bathroom full
- Level: Lower
Bathroom three quarter
- Level: Main
Bonus room
- Level: Lower
Entry hall
- Level: Main
Kitchen with eating space
- Level: Main
Rec room
- Level: Lower
Utility room
- Level: Lower
Heating
- Fireplace, Wall Furnace, Electric
Cooling
- None
Appliances
- Included: Dishwasher, Dryer, Refrigerator, Stove(s)/Range(s), Washer, Dishwasher(s), Dryer(s), Refrigerator(s), Washer(s), Water Heater: Electric, Water Heater Location: Basement
Features
- Flooring: Laminate, Carpet
- Windows: Dbl Pane/Storm Window
- Basement: Finished
- Number of fireplaces: 2
- Fireplace features: Electric, Lower Level: 1, Main Level: 1, Fireplace
Interior area
- Total structure area: 2,290
- Total interior livable area: 2,290 sqft
Property
Parking
- Total spaces: 1
- Parking features: Driveway, Attached Garage, Off Street
- Has attached garage: Yes
- Covered spaces: 1
Features
- Levels: One
- Stories: 1
- Entry location: Main
- Patio & porch: Dbl Pane/Storm Window, Fireplace, Water Heater
- Has view: Yes
- View description: Territorial
Lot
- Size: 6,499 Square Feet
- Features: Paved, Sidewalk, Cable TV, Fenced-Fully
- Topography: Level,Partial Slope
Details
- Parcel number: 7200001710
- Special conditions: Standard
Construction
Type & style
- Home type: SingleFamily
- Architectural style: 1 Story w/Bsmnt.
- Property subtype: Single Family Residence
Materials
- Cement/Concrete, Metal/Vinyl, Wood Products
- Foundation: Poured Concrete
- Roof: Composition
Condition
- Very Good
- Year built: 1957
- Major remodel year: 1986
Utilities & green energy
- Electric: Company: TPU
- Sewer: Sewer Connected, Company: TPU
- Water: Public, Company: TPU
- Utilities for property: Xfinity
Community & HOA
Community
- Subdivision: Tacoma
Location
- Region: Tacoma
Financial & listing details
- Price per square foot: $223/sqft
- Tax assessed value: $492,400
- Annual tax amount: $5,367
- Date on market: 9/18/2026
- Listing terms: Conventional,FHA,VA Loan
- Inclusions: Dishwasher(s), Dryer(s), Refrigerator(s), Stove(s)/Range(s), Washer(s)
Estimated market value
$512,900
$487,000 - $539,000
$3,379/mo
Price history
| Date | Event | Price |
|---|---|---|
| 9/25/2026 | Pending sale | $510,000$223/sqft |
Source:  NWMLS as distributed by MLS GRID #2583899 Report a problem NWMLS as distributed by MLS GRID #2583899 Report a problem | ||
| 9/18/2026 | Listed for sale | $510,000+104%$223/sqft |
Source: NWMLS as distributed by MLS GRID #2583899 Report a problem | ||
| 3/23/2020 | Sold | $250,000+4.2%$109/sqft |
Source: Public Record Report a problem | ||
| 4/27/2007 | Sold | $239,900-0.5%$105/sqft |
Source: NWMLS as distributed by MLS GRID #27047235 Report a problem | ||
| 9/6/2006 | Sold | $241,035-2.6%$105/sqft |
Source: Public Record Report a problem | ||
| 7/12/2005 | Sold | $247,500+65.1%$108/sqft |
Source: NWMLS as distributed by MLS GRID #25041365 Report a problem | ||
| 3/15/2002 | Sold | $149,950+76.4%$65/sqft |
Source: NWMLS as distributed by MLS GRID #21156002 Report a problem | ||
| 9/20/2001 | Sold | $85,000$37/sqft |
Source: Public Record Report a problem | ||
Public tax history
| Year | Property taxes | Tax assessment |
|---|---|---|
| 2025 | $5,367 +1.6% | $492,400 +1.4% |
| 2024 | $5,284 +3.1% | $485,400 +5.4% |
| 2023 | $5,125 +2.1% | $460,400 -4.8% |
| 2022 | $5,020 +5.9% | $483,400 +17% |
| 2021 | $4,740 +23.8% | $413,300 +24.5% |
| 2019 | $3,828 -7.7% | $331,900 +12.7% |
| 2018 | $4,147 +13.2% | $294,500 +12.2% |
| 2017 | $3,663 +13.5% | $262,500 +32.6% |
| 2016 | $3,227 | $198,000 +6.7% |
| 2014 | $3,227 +12.5% | $185,600 +10.1% |
| 2013 | $2,868 | $168,500 +3.1% |
| 2012 | -- | $163,400 -13.4% |
| 2011 | -- | $188,700 -7.1% |
| 2010 | -- | $203,100 -9.9% |
| 2009 | -- | $225,400 -5.7% |
| 2008 | $2,804 +0% | $239,000 -0.3% |
| 2007 | $2,804 +43% | $239,600 +109.3% |
| 2002 | $1,961 +11.3% | $114,500 |
| 2001 | $1,762 | $114,500 +14% |
| 2000 | $1,762 | $100,400 |
Find assessor info on the county website
Monthly payment
Est. payment
Payment breakdown
Explore the cost of this home by adjusting the details. Changes won't be saved.Climate risks
Neighborhood: Central
Similar homes
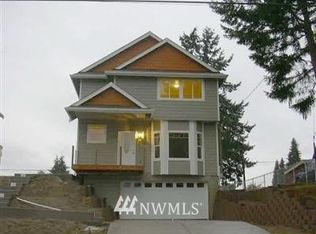
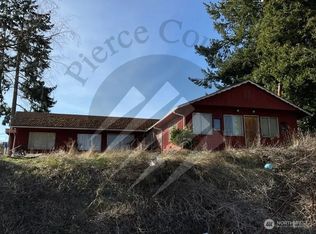
- $499,9504 bd2 ba1.5k sqft1818 S Hosmer Street, Tacoma, WA 98405Active
 MLS ID #2571167, Andre D. Jones. NWMLS as distributed by MLS GRID
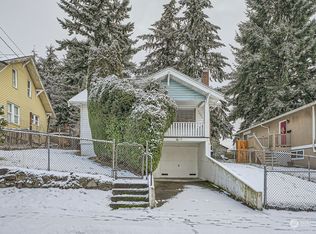
 - $549,9503 bd2 ba1.5k sqft5002 6th Avenue, Tacoma, WA 98406Active
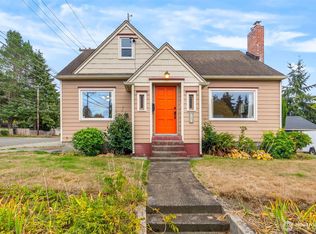 MLS ID #2593804, Braeden Zurfluh. NWMLS as distributed by MLS GRID
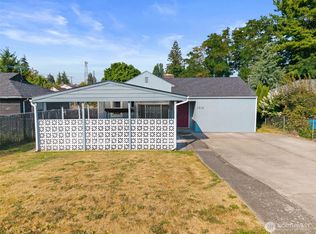
 - $465,0003 bd2 ba1.2k sqft2513 S Hosmer Street, Tacoma, WA 98405Active
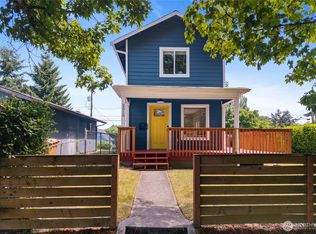 MLS ID #2557992, Ryan Waterman. NWMLS as distributed by MLS GRID
 - $499,0003 bd1 ba1.5k sqft214 Summit Avenue, Fircrest, WA 98466Active
 MLS ID #2573388, Benjamin Gaubert. NWMLS as distributed by MLS GRID
