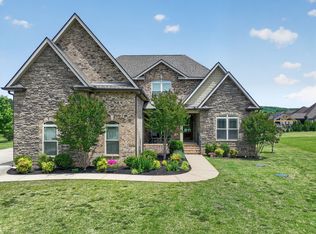
Open house for June 7 has been canceled! Beautiful, all-brick home offers privacy on a huge lot with a serene backyard & creek located at the back of the property. Abundant windows allow for an incredible amount of natural light throughout the home. 4 bedrooms with the primary and a guest room down & 2 large bedrooms, a guest bath and a bonus room up. Community pool in neighborhood! Hardwood floors throughout the main living areas and downstairs guest bedroom complemented by extensive decorative molding and elegant wainscoting. This home is packed with custom upgrades, including designer Roman shades, built-in dining room shelving, custom shelving in pantry and laundry room, & coffee bar with soft close cabinets with room for a wine fridge. Kitchen offers a gas cooktop stove, a built in oven and microwave, granite countertops, a tile back splash, a pantry & tons of cabinets! Downstairs, large primary bedroom with treyed ceilings opens onto the covered back patio! Primary bathroom features separate garden tub and stand up shower, a water closet, & custom closet shelving. Upstairs bathroom includes granite sinks and private enclosed bath area separated by a pocket door for privacy. Full backyard underground dog fence, an extended driveway, and a convenient front-to-back walking path adds convenience. Your backyard oasis features a large covered patio with custom sun shades alongside an extra-large grilling patio that is already wired for a hot tub. Huge walk in attic with abundant storage room. Garage has a custom storage locker and workbench! All permanent shelving in garage remain. Water heater replaced in 2021 and the downstairs HVAC replaced in 2022. Seller needs a 3 day occupancy after closing. Buyer is responsible for checking school zones.
Under contract - not showing
$875,000
1521 Marathon Dr, Murfreesboro, TN 37129
4beds
3,302sqft
:
Get pre-qualified$5,327/mo
Single Family Residence, Residential
Built in 2014
0.88 Acres Lot
$-- Zestimate®
$265/sqft
$35/mo HOA
What's special
- 61 days |
- 102 |
- 0 |
Zillow last checked:
Listing updated:
Listed by:
Gary Ashton 615-301-1650,
The Ashton Real Estate Group of RE/MAX Advantage 615-301-1631,
Shauna Mason 615-585-3239,
The Ashton Real Estate Group of RE/MAX Advantage
Source: RealTracs MLS as distributed by MLS GRID,MLS#: 3224313
Facts & features
Interior
Bedrooms & bathrooms
- Bedrooms: 4
- Bathrooms: 3
- Full bathrooms: 3
- Main level bedrooms: 2
Bedroom 1
- Features: Full Bath
- Level: Full Bath
- Area: 238 Square Feet
- Dimensions: 17x14
Bedroom 2
- Area: 120 Square Feet
- Dimensions: 12x10
Bedroom 3
- Area: 180 Square Feet
- Dimensions: 15x12
Bedroom 4
- Features: Bath
- Level: Bath
- Area: 323 Square Feet
- Dimensions: 19x17
Primary bathroom
- Features: Double Vanity
- Level: Double Vanity
Dining room
- Features: Separate
- Level: Separate
- Area: 435 Square Feet
- Dimensions: 29x15
Kitchen
- Features: Pantry
- Level: Pantry
- Area: 200 Square Feet
- Dimensions: 20x10
Living room
- Features: Great Room
- Level: Great Room
- Area: 832 Square Feet
- Dimensions: 32x26
Other
- Features: Utility Room
- Level: Utility Room
- Area: 36 Square Feet
- Dimensions: 6x6
Recreation room
- Features: Other
- Level: Other
- Area: 506 Square Feet
- Dimensions: 23x22
Heating
- Central, Electric
Cooling
- Central Air, Electric
Appliances
- Included: Built-In Electric Oven, Gas Range, Dishwasher, Disposal, Microwave, Stainless Steel Appliance(s)
- Laundry: Electric Dryer Hookup, Washer Hookup
Features
- Bookcases, Ceiling Fan(s), Extra Closets, High Ceilings, Open Floorplan, Pantry, Walk-In Closet(s)
- Flooring: Carpet, Wood, Tile
- Basement: None
- Number of fireplaces: 1
- Fireplace features: Family Room, Gas
Interior area
- Total structure area: 3,302
- Total interior livable area: 3,302 sqft
- Finished area above ground: 3,302
Property
Parking
- Total spaces: 7
- Parking features: Garage Door Opener, Garage Faces Side, Concrete, Driveway
- Garage spaces: 2
- Uncovered spaces: 5
Features
- Levels: Two
- Stories: 2
- Patio & porch: Patio, Covered, Porch
Lot
- Size: 0.88 Acres
- Features: Level
- Topography: Level
Details
- Parcel number: 072I B 00300 R0109250
- Special conditions: Standard
Construction
Type & style
- Home type: SingleFamily
- Architectural style: Traditional
- Property subtype: Single Family Residence, Residential
Materials
- Brick
- Roof: Shingle
Condition
- New construction: No
- Year built: 2014
Utilities & green energy
- Sewer: STEP System
- Water: Public
- Utilities for property: Electricity Available, Water Available
Community & HOA
Community
- Subdivision: Stewart Springs Etc
HOA
- Has HOA: Yes
- Services included: Recreation Facilities
- HOA fee: $35 monthly
Location
- Region: Murfreesboro
Financial & listing details
- Price per square foot: $265/sqft
- Tax assessed value: $456,700
- Annual tax amount: $2,710
- Date on market: 5/28/2026
- Electric utility on property: Yes
Estimated market value
Not available
Estimated sales range
Not available
Not available
Price history
| Date | Event | Price |
|---|---|---|
| 7/1/2026 | Pending sale | $875,000$265/sqft |
Source:  RealTracs MLS as distributed by MLS GRID #3224313 Report a problem RealTracs MLS as distributed by MLS GRID #3224313 Report a problem | ||
| 6/5/2026 | Contingent | $875,000$265/sqft |
Source: RealTracs MLS as distributed by MLS GRID #3224313 Report a problem | ||
| 5/30/2026 | Listed for sale | $875,000$265/sqft |
Source: RealTracs MLS as distributed by MLS GRID #3224313 Report a problem | ||
Public tax history
| Year | Property taxes | Tax assessment |
|---|---|---|
| 2018 | $2,397 +1.1% | $114,175 +29.1% |
| 2017 | $2,370 | $88,450 -0.8% |
| 2016 | $2,370 +1.8% | $89,200 +0.4% |
| 2015 | $2,328 | $88,875 |
Find assessor info on the county website
Monthly payment
Est. payment
Payment breakdown
Explore the cost of this home by adjusting the details. Changes won't be saved.Climate risks
Neighborhood: 37129
Nearby schools
GreatSchools rating
- 10/10Stewarts Creek Elementary SchoolGrades: PK-5Distance: 2.5 mi
- 8/10Stewarts Creek Middle SchoolGrades: 6-8Distance: 2.4 mi
- 8/10Stewarts Creek High SchoolGrades: 9-12Distance: 2.5 mi
Schools provided by the listing agent
- Elementary: Stewarts Creek Elementary School
- Middle: Stewarts Creek Middle School
- High: Stewarts Creek High School
Source: RealTracs MLS as distributed by MLS GRID. This data may not be complete. We recommend contacting the local school district to confirm school assignments for this home.
- $779,9004 bd3 ba3.3k sqft1521 Marathon Dr, Murfreesboro, TN 37129Off Market
- $459,400-- bd3 ba3.3k sqft1525 Marathon Dr, Murfreesboro, TN 37129Off Market
- $917,3004 bd3 ba3.8k sqft1525 Marathon Dr, Murfreesboro, TN 37129Off Market
- $447,600-- bd3 ba3k sqft1517 Marathon Dr, Murfreesboro, TN 37129Off Market
- $775,8004 bd3 ba3k sqft1517 Marathon Dr, Murfreesboro, TN 37129Off Market
- $527,300-- bd4 ba3.6k sqft1513 Marathon Dr, Murfreesboro, TN 37129Off Market
- $917,8004 bd4 ba3.6k sqft1513 Marathon Dr, Murfreesboro, TN 37129Off Market
- $507,100-- bd3 ba3.6k sqft1529 Marathon Dr, Murfreesboro, TN 37129Off Market
A local agent can set up tours, give advice and negotiate with sellers.
A local lender can help you make sure your offer is ready when you are.
Similar homes
- $925,0004 bd3 ba3.4k sqft1530 Marathon Dr, Murfreesboro, TN 37129For Sale
 MLS ID #3247185, Tommy Davidson. RealTracs MLS as distributed by MLS GRID
 - $944,9004 bd4 ba3.4k sqft1022 Julian Way, Murfreesboro, TN 37128For Sale
 MLS ID #3246452, Jessica Warner. RealTracs MLS as distributed by MLS GRID
 - $691,5004 bd3 ba3k sqft408 Ruby Oaks Ln, Murfreesboro, TN 37128For Sale
 MLS ID #3287914, Joe Jennings. RealTracs MLS as distributed by MLS GRID
 - $719,9004 bd4 ba3.5k sqft5423 Cliffstone Dr, Smyrna, TN 37167For Sale
 MLS ID #3190821, Terry Carter CLHMS,CRS,ABR. RealTracs MLS as distributed by MLS GRID
 - $850,0004 bd6 ba3.8k sqft1217 Ben Hill Blvd, Nolensville, TN 37135For SaleMLS ID #3248638, Brenda Treon Hines. RealTracs MLS as distributed by MLS GRID
- $860,0004 bd4 ba3.9k sqft3202 Folcroft Dr, Murfreesboro, TN 37130For SaleMLS ID #3285622, Joni C. Martin. RealTracs MLS as distributed by MLS GRID
- $769,0004 bd4 ba3.4k sqft7822 Santos Dr, Murfreesboro, TN 37129For SaleMLS ID #3169163, Morgan Aiello. RealTracs MLS as distributed by MLS GRID
- $849,9004 bd4 ba3.5k sqft2729 Carousel Dr, Murfreesboro, TN 37128For SaleMLS ID #3246689, Samantha Saint Miller. RealTracs MLS as distributed by MLS GRID
- $999,0004 bd3 ba3.5k sqft1929 Fairhaven Ln, Murfreesboro, TN 37128For SaleMLS ID #3256242, Peggy Weebe. RealTracs MLS as distributed by MLS GRID
- $679,9005 bd3 ba2.9k sqft1016 Webbs Retreat Ln, Murfreesboro, TN 37128For SaleMLS ID #3268782, Bridgette Vega. RealTracs MLS as distributed by MLS GRID
- $865,0004 bd3 ba2.6k sqft1363 Caroline Cir, Franklin, TN 37064For SaleMLS ID #3261514, Patrick Higgins. RealTracs MLS as distributed by MLS GRID
- $630,0004 bd4 ba2.7k sqft1327 Batbriar Rd, Murfreesboro, TN 37128For SaleMLS ID #3189938, JD Young. RealTracs MLS as distributed by MLS GRID
- $645,0004 bd4 ba2.9k sqft1553 N Side Dr, Murfreesboro, TN 37130For SaleMLS ID #3306629, Angi Morgan. RealTracs MLS as distributed by MLS GRID
- $774,9005 bd3 ba3.5k sqft3131 Robinwood Dr, Murfreesboro, TN 37128For SaleMLS ID #3211150, Lora Rodgers. RealTracs MLS as distributed by MLS GRID
- $599,9003 bd3 ba2.6k sqft7121 Springwater St, Smyrna, TN 37167For SaleMLS ID #3128529, Sabrina R. Hudgens, Vice President. RealTracs MLS as distributed by MLS GRID
- $850,0004 bd3 ba2.8k sqft8344 Parkfield Dr, Nolensville, TN 37135For SaleMLS ID #3271036, Linda G. Post. RealTracs MLS as distributed by MLS GRID
- $964,9004 bd4 ba2.7k sqft124 Medford Pl, Franklin, TN 37064For SaleMLS ID #3304202, Nathan Throneberry. RealTracs MLS as distributed by MLS GRID
- $939,9995 bd4 ba3.5k sqft4627 Robin Ln, Nolensville, TN 37135For SaleMLS ID #3246975, Noelle Rose Tabor. RealTracs MLS as distributed by MLS GRID
- $939,0004 bd4 ba3.1k sqft1957 Eulas Way, Nolensville, TN 37135For SaleMLS ID #3283853, Ross Wetzel, ABR. RealTracs MLS as distributed by MLS GRID
- $660,0004 bd4 ba3.1k sqft4517 Garcia Blvd, Murfreesboro, TN 37127For SaleMLS ID #3259880, Timothy (Tim) Warren. RealTracs MLS as distributed by MLS GRID
