
Tucked in a quiet cul-de-sac just steps from Snyder Park, this Sherwood craftsman has the kind of warmth & character that takes years to build. The brick-accented exterior and distinctive architecture stand apart in sought-after Highpoint. A soaring foyer with glass-front door floods the entry with natural light, architectural shelving frames the staircase above, and craftsman details with beautiful arched elements give the interior its signature character. The kitchen is well-appointed: slab granite counters, shiplap island, subway tile backsplash, glass-front cabinetry, coffee bar, hardwoods & stainless appliances. A built-in banquet with storage overlooks the lush backyard from a sun-kissed nook, where meals are made together, coffee goes slowly, and card games run late. The layout flows naturally to a covered pergola finished with custom live-edge timber bar-height counters. Beyond it, a hot tub, generous lawn, garden areas, mature trees, and a garden shed create a backyard where every season of life gets celebrated.Upstairs, the primary suite offers a walk-in closet with adjacent storage and French doors to a full bath with double vanity, soaking tub, and shower. Three additional bedrooms feel oversized, one with a window seat and vaulted ceilings, another with vaults, plus a bonus room that can serve as an additional bedroom if needed. On the main, a flex space with French doors and private double entrance works beautifully as an office or creative space, with a closet and under-stair nook. If desired, this could serve as a guest room, or an additional bedroom. Rounding out the main floor, a spacious laundry/mud room offers built-in storage, counter space, extra sink, backyard access and is just steps to the oversized garage.New roof and gutters 2025.Fresh interior paint.New Water Heater.Sherwood schools. No HOA. Snyder Park steps away, visible from the street, and Coyote Court sits on higher ground so the views find you on your walks. You'll love living here!
Pending
$730,000
15238 SW Coyote Ct, Sherwood, OR 97140
4beds
2,527sqft
:
Get pre-qualified$5,137/mo
Residential, Single Family Residence
Built in 1996
7,405 Square Feet Lot
$-- Zestimate®
$289/sqft
$-- HOA
What's special
Shiplap islandGarden shedHot tubFresh interior paintBuilt-in banquet with storageQuiet cul-de-sacBonus room
- 68 days |
- 1,660 |
- 78 |
Zillow last checked:
Listing updated:
Listed by:
Jason Gardner 971-832-1234,
Premiere Property Group, LLC
Source: RMLS (OR),MLS#: 437985277
Facts & features
Interior
Bedrooms & bathrooms
- Bedrooms: 4
- Bathrooms: 3
- Full bathrooms: 2
- Partial bathrooms: 1
- Main level bathrooms: 1
Rooms
- Room types: Laundry, Bedroom 4, Bonus Room, Bedroom 2, Bedroom 3, Dining Room, Family Room, Kitchen, Living Room, Primary Bedroom
Primary bedroom
- Features: Ceiling Fan, French Doors, Skylight, Double Sinks, Suite, Tile Floor, Vaulted Ceiling, Walkin Closet, Wallto Wall Carpet
- Level: Upper
- Area: 285
- Dimensions: 19 x 15
Bedroom 2
- Features: Closet, Vaulted Ceiling, Wallto Wall Carpet
- Level: Upper
- Area: 182
- Dimensions: 14 x 13
Bedroom 3
- Features: Builtin Features, Closet, Vaulted Ceiling, Wallto Wall Carpet
- Level: Upper
- Area: 121
- Dimensions: 11 x 11
Bedroom 4
- Features: French Doors, Nook, Closet, Wainscoting, Wallto Wall Carpet
- Level: Main
- Area: 168
- Dimensions: 14 x 12
Dining room
- Features: Formal, High Ceilings, Wallto Wall Carpet
- Level: Main
- Area: 168
- Dimensions: 14 x 12
Kitchen
- Features: Builtin Features, Disposal, Eating Area, Hardwood Floors, Island, Nook, Granite, High Ceilings
- Level: Main
- Area: 308
- Width: 14
Living room
- Features: Fireplace, French Doors, High Ceilings, Wallto Wall Carpet
- Level: Main
- Area: 300
- Dimensions: 25 x 12
Heating
- Forced Air, Fireplace(s)
Cooling
- Central Air
Appliances
- Included: Convection Oven, Dishwasher, Disposal, Free-Standing Refrigerator, Gas Appliances, Stainless Steel Appliance(s), Gas Water Heater
- Laundry: Laundry Room
Features
- Ceiling Fan(s), Central Vacuum, Granite, High Ceilings, High Speed Internet, Soaking Tub, Vaulted Ceiling(s), Wainscoting, Built-in Features, Sink, Nook, Closet, Formal, Eat-in Kitchen, Kitchen Island, Double Vanity, Suite, Walk-In Closet(s), Tile
- Flooring: Hardwood, Tile, Vinyl, Wall to Wall Carpet
- Doors: French Doors
- Windows: Double Pane Windows, Vinyl Frames, Skylight(s)
- Basement: Crawl Space
- Number of fireplaces: 1
- Fireplace features: Gas
Interior area
- Total structure area: 2,527
- Total interior livable area: 2,527 sqft
Property
Parking
- Total spaces: 2
- Parking features: Driveway, On Street, Garage Door Opener, Attached, Oversized
- Attached garage spaces: 2
- Has uncovered spaces: Yes
Features
- Levels: Two
- Stories: 2
- Patio & porch: Covered Patio, Patio, Porch
- Exterior features: Raised Beds, Yard, Exterior Entry
- Has spa: Yes
- Spa features: Free Standing Hot Tub, Bath
- Fencing: Fenced
- Has view: Yes
- View description: Seasonal
Lot
- Size: 7,405 Square Feet
- Dimensions: 7405
- Features: Cul-De-Sac, Level, Private, Sprinkler, SqFt 7000 to 9999
Details
- Additional structures: Outbuilding, ToolShed
- Parcel number: R2053797
Construction
Type & style
- Home type: SingleFamily
- Architectural style: Craftsman
- Property subtype: Residential, Single Family Residence
Materials
- Brick, Cement Siding
- Foundation: Concrete Perimeter
- Roof: Composition
Condition
- Resale
- New construction: No
- Year built: 1996
Utilities & green energy
- Gas: Gas
- Sewer: Public Sewer
- Water: Public
Community & HOA
Community
- Security: Fire Sprinkler System
HOA
- Has HOA: No
Location
- Region: Sherwood
Financial & listing details
- Price per square foot: $289/sqft
- Tax assessed value: $741,370
- Annual tax amount: $7,758
- Date on market: 5/26/2026
- Cumulative days on market: 68 days
- Listing terms: Cash,Conventional,FHA,VA Loan
- Road surface type: Paved
Estimated market value
Not available
Estimated sales range
Not available
Not available
Price history
| Date | Event | Price |
|---|---|---|
| 7/20/2026 | Pending sale | $730,000$289/sqft |
Source:  RMLS (OR) #437985277 Report a problem RMLS (OR) #437985277 Report a problem | ||
| 6/10/2026 | Listed for sale | $730,000$289/sqft |
Source: RMLS (OR) #437985277 Report a problem | ||
| 5/30/2026 | Pending sale | $730,000$289/sqft |
Source: RMLS (OR) #437985277 Report a problem | ||
| 5/26/2026 | Listed for sale | $730,000+38%$289/sqft |
Source: RMLS (OR) #437985277 Report a problem | ||
| 3/8/2019 | Sold | $529,000+2.7%$209/sqft |
Source: RMLS (OR) #19570754 Report a problem | ||
| 2/1/2019 | Pending sale | $515,000$204/sqft |
Source: John L Scott Real Estate #19570754 Report a problem | ||
| 1/31/2019 | Listed for sale | $515,000+8.4%$204/sqft |
Source: John L Scott Real Estate #19570754 Report a problem | ||
| 8/4/2016 | Sold | $475,000+4.6%$188/sqft |
Source: RMLS (OR) #16498102 Report a problem | ||
| 6/22/2016 | Pending sale | $453,900$180/sqft |
Source: RealtyNET #16498102 Report a problem | ||
| 6/15/2016 | Listed for sale | $453,900+88.3%$180/sqft |
Source: RealtyNET #16498102 Report a problem | ||
| 12/31/1997 | Sold | $241,000+436.7%$95/sqft |
Source: Public Record Report a problem | ||
| 11/29/1995 | Sold | $44,900$18/sqft |
Source: Public Record Report a problem | ||
Public tax history
| Year | Property taxes | Tax assessment |
|---|---|---|
| 2025 | $7,758 +3.8% | $392,140 +3% |
| 2024 | $7,474 +2.4% | $380,720 +3% |
| 2023 | $7,296 +11.8% | $369,640 +3% |
| 2022 | $6,528 +1.3% | $358,880 |
| 2021 | $6,443 +1.7% | -- |
| 2020 | $6,337 +1.9% | $338,290 +3% |
| 2019 | $6,216 +6.7% | $328,440 +3.5% |
| 2018 | $5,827 | $317,470 +6.1% |
| 2017 | $5,827 +6.1% | $299,260 +3% |
| 2016 | $5,494 | $290,550 +3% |
| 2015 | $5,494 +5.3% | $282,090 +3% |
| 2014 | $5,219 +3% | $273,880 +3% |
| 2013 | $5,065 +3.7% | $265,910 +3% |
| 2012 | $4,883 +2.8% | $258,170 -21.9% |
| 2011 | $4,750 +2.2% | $330,400 -3.5% |
| 2010 | $4,649 +2.5% | $342,460 -5.7% |
| 2009 | $4,536 +5.2% | $363,230 -7.8% |
| 2008 | $4,312 +0.8% | $394,140 -1.9% |
| 2007 | $4,279 +19.1% | $401,830 +5.4% |
| 2006 | $3,594 +0.7% | $381,210 +28.6% |
| 2005 | $3,570 +1.1% | $296,430 +10.3% |
| 2004 | $3,531 +1.4% | $268,760 +5.6% |
| 2003 | $3,484 +1.8% | $254,610 +4.2% |
| 2002 | $3,422 +0.8% | $244,310 +2.1% |
| 2001 | $3,393 +9.6% | $239,250 -0.5% |
| 2000 | $3,096 | $240,420 |
Find assessor info on the county website
Monthly payment
Est. payment
Payment breakdown
Explore the cost of this home by adjusting the details. Changes won't be saved.Climate risks
Neighborhood: 97140
Nearby schools
GreatSchools rating
- 7/10Archer Glen Elementary SchoolGrades: K-5Distance: 0.5 mi
- 9/10Sherwood Middle SchoolGrades: 6-8Distance: 1.1 mi
- 10/10Sherwood High SchoolGrades: 9-12Distance: 2 mi
Schools provided by the listing agent
- Elementary: Archer Glen
- Middle: Sherwood
- High: Sherwood
Source: RMLS (OR). This data may not be complete. We recommend contacting the local school district to confirm school assignments for this home.
- $685,0003 bd2 ba2.1k sqft15254 SW Coyote Ct, Sherwood, OR 97140Off Market

- $666,4004 bd3 ba2.1k sqft23836 SW Warbler Pl, Sherwood, OR 97140Off Market
- $618,8002 bd2 ba1.7k sqft15222 SW Coyote Ct, Sherwood, OR 97140Off Market
- $647,9004 bd3 ba2.2k sqft23839 SW Aldergrove Ave, Sherwood, OR 97140Off Market
- $712,5003 bd3 ba2.5k sqft15270 SW Coyote Ct, Sherwood, OR 97140Off Market
- $588,0003 bd3 ba1.7k sqft23861 SW Aldergrove Ave, Sherwood, OR 97140Off Market
- $602,2003 bd2 ba1.9k sqft23817 SW Warbler Pl, Sherwood, OR 97140Off Market
- $681,5004 bd3 ba2.2k sqft15229 SW Coyote Ct, Sherwood, OR 97140Off Market
A local agent can set up tours, give advice and negotiate with sellers.
Similar homes
- $740,0005 bd3 ba2.5k sqft14517 SW Cornerstone Ln, Sherwood, OR 97140Active

 MLS ID #766506241, Deserie Fernbaugh Daniels, Coldwell Banker Bain. RMLS (OR)
 - $699,0003 bd3 ba2.2k sqft22971 SW Hosler Way, Sherwood, OR 97140Active
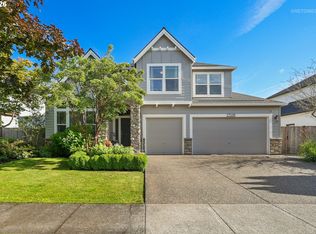
 MLS ID #647918091, Tracy Peterson, Better Homes & Gardens Realty. RMLS (OR)
 - $785,0005 bd3 ba2.7k sqft17109 SW Green Heron Dr, Sherwood, OR 97140Active
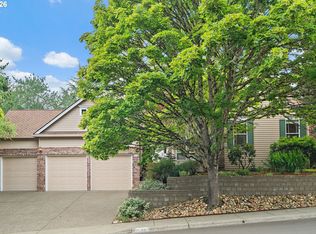
 MLS ID #286599450, Marie Boatsman, Berkshire Hathaway HomeServices NW Real Estate. RMLS (OR)
 - $837,0004 bd4 ba3k sqft15331 SW Peachtree Dr, Tigard, OR 97224Active
 MLS ID #441112172, Julie Williams, ELEETE Real Estate. RMLS (OR)
 - $710,0004 bd3 ba2.6k sqft13265 SW Hanson Ln, Beaverton, OR 97008ActiveMLS ID #183148310, Doug Bergmann, John L. Scott. RMLS (OR)
- $734,0005 bd3 ba2.9k sqft12026 SW Surrey St, Wilsonville, OR 97070ActiveMLS ID #515886158, Jeanie Williams, Berkshire Hathaway HomeServices NW Real Estate. RMLS (OR)
- $739,9004 bd3 ba3.1k sqft8712 SW Wakkila Ter, Beaverton, OR 97007ActiveMLS ID #679859634, Sarita Dua, Keller Williams Sunset Corridor. RMLS (OR)
- $759,9003 bd3 ba2.3k sqft6506 Apollo Rd, West Linn, OR 97068ActiveMLS ID #646283702, Kaliko Maciel, Keller Williams Realty Portland Elite. RMLS (OR)
- $717,5003 bd3 ba2.8k sqft16173 SW Bray Ln, Tigard, OR 97224ActiveMLS ID #124649105, Ellie Gartland, Stellar Realty Northwest. RMLS (OR)
- $799,0004 bd3 ba2.3k sqft807 Alicia Ct, West Linn, OR 97068ActiveMLS ID #487502493, Alicia Dart, Soldera Properties, Inc. RMLS (OR)
- $755,0004 bd3 ba2.7k sqft30777 SW Kensington Dr, Wilsonville, OR 97070ActiveMLS ID #638566526, Robert Piatt, John L. Scott. RMLS (OR)
- $745,0004 bd3 ba2.2k sqft19720 Spring Ridge Dr, West Linn, OR 97068ActiveMLS ID #242737803, Katie Fracasso PC, Living Room Realty. RMLS (OR)
- $775,0004 bd3 ba2.9k sqft3186 NE 12th Ave, Hillsboro, OR 97124ActiveMLS ID #605077385, Lisa Miller, Knipe Realty ERA Powered. RMLS (OR)
- $899,9004 bd3 ba3k sqft14735 SW Peachtree Dr, Tigard, OR 97224ActiveMLS ID #184665626, Troy Fox, MORE Realty. RMLS (OR)
- $660,0004 bd3 ba2.2k sqft14388 SE Meadows Ln, Clackamas, OR 97015ActiveMLS ID #744142417, Susan Cassidy, Windermere Realty Trust. RMLS (OR)
- $675,0003 bd3 ba2.2k sqft7145 SW Bouchaine St, Wilsonville, OR 97070ActiveMLS ID #189475540, Alexander Clark, Keller Williams Realty Portland Premiere. RMLS (OR)
- $819,0004 bd3 ba3.2k sqft8297 SW Hayden Dr, Beaverton, OR 97007ActiveMLS ID #278523923, Pamela Ruble, Redfin. RMLS (OR)
- $684,0004 bd4 ba2.8k sqft2264 NE 14th Pl, Hillsboro, OR 97124ActiveMLS ID #204055861, Kelley Hutchison, Neighbors Realty. RMLS (OR)
- $759,9005 bd4 ba3.4k sqft22747 SW Cowlitz Dr, Tualatin, OR 97062ActiveMLS ID #342438578, Kimberly Gellatly, Berkshire Hathaway HomeServices NW Real Estate. RMLS (OR)
- $829,9994 bd3 ba3.3k sqft22814 SW Cowlitz Dr, Tualatin, OR 97062ActiveMLS ID #504621968, Jorie Girod, Coldwell Banker Professional. RMLS (OR)
