Welcome to a home where comfort, elegance, and unforgettable gatherings come naturally. From the charming private courtyard, to the light-filled sunroom perfect for slow mornings, every space invites you to slow down and stay awhile. Features three full baths, two half baths, and a functional Jack and Jill layout, offering the perfect balance of luxury and everyday convenience. The expansive primary suite is a true retreat, complete with a spacious sitting area and a cozy fireplace for peaceful evenings. Pet lovers will appreciate the custom dog shower in the laundry room, and the backyard is designed to impress. Enjoy your own private outdoor oasis featuring two separate covered sitting areas, each with its own fireplace and television, creating the ideal setting for entertaining in every season. An outdoor kitchen and dedicated exterior half bath provide added convenience for family and guests alike. For added peace of mind, a new roof was in 2022. EV charging station in garage.
For sale
$725,000
1524 Toluca Dr, League City, TX 77573
5beds
4,534sqft
Single Family Residence
Built in 2005
0.25 Acres Lot
$688,800 Zestimate®
$160/sqft
$70/mo HOA
What's special
Cozy fireplaceCharming private courtyardOutdoor kitchenPrivate outdoor oasisLight-filled sunroomTwo half bathsDedicated exterior half bath
- 40 days |
- 233 |
- 6 |
Zillow last checked:
Listing updated:
Listed by:
Therese Rogers TREC #0547838 409-457-0032,
Anchored Real Estate Group
Source: HAR,MLS#: 27617362
Facts & features
Interior
Bedrooms & bathrooms
- Bedrooms: 5
- Bathrooms: 5
- Full bathrooms: 3
- 1/2 bathrooms: 2
Heating
- Electric
Cooling
- Ceiling Fan(s), Electric
Appliances
- Included: Disposal, Convection Oven, Gas Oven, Microwave, Gas Cooktop, Dishwasher
- Laundry: Electric Dryer Hookup
Features
- Crown Molding, Formal Entry/Foyer, High Ceilings
- Flooring: Carpet, Engineered Hardwood
- Number of fireplaces: 4
- Fireplace features: Outside, Electric, Gas
Interior area
- Total structure area: 4,534
- Total interior livable area: 4,534 sqft
Property
Parking
- Total spaces: 3
- Parking features: Attached, Additional Parking
- Attached garage spaces: 3
Features
- Stories: 2
- Patio & porch: Patio/Deck, Porch
- Exterior features: Outdoor Kitchen, Sprinkler System
- Has private pool: Yes
- Pool features: Gunite, Heated, In Ground, Pool/Spa Combo
- Has spa: Yes
- Spa features: Spa/Hot Tub
- Fencing: Back Yard
Lot
- Size: 0.25 Acres
- Features: Subdivided, 0 Up To 1/4 Acre
Details
- Parcel number: 731400010032000
Construction
Type & style
- Home type: SingleFamily
- Architectural style: Traditional
- Property subtype: Single Family Residence
Materials
- Brick, Cement Siding, Stucco
- Foundation: Slab
- Roof: Composition
Condition
- New construction: No
- Year built: 2005
Utilities & green energy
- Sewer: Public Sewer
- Water: Public
Green energy
- Energy efficient items: Thermostat
Community & HOA
Community
- Subdivision: Victory Lakes Sec 2 2003
HOA
- Has HOA: Yes
- Amenities included: Clubhouse, Controlled Access, Playground, Pool, Tennis Court(s)
- HOA fee: $845 annually
Location
- Region: League City
Financial & listing details
- Price per square foot: $160/sqft
- Tax assessed value: $624,910
- Annual tax amount: $10,362
- Date on market: 7/15/2026
- Listing terms: Cash,Conventional,FHA,VA Loan
- Road surface type: Concrete
Estimated market value
$688,800
$654,000 - $723,000
$5,393/mo
Price history
| Date | Event | Price |
|---|---|---|
| 7/15/2026 | Listed for sale | $725,000+66.7%$160/sqft |
Source:  HAR #27617362 Report a problem HAR #27617362 Report a problem | ||
| 5/15/2019 | Listing removed | $435,000$96/sqft |
Source: Griffin Realty & Associates #84481219 Report a problem | ||
| 4/20/2019 | Pending sale | $435,000$96/sqft |
Source: Griffin Realty & Associates #84481219 Report a problem | ||
| 3/30/2019 | Price change | $435,000-2.2%$96/sqft |
Source: Griffin Realty & Associates #84481219 Report a problem | ||
| 3/11/2019 | Listed for sale | $445,000$98/sqft |
Source: Griffin Realty & Associates #84481219 Report a problem | ||
| 3/3/2019 | Pending sale | $445,000$98/sqft |
Source: Griffin Realty & Associates #84481219 Report a problem | ||
| 1/15/2019 | Price change | $445,000-2.2%$98/sqft |
Source: Griffin Realty & Associates #84481219 Report a problem | ||
| 10/19/2018 | Price change | $455,000-2.2%$100/sqft |
Source: O'Farrell Realty Company #33733723 Report a problem | ||
| 9/19/2018 | Price change | $465,000-6.1%$103/sqft |
Source: O'Farrell Realty Company #33733723 Report a problem | ||
| 8/13/2018 | Listed for sale | $495,000$109/sqft |
Source: O'Farrell Realty Company #33733723 Report a problem | ||
Public tax history
| Year | Property taxes | Tax assessment |
|---|---|---|
| 2025 | $187 0% | $624,910 -1.9% |
| 2024 | $188 | $636,768 +7.7% |
| 2023 | $188 | $591,270 +13.6% |
| 2022 | $188 | $520,300 +10% |
| 2021 | $188 -94.8% | $473,000 +10% |
| 2020 | $3,596 +13% | $430,000 +2% |
| 2019 | $3,182 -53.3% | $421,480 +3.6% |
| 2018 | $6,810 | $407,000 |
| 2017 | $6,810 +2.4% | $407,000 +5% |
| 2016 | $6,652 +126.3% | $387,770 |
| 2015 | $2,940 -3.5% | $387,770 +3.8% |
| 2014 | $3,048 | $373,720 |
| 2013 | -- | $373,720 |
| 2012 | -- | $373,720 |
| 2011 | -- | $373,720 |
| 2010 | -- | $373,720 |
| 2009 | -- | $373,720 +3.4% |
| 2008 | -- | $361,600 |
| 2007 | -- | $361,600 +3.1% |
| 2006 | -- | $350,820 |
Find assessor info on the county website
Monthly payment
Est. payment
Payment breakdown
Explore the cost of this home by adjusting the details. Changes won't be saved.Climate risks
Neighborhood: Victory Lakes
Nearby schools
GreatSchools rating
- 9/10Ralph Parr Elementary SchoolGrades: PK-5Distance: 0.9 mi
- 7/10Victory Lakes Intermediate SchoolGrades: 6-8Distance: 0.5 mi
- 6/10Clear Creek High SchoolGrades: 9-12Distance: 3.3 mi
Schools provided by the listing agent
- Elementary: Ralph Parr Elementary School
- Middle: Victorylakes Intermediate School
- High: Clear Creek High School
Source: HAR. This data may not be complete. We recommend contacting the local school district to confirm school assignments for this home.
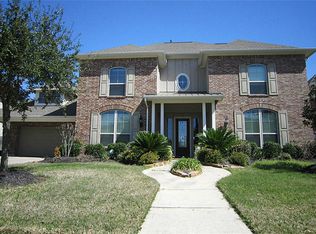
- $587,7005 bd4 ba4.2k sqft1526 Toluca Dr, League City, TX 77573Off Market
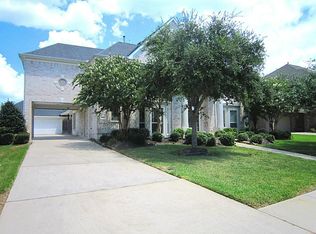
- $570,7005 bd5 ba4.3k sqft1528 Toluca Dr, League City, TX 77573Off Market
- $548,400-- bd5 ba3.9k sqft1520 Toluca Dr, League City, TX 77573Off Market
- $619,4004 bd4 ba4.3k sqft1523 Toluca Dr, League City, TX 77573Off Market

- $462,6004 bd2 ba2.4k sqft2527 Montclair Ct, League City, TX 77573Off Market
- $554,700-- bd3 ba4.4k sqft1521 Toluca Dr, League City, TX 77573Off Market
- $567,2004 bd6 ba4k sqft1525 Toluca Dr, League City, TX 77573Off Market
- $601,4004 bd4 ba5k sqft1519 Toluca Dr, League City, TX 77573Off Market
A local agent can set up tours, give advice and negotiate with sellers.
Similar homes
- $775,0005 bd4 ba4.6k sqft1532 Jag Holw, League City, TX 77573For Sale
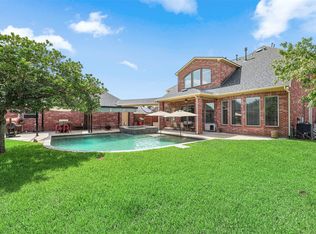 MLS ID #45600429, Lisa Boland, Texas Home Shop Realty. HAR
 - $629,0005 bd4 ba4.2k sqft1538 Torrance Dr, League City, TX 77573For Sale
 MLS ID #69224559, Natasha Valasek, Real Broker, LLC. HAR
 - $725,0005 bd4 ba4.1k sqft2209 Cochise Trl, League City, TX 77573For Sale
 MLS ID #53977303, Cyndi De Palermo, Red Diamond Realty. HAR
 - $639,0005 bd4 ba4.5k sqft1565 Segovia Dr, League City, TX 77573For Sale
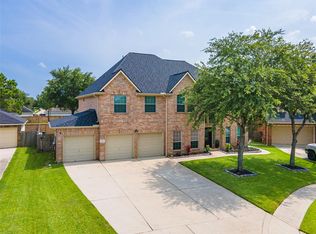 MLS ID #4353913, Kimberly Harding, Call It Closed Int'l Realty. HAR
 - $575,0004 bd4 ba4k sqft2503 Cambria Ct, League City, TX 77573For SaleMLS ID #60847029, Melissa Pompa, Keller Williams Summit. HAR
- $595,0004 bd4 ba3.7k sqft2303 Casa Grande Dr, League City, TX 77573For SaleMLS ID #41760222, Jason Litton, RE/MAX Pointe. HAR
- $530,0004 bd4 ba3.3k sqft1541 Moncrey Ave, League City, TX 77573For SaleMLS ID #40842350, Johnna Little, Coldwell Banker Realty - Houston Bay Area. HAR
- $550,0004 bd4 ba4.2k sqft1553 Tahoe Ct, League City, TX 77573For SaleMLS ID #30043863, Ashley Rodriguez, Leopold & Strahan. HAR
- $518,9004 bd4 ba3.5k sqft2498 Encino Ave, League City, TX 77573For SaleMLS ID #2275491, Kimberly Cutright, UTR TEXAS, REALTORS. HAR
- $449,9004 bd3 ba2.8k sqft2509 Cambria Ct, League City, TX 77573For SaleMLS ID #11116702, Famen Wolf, Wolf Realty. HAR
- $449,0004 bd3 ba3.3k sqft913 Elm Pointe, League City, TX 77573For SaleMLS ID #17248703, Kirk Williams, UTR TEXAS, REALTORS. HAR
- $534,9005 bd4 ba4k sqft810 Almond Pointe, League City, TX 77573For SaleMLS ID #51658832, Henry Fuertes, Henry Fuertes, Broker. HAR
- $588,0004 bd4 ba3.4k sqft2404 Grey Kirby Dr, League City, TX 77573For SaleMLS ID #80029362, Jessica Holcomb, White Glove Realty. HAR
- $540,0004 bd4 ba3k sqft2170 Santa Cruz Ln, League City, TX 77573For SaleMLS ID #11796736, Derek Montes, Montes & Associates Realty. HAR
- $524,9004 bd4 ba3.6k sqft704 White Oak Pointe Dr, League City, TX 77573For SaleMLS ID #75100795, Bret Wallace, RE/MAX Fine Properties. HAR
- $435,0005 bd4 ba3.2k sqft686 Fountain View Ln, League City, TX 77573For SaleMLS ID #40050560, Tyler Harding, Call It Closed Int'l Realty. HAR
- $499,9004 bd4 ba3k sqft2801 Snyders Blf, League City, TX 77573For SaleMLS ID #57104677, Allison Rader, American Realty. HAR
- $450,0005 bd4 ba3.3k sqft310 Watercrest Harbor Ln, League City, TX 77573For SaleMLS ID #29157516, Leon Shapiro, RE/MAX Space Center. HAR
- $469,5005 bd3 ba2.8k sqft2732 Rogliano Ln, League City, TX 77573For SaleMLS ID #93737780, Norman Edmonson, Edmonson & Associates. HAR
- $459,9004 bd3 ba3k sqft1307 Bowen Dr, League City, TX 77573For SaleMLS ID #19321303, Melanie Miller, Redfin Corporation. HAR
