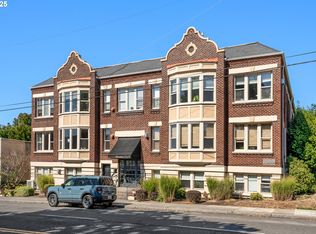
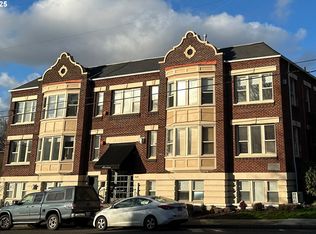
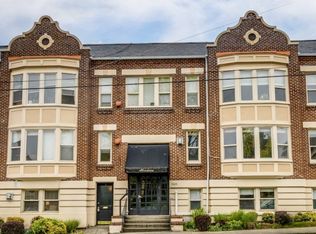
SELLER CARRIED FINANCING POSSIBLE! Discover the charm of SE Portland living in this inviting top-floor corner condo in the heart of the vibrant Hawthorne neighborhood. Located in the classic Aberdeen building, this freshly painted 1-bedroom, 1-bathroom home offers 835 square feet of character, warmth, and thoughtful updates, with potenital for a second bedroom! Enjoy gorgeous oak hardwood floors, a spacious entry, a designer kitchen with stainless steel appliances, and a gas fireplace that creates a cozy focal point in the living room. A stunning oversized bay window brings in southern light and showcases territorial views toward the West Hills. French doors open to a versatile dining room, office, or additional living space, offering flexibility to suit your needs.The bedroom features a walk-in closet, while additional highlights include two dutless heat pumps with air conditioning, dedicated storage, bike storage, and convenient on-site laundry. Ideally situated near Hawthorne’s beloved restaurants, eclectic shops, parks, everyday amenities and more!
Active
$325,000
1529 SE Hawthorne Blvd, Portland, OR 97214
1beds
835sqft
Residential, Condominium
Built in 1923
-- sqft lot
$-- Zestimate®
$389/sqft
$645/mo HOA
What's special
Freshly paintedTop-floor corner condoGorgeous oak hardwood floorsSpacious entry
- 4 days
- 183
- 29
Likely to sell faster than
Zillow last checked:
Listing updated:
Listed by:
Courtney Brown courtney@Courtneybrownrealestate.com,
Keller Williams Premier Partners
Source: RMLS (OR),MLS#: 331111692
Facts & features
Interior
Bedrooms & bathrooms
- Bedrooms: 1
- Bathrooms: 1
- Full bathrooms: 1
- Main level bathrooms: 1
Rooms
- Room types: Dining Room, Family Room, Kitchen, Living Room, Primary Bedroom
Primary bedroom
- Level: Main
Kitchen
- Level: Main
Living room
- Level: Main
Heating
- Mini Split
Cooling
- Has cooling: Yes
Appliances
- Included: Built In Oven, Dishwasher, Free-Standing Refrigerator, Gas Water Heater
- Laundry: Common Area, Hookup Available
Features
- Flooring: Hardwood
- Number of fireplaces: 1
- Fireplace features: Gas
Interior area
- Total structure area: 835
- Total interior livable area: 835 sqft
Property
Parking
- Parking features: Off Street
Features
- Stories: 1
- Entry location: Upper Floor
- Has view: Yes
- View description: City, Trees/Woods
Lot
- Features: Level, On Busline
Details
- Parcel number: R591190
Construction
Type & style
- Home type: Condo
- Architectural style: Four Square
- Property subtype: Residential, Condominium
Materials
- Brick
Condition
- Resale
- New construction: No
- Year built: 1923
Utilities & green energy
- Gas: Gas
- Sewer: Public Sewer
- Water: Public
Community & HOA
HOA
- Has HOA: Yes
- Amenities included: All Landscaping, Exterior Maintenance, Laundry, Management, Trash, Water
- HOA fee: $645 monthly
Location
- Region: Portland
Financial & listing details
- Price per square foot: $389/sqft
- Annual tax amount: $5,523
- Date on market: 10/22/2026
- Listing terms: Call Listing Agent,Cash,Conventional,FHA,VA Loan
- Road surface type: Paved
Estimated market value
Not available
Estimated sales range
Not available
Not available
Price history
| Date | Event | Price |
|---|---|---|
| 10/24/2026 | Listed for sale | $325,000$389/sqft |
Source:  RMLS (OR) #331111692 Report a problem | ||
Public tax history
Tax history is unavailable.
Monthly payment
Est. payment
Payment breakdown
Explore the cost of this home by adjusting the details. Changes won't be saved.Climate risks
Neighborhood: Buckman
Nearby schools
Schools provided by the listing agent
- Elementary: Buckman
- Middle: Hosford
- High: Cleveland
Source: RMLS (OR). This data may not be complete. We recommend contacting the local school district to confirm school assignments for this home.
- $315,0001 bd1 ba960 sqft1529 SE Hawthorne Blvd APT 101, Portland, OR 97214Sold
- $135,000-- bd1 ba360 sqft1529 SE Hawthorne Blvd APT 2, Portland, OR 97214Sold

- $299,0001 bd1 ba780 sqft1529 SE Hawthorne Blvd APT 204, Portland, OR 97214Sold
- $269,0001 bd1 ba858 sqft1529 SE Hawthorne Blvd APT 1, Portland, OR 97214Sold
Similar homes
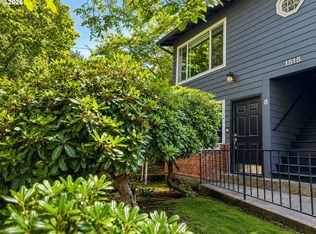
- $299,0001 bd1 ba718 sqft1515 SE 22nd Ave APT 8, Portland, OR 97214Active
 MLS ID #518979973, Emily Allen, 503 Properties Inc. RMLS (OR)
- $285,0001 bd1 ba701 sqft2829 SE Belmont St APT 305, Portland, OR 97214Active
 MLS ID #354770950, Tracy Thomas, Century 21 North Homes Realty. RMLS (OR)
- $275,0001 bd1 ba589 sqft1805 SE Madison St Unit 301, Portland, OR 97214Active
 MLS ID #130704411, Bryan Arakelian, RE/MAX Equity Group. RMLS (OR)
- $360,0002 bd1 ba896 sqft2953 SE Hawthorne Blvd, Portland, OR 97214Active
 MLS ID #133584309, Jonathan Schweitzer, Redfin. RMLS (OR)
- $325,0001 bd2 ba849 sqft838 SE 38th Ave Unit 209, Portland, OR 97214ActiveMLS ID #281916773, Natalie Strom, Like Kind Realty. RMLS (OR)
- $360,0001 bd1 ba940 sqft915 SE 35th Ave APT 205, Portland, OR 97214ActiveMLS ID #103685547, Becky Hughes, Premiere Property Group, LLC. RMLS (OR)
- $315,0001 bd1 ba982 sqft836 S Curry St Unit 706, Portland, OR 97239ActiveMLS ID #354552289, Kirby Arkes, Sean Z Becker Real Estate. RMLS (OR)
- $249,5001 bd1 ba610 sqft2829 SE Belmont St APT 308, Portland, OR 97214ActiveMLS ID #681924894, Vanessa Calvert, Cascade Hasson Sotheby's International Realty. RMLS (OR)
- $385,0002 bd2 ba919 sqft838 SE 38th Ave Unit 306, Portland, OR 97214ActiveMLS ID #641145085, Douglas Meyer, Windermere Realty Trust. RMLS (OR)
- $310,0001 bd1 ba681 sqft910 SE 42nd Ave Suite 420, Portland, OR 97215ActiveMLS ID #221036613, Andre Hage, MORE Realty. RMLS (OR)
- $355,0002 bd1 ba920 sqft2250 NE Flanders St APT 1, Portland, OR 97232ActiveMLS ID #100660000, Aaron Rader, Redfin. RMLS (OR)
- $325,0001 bd2 ba969 sqft1620 NE Broadway St Ste 228, Portland, OR 97232ActiveMLS ID #176805054, Jamie Orr, RE/MAX Equity Group. RMLS (OR)
- $399,0002 bd1 ba850 sqft2136 SE Hawthorne Blvd #10, Portland, OR 97214ActiveMLS ID #481832464, Dakota Scott, Move Real Estate Inc. RMLS (OR)
- $339,0001 bd1 ba1k sqft333 NW 9th Ave Unit 1001, Portland, OR 97209ActiveMLS ID #370992803, Macey Laurick, Windermere Realty Trust. RMLS (OR)
- $339,0001 bd1 ba982 sqft333 NW 9th Ave Unit 609, Portland, OR 97209ActiveMLS ID #278980609, Becca Russell, Windermere Realty Trust. RMLS (OR)
- $339,0001 bd1 ba982 sqft836 SW Curry St Unit 406, Portland, OR 97239ActiveMLS ID #673315213, Courtney Davies, Where, Inc. RMLS (OR)
- $335,0001 bd1 ba820 sqft1930 S River Dr Unit W605, Portland, OR 97201ActiveMLS ID #106131646, Joe Liu, Keller Williams PDX Central. RMLS (OR)
- $315,0002 bd2 ba994 sqft3812 S Kelly Ave APT 7, Portland, OR 97239ActiveMLS ID #771419198, Holly Rodriguez, The Agency Portland. RMLS (OR)
- $355,0002 bd2 ba1k sqft1221 SW 10th Ave Unit 219, Portland, OR 97205ActiveMLS ID #213813301, Megan Fischer, Real Broker. RMLS (OR)
- $355,0002 bd2 ba1k sqft3701 SE 33rd Ave, Portland, OR 97202ActiveMLS ID #424583184, Vessal Zarghami, Stumptown Realty. RMLS (OR)
