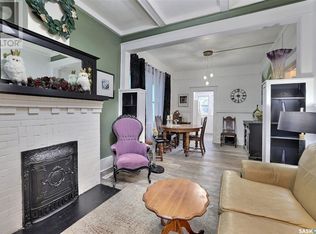
Welcome to 1547 Athol Street this updated 1,280 sqft 2 storey house "just like new" built in 1912. Upgrades incl: cellulose insulation in exterior walls, upgraded insulation in attic, 35yr shingles, newer shingles-look wood siding on the upper half of the house, gyproc walls, 2 coats of paint over primer, baseboards, window casings, dual paned sealed windows w/PVC cladding, laminate floors on main, carpet flooring up the stairs & bdrms, lino flooring in the baths & kitchen, mid-eff. furnace, newly poured basement floor, newer basement stairwell, all newer wiring & plumbing, oak cupboards in kitchen & upstrs bath, new dble s/s/sink & taps, newer light fixtures, newer bath fixtures, upgraded interior and exterior doors, dble parking. Basement - open for development. Front & back porches not incl. in sq.ft. Landscaping and some exterior work still to be done.
Active
C$159,900
1547 ATHOL STREET, Regina, SK S4T 3C9
3beds
2baths
1,280sqft
Single Family Residence
Built in 1912
3,127 Square Feet Lot
$-- Zestimate®
C$125/sqft
C$-- HOA
What's special
Upgraded insulation in atticGyproc wallsWindow casingsLaminate floors on mainNewly poured basement floorNewer basement stairwellNewer light fixtures
- 7 hours |
- 11 |
- 1 |
Zillow last checked:
Listing updated:
Listed by:
Neal Schaefer,
Realty Executives Diversified Realty,
Chad Tameling,
Realty Executives Diversified Realty
Source: Saskatchewan REALTORS® Association,MLS®#: SK045028Originating MLS®#: Saskatchewan REALTORS® Association
Facts & features
Interior
Bedrooms & bathrooms
- Bedrooms: 3
- Bathrooms: 2
Bedroom
- Features: Room Floor: Carpet
- Level: Second
- Area: 120 Square Feet
- Dimensions: 12'x10'
Bedroom
- Features: Room Floor: Carpet
- Level: Second
- Area: 90.25 Square Feet
- Dimensions: 9'6x9'6
Bedroom
- Features: Room Floor: Carpet
- Level: Second
- Area: 110.83 Square Feet
- Dimensions: 11'8x9'6
Other
- Features: Room Floor: Linoleum
- Level: Main
Other
- Features: Room Floor: Vinyl tile
- Level: Second
Den
- Features: Room Floor: Carpet
- Level: Second
- Area: 70 Square Feet
- Dimensions: 10'x7'
Dining room
- Features: Room Floor: Carpet
- Level: Main
- Area: 143.81 Square Feet
- Dimensions: 14'9x9'9
Kitchen
- Features: Room Floor: Linoleum
- Level: Main
- Area: 171 Square Feet
- Dimensions: 19'x9'
Laundry
- Features: Room Floor: Concrete
- Level: Basement
Living room
- Features: Room Floor: Carpet
- Level: Main
- Area: 131.21 Square Feet
- Dimensions: 11'9x11'2
Heating
- Forced Air, Natural Gas
Appliances
- Included: Water Heater, Gas Water Heater, Dryer, Refrigerator, Stove, Washer
Features
- Windows: Window Treatments
- Basement: Full,Unfinished,Walls Indeterminable
- Has fireplace: No
Interior area
- Total structure area: 1,280
- Total interior livable area: 1,280 sqft
Property
Parking
- Total spaces: 2
- Parking features: No Garage, Parking Spaces, Double Driveway, Other
- Has uncovered spaces: Yes
Features
- Levels: Two
- Stories: 2
- Patio & porch: Deck
- Exterior features: Lawn Back
- Fencing: Fenced
Lot
- Size: 3,127 Square Feet
- Features: Rectangular Lot
Construction
Type & style
- Home type: SingleFamily
- Property subtype: Single Family Residence
Materials
- Siding, Other
- Roof: Asphalt
Condition
- Year built: 1912
Community & HOA
Community
- Subdivision: Washington Park
Location
- Region: Regina
Financial & listing details
- Price per square foot: C$125/sqft
- Annual tax amount: C$1,453
- Date on market: 8/8/2026
- Exclusions: Water Softener
- Ownership: Freehold
N
Neal Schaefer
(306) 591-4323
By pressing Contact Agent, you agree that the real estate professional identified above may call/text you about your search, which may involve use of automated means and pre-recorded/artificial voices. You don't need to consent as a condition of buying any property, goods, or services. Message/data rates may apply. You also agree to our Terms of Use. Zillow does not endorse any real estate professionals. We may share information about your recent and future site activity with your agent to help them understand what you're looking for in a home.
Price history
| Date | Event | Price |
|---|---|---|
| 8/8/2026 | Listed for sale | C$159,900C$125/sqft |
Source: Saskatchewan REALTORS® Association #SK045028 Report a problem | ||
Public tax history
Tax history is unavailable.
Climate risks
Neighborhood: North Central
Nearby schools
GreatSchools rating
No schools nearby
We couldn't find any schools near this home.
- C$--2 bd1 ba775 sqft1530 Montague St, Regina, SK S4T3J3Off Market
- C$--2 bd1 ba775 sqft1530 Montague St #1A, Regina, SK S4T3J3Off Market

- C$--1 bd1 ba748 sqft1579 Elphinstone St, Regina, SK S4T3M9Off Market

- C$69,9001 bd1 ba430 sqft1525 Elphinstone St, Regina, SK S4T3M9For Sale
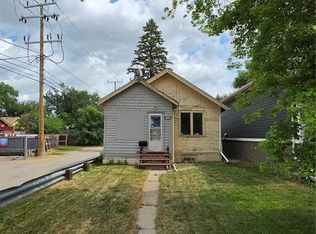
- C$69,7003 bd1 ba939 sqft1536 Cameron St, Regina, SK S4T2T6For Sale
- C$169,0003 bd1 ba1.1k sqft3033 Dewdney Ave, Regina, SK S4T0Y3For Sale
- C$125,0003 bd1 ba798 sqft1447 Elphinstone St, Regina, SK S4T3M7For Sale
- C$44,0006,250 sqft1421 Garnet St S, Regina, SK S4T2Y6Lot/Land
Similar homes
- C$168,0004 bd2 ba829 sqft1545 Princess STREET, Regina, SK S4T 3Z3For Sale
 MLS ID #SK044570, Cheyanne Taylor, Boyes Group Realty Inc.. Saskatchewan REALTORS® Association
 - C$164,9003 bd2 ba1.1k sqft1422 Cameron STREET, Regina, SK S4T 2T4For Sale
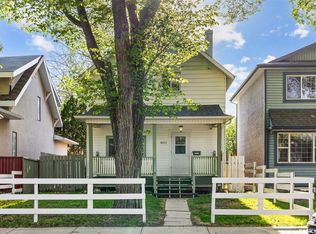 MLS ID #SK042566, Farrah Falconer, eXp Realty. Saskatchewan REALTORS® Association
 - C$149,0003 bd1 ba780 sqft1812 Ottawa STREET, Regina, SK S4P 1P4For Sale
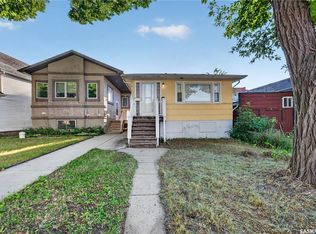 MLS ID #SK044462, Suketu Patel, Royal LePage Next Level. Saskatchewan REALTORS® Association
 - C$169,0003 bd1 ba1.1k sqft3033 Dewdney AVENUE, Regina, SK S4Y 0Y3For Sale
 MLS ID #SK033024, Qing Zhang, Royal LePage Next Level. Saskatchewan REALTORS® Association
 - C$119,0004 bd2 ba1k sqft1110 Queen STREET, Regina, SK S4B 4B2For SaleMLS ID #SK044910, Alyssa Campbell, Realty Executives Diversified Realty. Saskatchewan REALTORS® Association
- C$169,0005 bd2 ba966 sqft717 Montague STREET, Regina, SK S4T 3H1For SaleMLS ID #SK043164, Safeer Ahmed, W Real Estate Inc.. Saskatchewan REALTORS® Association
- C$159,0003 bd1 ba1.1k sqft424 ARTHUR STREET, Regina, SK S4R 4X4For SaleMLS ID #SK040060, Terry Hnatiuk, Sutton Group - Results Realty. Saskatchewan REALTORS® Association
- C$189,9003 bd1 ba920 sqft4324 3rd AVENUE N, Regina, SK S4R 0X2For SaleMLS ID #SK044515, Darya Pfund, Easy List Realty. Saskatchewan REALTORS® Association
- C$165,0003 bd1 ba1k sqft1154 Retallack STREET, Regina, SK S4T 2H3For SaleMLS ID #SK032281, Safeer Ahmed, W Real Estate Inc.. Saskatchewan REALTORS® Association
- C$179,9004 bd2 ba1k sqft2038 Toronto STREET, Regina, SK S4P 1N1For SaleMLS ID #SK043740, Terrie Dunand, RE/MAX Crown Real Estate. Saskatchewan REALTORS® Association
- C$182,0002 bd1 ba669 sqft1555 Retallack STREET, Regina, SK S4N 2J5For SaleMLS ID #SK044012, Marc Anthony Heintz, Century 21 Dome Realty Inc.. Saskatchewan REALTORS® Association
- C$204,9004 bd2 ba828 sqft1939 Quebec STREET, Regina, SK S4P 1J8For SaleMLS ID #SK044703, Brenda Ganne, Sutton Group - Results Realty. Saskatchewan REALTORS® Association
- C$114,9002 bd2 ba720 sqft4006 4th AVENUE, Regina, SK S4R 0V9For SaleMLS ID #SK044774, Alyssa Campbell, Realty Executives Diversified Realty. Saskatchewan REALTORS® Association
- C$125,0003 bd1 ba798 sqft1447 Elphinstone STREET, Regina, SK S4T 3M7For SaleMLS ID #SK041888, Roberta Peakman, eXp Realty. Saskatchewan REALTORS® Association
- C$199,9002 bd1 ba918 sqft4015 2nd AVENUE, Regina, SK S4T 0B3For SaleMLS ID #SK044997, Aideen Zareh, eXp Realty. Saskatchewan REALTORS® Association
- C$169,9002 bd1 ba864 sqft1337 Mctavish STREET, Regina, SK S4T 3W1For SaleMLS ID #SK035566, Talon Frick, Century 21 Dome Realty Inc.. Saskatchewan REALTORS® Association
- C$174,9003 bd1 ba954 sqft2344 Toronto STREET, Regina, SK S4P 1N6For SaleMLS ID #SK039325, Adrienne Heron, Century 21 Dome Realty Inc.. Saskatchewan REALTORS® Association
- C$148,0004 bd2 ba756 sqft1164 Argyle STREET, Regina, SK S4T 3R5For SaleMLS ID #SK025926, Pino Palamara, Optimum Realty Inc.. Saskatchewan REALTORS® Association
- C$129,9002 bd1 ba1.1k sqft1220 QUEEN STREET, Regina, SK S4T 4B4For SaleMLS ID #SK043126, Rob Lang, Primal Realty Inc.. Saskatchewan REALTORS® Association
- C$215,0003 bd1 ba864 sqft344 Wascana STREET, Regina, SK S4R 4H9For SaleMLS ID #SK044701, Paul Kutarna, Sutton Group - Results Realty. Saskatchewan REALTORS® Association
