Welcome to your Cozy Mooresville Haven!
Once you step inside, this house just feels like home. It’s perfectly laid out for comfortable daily living. The heart of the house is the open living room that flows right into the kitchen, making it easy to chat while cooking. You’ll love the kitchen's ample storage, cozy breakfast area, and the bar where you can gather. There's also a dedicated dining area right off the kitchen for more formal, sit-down meals. You'll notice fresh including plush carpet and stylish bathroom flooring installed in 2023.
The downstairs office is the perfect, private retreat for focus time, work or a cozy reading nook.
The primary suite is a homeowner’s dream, complete with a private ensuite bath and a spacious walk-in closet. No hauling heavy baskets up and down stairs thanks to the super convenient upstairs laundry room!
When the weekend hits, head out to the backyard patio. It was truly built for hosting summer BBQs or just enjoying morning coffee in the fresh air- all under the protection of a roof replaced in 2023.
With it's prime location you couldn't ask for more: just minutes from shopping and dining; all the charm of downtown Mooresville; close to the hospital and I-77. Fun on Lake Norman is also just a short drive away.
Come see this gem for yourself—it’s ready to welcome its next owner!
Under contract-no show
$400,000
155 Saye Pl, Mooresville, NC 28115
3beds
2,217sqft
:
Get pre-qualified$2,445/mo
Single Family Residence
Built in 2012
0.16 Acres Lot
$399,300 Zestimate®
$180/sqft
$50/mo HOA
What's special
Cozy breakfast areaSpacious walk-in closet
- 27 days |
- 593 |
- 43 |
Likely to sell faster than
Zillow last checked:
Listing updated:
Listed by:
Jasmine Pinnix jpinnix@kw.com,
Keller Williams Connected
Source: Canopy MLS as distributed by MLS GRID,MLS#: 4396890
Facts & features
Interior
Bedrooms & bathrooms
- Bedrooms: 3
- Bathrooms: 3
- Full bathrooms: 2
- 1/2 bathrooms: 1
Primary bedroom
- Level: Upper
Bedroom s
- Level: Upper
Bedroom s
- Level: Upper
Bathroom half
- Level: Main
Bathroom full
- Level: Upper
Bathroom full
- Level: Upper
Breakfast
- Level: Main
Dining area
- Level: Main
Kitchen
- Level: Main
Laundry
- Level: Upper
Living room
- Level: Main
Loft
- Level: Upper
Office
- Level: Main
Heating
- Central
Cooling
- Central Air
Appliances
- Included: Dishwasher, Disposal, Gas Oven, Gas Range, Microwave, Refrigerator
- Laundry: Laundry Room, Upper Level
Features
- Breakfast Bar, Open Floorplan, Pantry, Walk-In Closet(s)
- Flooring: Carpet, Hardwood, Vinyl
- Has basement: No
Interior area
- Total structure area: 2,217
- Total interior livable area: 2,217 sqft
- Finished area above ground: 2,217
- Finished area below ground: 0
Property
Parking
- Total spaces: 2
- Parking features: Driveway, Attached Garage, Garage Faces Front, Garage on Main Level
- Attached garage spaces: 2
- Has uncovered spaces: Yes
Features
- Levels: Two
- Stories: 2
- Patio & porch: Covered, Front Porch, Patio
- Exterior features: Fire Pit
- Pool features: Community
- Fencing: Back Yard
Lot
- Size: 0.16 Acres
Details
- Parcel number: 4675051572.000
- Zoning: RG
- Special conditions: Standard
Construction
Type & style
- Home type: SingleFamily
- Property subtype: Single Family Residence
Materials
- Stone, Vinyl, Wood
- Foundation: Slab
Condition
- New construction: No
- Year built: 2012
Utilities & green energy
- Sewer: Public Sewer
- Water: City
- Utilities for property: Cable Available, Electricity Connected
Community & HOA
Community
- Features: Playground, Sidewalks, Street Lights
- Subdivision: Curtis Pond
HOA
- Has HOA: Yes
- HOA fee: $600 annually
- HOA name: Cedar Mgmt
- HOA phone: 704-800-6432
Location
- Region: Mooresville
Financial & listing details
- Price per square foot: $180/sqft
- Tax assessed value: $394,080
- Annual tax amount: $4,751
- Date on market: 6/28/2026
- Cumulative days on market: 27 days
- Listing terms: Cash,Conventional,FHA,VA Loan
- Electric utility on property: Yes
- Road surface type: Concrete, Paved
Estimated market value
$399,300
$379,000 - $419,000
$2,173/mo
Price history
| Date | Event | Price |
|---|---|---|
| 7/5/2026 | Pending sale | $400,000$180/sqft |
Source:  Canopy MLS as distributed by MLS GRID #4396890 Report a problem Canopy MLS as distributed by MLS GRID #4396890 Report a problem | ||
| 6/28/2026 | Listed for sale | $400,000+113.3%$180/sqft |
Source: Canopy MLS as distributed by MLS GRID #4396890 Report a problem | ||
| 8/29/2012 | Sold | $187,500$85/sqft |
Source: Public Record Report a problem | ||
Public tax history
| Year | Property taxes | Tax assessment |
|---|---|---|
| 2025 | $4,751 +1.3% | $394,080 |
| 2024 | $4,691 +0.5% | $394,080 |
| 2023 | $4,667 +41.3% | $394,080 +64.4% |
| 2022 | $3,303 +0.1% | $239,780 |
| 2021 | $3,299 | $239,780 |
| 2020 | $3,299 +0.7% | $239,780 |
| 2019 | $3,275 +17.5% | $239,780 +18.5% |
| 2018 | $2,787 | $202,310 |
| 2017 | $2,787 +2.2% | $202,310 |
| 2016 | $2,727 | $202,310 |
| 2015 | $2,727 +13% | $202,310 +9.9% |
| 2014 | $2,414 | $184,160 |
| 2013 | -- | $184,160 +475.5% |
| 2012 | -- | $32,000 |
| 2011 | -- | $32,000 +45.5% |
| 2010 | -- | $22,000 |
| 2009 | -- | $22,000 |
| 2008 | -- | $22,000 |
Find assessor info on the county website
Monthly payment
Est. payment
Payment breakdown
Explore the cost of this home by adjusting the details. Changes won't be saved.Climate risks
Neighborhood: 28115
Nearby schools
GreatSchools rating
- NARocky River ElementaryGrades: PK-2Distance: 0.8 mi
- 9/10Mooresville MiddleGrades: 6-8Distance: 1.2 mi
- 8/10Mooresville Senior HighGrades: 9-12Distance: 3 mi
Schools provided by the listing agent
- Elementary: Rocky River / Mooresville IS
- Middle: Mooresville
- High: Mooresville
Source: Canopy MLS as distributed by MLS GRID. This data may not be complete. We recommend contacting the local school district to confirm school assignments for this home.
- $397,4004 bd2 ba2.5k sqft157 Saye Pl, Mooresville, NC 28115Off Market

- $352,5004 bd2 ba1.9k sqft153 Saye Pl, Mooresville, NC 28115Off Market
- $373,5003 bd2 ba2.1k sqft158 Millen Dr, Mooresville, NC 28115Off Market
- $435,0004 bd3 ba3k sqft156 Millen Dr, Mooresville, NC 28115Off Market
- $382,8004 bd2 ba2.5k sqft151 Saye Pl, Mooresville, NC 28115Off Market
- $420,0004 bd3 ba2.9k sqft159 Saye Pl, Mooresville, NC 28115Sold
- $421,9004 bd3 ba3k sqft154 Saye Pl, Mooresville, NC 28115Off Market
- $458,1004 bd2 ba3.6k sqft154 Millen Dr, Mooresville, NC 28115Off Market
A local agent can set up tours, give advice and negotiate with sellers.
Similar homes
- $405,0003 bd3 ba2.2k sqft112 Kingsway Dr, Mooresville, NC 28115For Sale
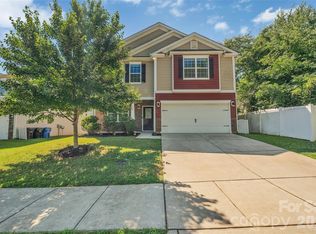
 MLS ID #4394293, Christina Parker, Trelora Realty INC. Canopy MLS as distributed by MLS GRID
 - $439,9004 bd3 ba2.3k sqft179 Glastonbury Dr, Mooresville, NC 28115For Sale
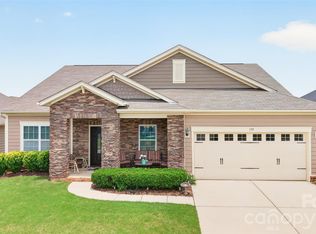 MLS ID #4385527, Ciara Correa, Lake Norman Realty, Inc.. Canopy MLS as distributed by MLS GRID
 - $390,0003 bd3 ba2k sqft111 Canter Ln, Mooresville, NC 28115For Sale
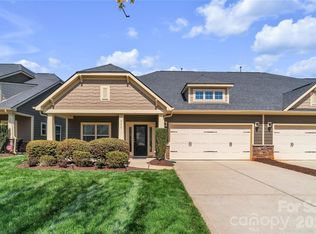 MLS ID #4359538, Latricia Gilmore, Carod Properties. Canopy MLS as distributed by MLS GRID
 - $339,9003 bd3 ba1.7k sqft104 Boxtail Way, Mooresville, NC 28115For Sale
 MLS ID #4374934, Beth Pihl, Southern Homes of the Carolinas, Inc. Canopy MLS as distributed by MLS GRID
 - $445,0004 bd3 ba2.3k sqft210 Eden Ave, Mooresville, NC 28115For SaleMLS ID #4358395, David Jordan, Keller Williams South Park. Canopy MLS as distributed by MLS GRID
- $484,9904 bd3 ba2.2k sqft150 Suggs Mill Dr, Mooresville, NC 28115For SaleMLS ID #4378151, Jay White, Keller Williams Ballantyne Area. Canopy MLS as distributed by MLS GRID
- $485,0003 bd3 ba1.8k sqft283 Bridges Farm Rd, Mooresville, NC 28115For SaleMLS ID #4365853, Suzette Lozier Gerhardt, Howard Hanna Allen Tate Lake Norman. Canopy MLS as distributed by MLS GRID
- $519,0004 bd3 ba2.9k sqft163 Abersham Dr, Mooresville, NC 28115For SaleMLS ID #4400365, Tiffany Moore, Native Roots Real Estate LLC. Canopy MLS as distributed by MLS GRID
- $415,0003 bd2 ba1.6k sqft3198 Helmsley Ct, Concord, NC 28027For SaleMLS ID #4389832, Brian Bain, Keller Williams Unlimited. Canopy MLS as distributed by MLS GRID
- $425,0003 bd3 ba2.3k sqft10825 Dry Stone Dr, Huntersville, NC 28078For SaleMLS ID #4393847, Nicole Berry, NorthGroup Real Estate LLC. Canopy MLS as distributed by MLS GRID
- $535,0005 bd4 ba3.1k sqft112 Elysian Estate Ct, Mooresville, NC 28115For SaleMLS ID #4384079, Bridget Gusmano, Howard Hanna Allen Tate Mooresville/LKN. Canopy MLS as distributed by MLS GRID
- $495,0004 bd4 ba2.9k sqft238 Kennerly Center Dr, Mooresville, NC 28115For SaleMLS ID #4394365, Charlene Stanley, Howard Hanna Allen Tate Huntersville. Canopy MLS as distributed by MLS GRID
- $436,0004 bd3 ba2.4k sqft3387 Merchant Ln, Davidson, NC 28036For Sale By Owner
- $415,0003 bd3 ba2k sqft11206 Pond Valley Ct, Charlotte, NC 28269For SaleMLS ID #4395105, Erica Hicks, Premier South. Canopy MLS as distributed by MLS GRID
- $405,0003 bd3 ba2.1k sqft5610 Turtleback Ct, Charlotte, NC 28269For SaleMLS ID #4398423, Scott Reed, Highgarden Real Estate. Canopy MLS as distributed by MLS GRID
- $478,9003 bd3 ba2.5k sqft131 Aztec Cir, Mooresville, NC 28115For SaleMLS ID #4362452, Corinne Deuel, houzRE. Canopy MLS as distributed by MLS GRID
- $390,0003 bd3 ba1.9k sqft10434 Dalton Woods Ct NW, Huntersville, NC 28078For SaleMLS ID #4403366, Beth Holland, Mark Spain Real Estate. Canopy MLS as distributed by MLS GRID
- $410,0003 bd3 ba2.1k sqft13742 Bonnerby Ct, Huntersville, NC 28078For SaleMLS ID #4392463, Tim Brown, Hines & Associates Realty LLC. Canopy MLS as distributed by MLS GRID
- $469,9004 bd3 ba2.5k sqft128 Creekside Crossing Ln, Mooresville, NC 28117For SaleMLS ID #4395901, Grant Wilsterman, COMPASS. Canopy MLS as distributed by MLS GRID
- $415,0004 bd2 ba1.8k sqft1826 Wilburn Park Ln NW, Charlotte, NC 28269For SaleMLS ID #4399485, Consuelo Souders, Keller Williams Lake Norman. Canopy MLS as distributed by MLS GRID
