Tastefully updated single-level cottage with a comfortable, inviting feel. Thoughtful details like arched entryways and multiple pocket doors enhance flow and flexibility, while large windows fill the home with natural light. The kitchen offers ample storage, a gas range, and an arched opening to the dining area. Two bedrooms and an updated hall bath are just off the living room. A short hallway leads to a storage area, laundry room, and half bath.At the back of the home, you’ll find an additional bedroom and a well-appointed primary suite with a vaulted ceiling and wood beam, walk-in closet, full bath, and access to the backyard patio and outdoor living space. The oversized yard provides room to relax, play, or garden, and includes a fig tree, persimmon tree, and two elderberry bushes, along with abundant paved off-street parking and a large storage shed.Conveniently located near schools, parks, and shopping, this move-in ready home offers flexibility, character, and everyday ease.
Pending
$489,900
1550 NE 18th St, McMinnville, OR 97128
4beds
1,847sqft
:
Get pre-qualified$3,248/mo
Residential, Single Family Residence
Built in 1947
10,018 Square Feet Lot
$-- Zestimate®
$265/sqft
$-- HOA
What's special
Updated hall bathWalk-in closetMultiple pocket doorsTastefully updated single-level cottageGas rangeWell-appointed primary suiteArched entryways
- 55 days |
- 64 |
- 2 |
Zillow last checked:
Listing updated:
Listed by:
Stacy Martin 503-560-2144,
Baker Street Real Estate, LLC,
Susan Stubberfield 503-435-9274,
Baker Street Real Estate, LLC
Source: RMLS (OR),MLS#: 732151456
Facts & features
Interior
Bedrooms & bathrooms
- Bedrooms: 4
- Bathrooms: 3
- Full bathrooms: 2
- Partial bathrooms: 1
- Main level bathrooms: 3
Rooms
- Room types: Bedroom 4, Bedroom 2, Bedroom 3, Dining Room, Family Room, Kitchen, Living Room, Primary Bedroom
Primary bedroom
- Features: Builtin Features, Ensuite, Vaulted Ceiling, Vinyl Floor, Walkin Closet
- Level: Main
Bedroom 2
- Features: Ceiling Fan, Closet, Wallto Wall Carpet
- Level: Main
Bedroom 3
- Features: Ceiling Fan, Closet, Wallto Wall Carpet
- Level: Main
Bedroom 4
- Features: Closet, Vaulted Ceiling, Vinyl Floor
- Level: Main
Kitchen
- Features: Dishwasher, Free Standing Range, Free Standing Refrigerator, Vinyl Floor
- Level: Main
Living room
- Features: Ceiling Fan, Living Room Dining Room Combo, Vinyl Floor
- Level: Main
Heating
- Forced Air 90, Mini Split
Cooling
- Central Air
Appliances
- Included: Dishwasher, Free-Standing Gas Range, Free-Standing Refrigerator, Free-Standing Range
- Laundry: Laundry Room
Features
- Ceiling Fan(s), Vaulted Ceiling(s), Closet, Living Room Dining Room Combo, Built-in Features, Walk-In Closet(s)
- Flooring: Vinyl, Wall to Wall Carpet
- Windows: Vinyl Frames
Interior area
- Total structure area: 1,847
- Total interior livable area: 1,847 sqft
Video & virtual tour
Property
Parking
- Parking features: RV Access/Parking
Features
- Levels: One
- Stories: 1
- Patio & porch: Patio
Lot
- Size: 10,018 Square Feet
- Features: Level, Sprinkler, SqFt 10000 to 14999
Details
- Additional structures: RVParking, ToolShed
- Parcel number: 137159
Construction
Type & style
- Home type: SingleFamily
- Property subtype: Residential, Single Family Residence
Materials
- Brick, Lap Siding, Vinyl Siding
- Roof: Composition
Condition
- Resale
- New construction: No
- Year built: 1947
Utilities & green energy
- Gas: Gas
- Sewer: Public Sewer
- Water: Public
Community & HOA
HOA
- Has HOA: No
Location
- Region: Mcminnville
Financial & listing details
- Price per square foot: $265/sqft
- Tax assessed value: $368,144
- Annual tax amount: $3,153
- Date on market: 5/20/2026
- Cumulative days on market: 55 days
- Listing terms: Cash,Conventional,FHA,VA Loan
Estimated market value
Not available
Estimated sales range
Not available
Not available
Price history
| Date | Event | Price |
|---|---|---|
| 5/28/2026 | Pending sale | $489,900$265/sqft |
Source:  RMLS (OR) #732151456 Report a problem RMLS (OR) #732151456 Report a problem | ||
| 5/20/2026 | Listed for sale | $489,900+214.2%$265/sqft |
Source: RMLS (OR) #732151456 Report a problem | ||
| 8/15/2016 | Listing removed | $155,900$84/sqft |
Source: White Star Realty, Inc #16568493 Report a problem | ||
| 8/15/2016 | Listed for sale | $155,900-0.7%$84/sqft |
Source: White Star Realty, Inc #16568493 Report a problem | ||
| 8/11/2016 | Sold | $157,000+0.7%$85/sqft |
Source: RMLS (OR) #16568493 Report a problem | ||
| 8/1/2016 | Pending sale | $155,900$84/sqft |
Source: White Star Realty, Inc #16568493 Report a problem | ||
| 7/21/2016 | Price change | $155,900-6.1%$84/sqft |
Source: White Star Realty, Inc #16568493 Report a problem | ||
| 7/6/2016 | Listed for sale | $166,000$90/sqft |
Source: White Star Realty, Inc #16568493 Report a problem | ||
| 6/17/2016 | Pending sale | $166,000$90/sqft |
Source: White Star Realty, Inc #16568493 Report a problem | ||
| 5/10/2016 | Price change | $166,000-10.2%$90/sqft |
Source: White Star Realty, Inc #16568493 Report a problem | ||
| 4/28/2016 | Listed for sale | $184,900+23.3%$100/sqft |
Source: White Star Realty, Inc #16568493 Report a problem | ||
| 2/9/2016 | Sold | $150,000-21%$81/sqft |
Source: Public Record Report a problem | ||
| 8/3/2015 | Listing removed | $189,900$103/sqft |
Source: Bella Casa RE Group #15619397 Report a problem | ||
| 7/8/2015 | Listed for sale | $189,900+31.1%$103/sqft |
Source: Bella Casa RE Group #15619397 Report a problem | ||
| 5/28/2010 | Sold | $144,800+3.5%$78/sqft |
Source: Agent Provided Report a problem | ||
| 3/21/2010 | Price change | $139,900-12.5%$76/sqft |
Source: foreclosure.com Report a problem | ||
| 2/14/2010 | Listed for sale | $159,900-15.8%$87/sqft |
Source: foreclosure.com Report a problem | ||
| 8/24/2006 | Sold | $190,000$103/sqft |
Source: Public Record Report a problem | ||
Public tax history
| Year | Property taxes | Tax assessment |
|---|---|---|
| 2025 | $3,153 +5.5% | $177,078 +3% |
| 2024 | $2,988 +15.8% | $171,920 +12.6% |
| 2023 | $2,580 +5.6% | $152,668 +3% |
| 2022 | $2,445 +2.4% | $148,221 +3% |
| 2021 | $2,387 +0.8% | $143,904 +3% |
| 2020 | $2,368 +2.8% | $139,713 +3% |
| 2019 | $2,303 +2% | $135,644 +3% |
| 2018 | $2,258 | $131,693 +3% |
| 2017 | $2,258 +7.5% | $127,857 +3% |
| 2016 | $2,101 | $124,133 +3% |
| 2015 | $2,101 +2.5% | $120,520 +3% |
| 2014 | $2,050 +9.5% | $117,011 +3% |
| 2013 | $1,873 +2.5% | $113,605 +3% |
| 2012 | $1,827 +2.8% | $110,299 +3% |
| 2011 | $1,777 +3.7% | $107,088 +3% |
| 2010 | $1,715 +1.7% | $103,970 +3% |
| 2009 | $1,686 +4.3% | $100,942 +3% |
| 2008 | $1,617 +2.4% | $98,003 +3% |
| 2007 | $1,579 +41.5% | $95,148 +31.6% |
| 2006 | $1,116 -23.3% | $72,287 -18.9% |
| 2005 | $1,454 +5.5% | $89,145 +3% |
| 2004 | $1,379 -6.3% | $86,548 +3% |
| 2003 | $1,471 +4.3% | $84,027 +3% |
| 2002 | $1,410 +4.1% | $81,580 +3% |
| 2001 | $1,355 +3.9% | $79,204 +3% |
| 2000 | $1,304 | $76,897 |
Find assessor info on the county website
Monthly payment
Est. payment
Payment breakdown
Explore the cost of this home by adjusting the details. Changes won't be saved.Climate risks
Neighborhood: 97128
Nearby schools
GreatSchools rating
- 6/10Grandhaven Elementary SchoolGrades: K-5Distance: 0.8 mi
- 6/10Patton Middle SchoolGrades: 6-8Distance: 0.3 mi
- 9/10Mcminnville High SchoolGrades: 9-12Distance: 0.5 mi
Schools provided by the listing agent
- Elementary: Grandhaven
- Middle: Patton
- High: Mcminnville
Source: RMLS (OR). This data may not be complete. We recommend contacting the local school district to confirm school assignments for this home.
- $469,3003 bd1 ba1.4k sqft1500 NE 18th St, McMinnville, OR 97128Off Market
- $483,3003 bd2 ba1.9k sqft1600 NE 18th St, McMinnville, OR 97128Off Market
- $635,1005 bd3 ba2.5k sqft1595 NE 17th St, McMinnville, OR 97128Off Market
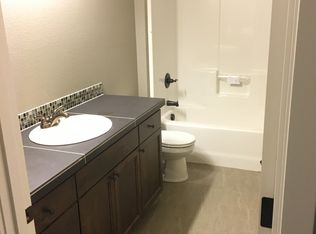
- $353,6003 bd2 ba1.4k sqft1741 NE McDaniel Ln, McMinnville, OR 97128Off Market
- $536,1005 bd2 ba1.9k sqft1575 NE 17th St, McMinnville, OR 97128Off Market
- $461,3003 bd1 ba1.7k sqft1525 NE 17th St, McMinnville, OR 97128Off Market
- $541,1003 bd2 ba2.1k sqft1575 NE 18th St, McMinnville, OR 97128Off Market
- $579,1004 bd3 ba1.9k sqft1625 NE 17th St, McMinnville, OR 97128Off Market
A local agent can set up tours, give advice and negotiate with sellers.
Similar homes
- $499,9994 bd2 ba1.8k sqft1549 NE 9th St, McMinnville, OR 97128Active
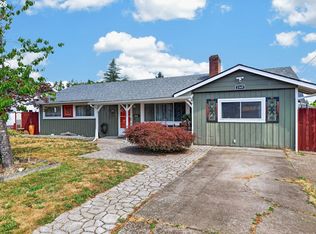
 MLS ID #582693292, Marc Fox, Keller Williams Realty Portland Premiere. RMLS (OR)
 - $460,0003 bd2 ba1.3k sqft737 NW 18th St, McMinnville, OR 97128Active
 MLS ID #187311875, Michael Morris, Miller Consulting Group, LLC. RMLS (OR)
 - $445,0004 bd2 ba1.2k sqft1320 NE 19th St, McMinnville, OR 97128Active
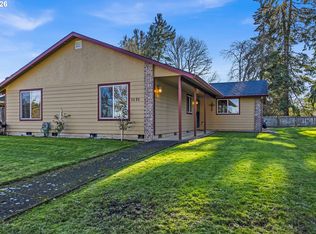 MLS ID #162926972, Alma Lozano, eXp Realty, LLC. RMLS (OR)
 - $499,0003 bd2 ba1.6k sqft2835 NE Leathers Ln, McMinnville, OR 97128Active
 MLS ID #751049702, Gary Eckdahl, Bella Casa Real Estate Group. RMLS (OR)
 - $439,0004 bd2 ba1.6k sqft127 NW 19th St, McMinnville, OR 97128ActiveMLS ID #135495886, Catherine Summers, Bella Casa Real Estate Group. RMLS (OR)
- $499,0003 bd2 ba1.9k sqft1420 NE Hoffman Dr, McMinnville, OR 97128ActiveMLS ID #420934219, Melissa Siciliano, eXp Realty, LLC. RMLS (OR)
- $499,0003 bd3 ba1.6k sqft3500 NE Hembree St, McMinnville, OR 97128ActiveMLS ID #625671788, Eric Dawson, Coldwell Banker Professional. RMLS (OR)
- $479,0003 bd2 ba1.6k sqft1360 SW 2nd St, McMinnville, OR 97128ActiveMLS ID #292303459, Justin Olson, Bella Casa Real Estate Group. RMLS (OR)
- $475,0004 bd3 ba1.9k sqft3228 Daffodil Dr, McMinnville, OR 97128ActiveMLS ID #302750996, Bobbi Jenkins, MORE Realty. RMLS (OR)
- $425,0003 bd2 ba1.4k sqft1400 NE 19th St, McMinnville, OR 97128ActiveMLS ID #593088935, Mac Wittke, Bella Casa Real Estate Group. RMLS (OR)
- $535,0004 bd3 ba2k sqft2387 SW Leo St, McMinnville, OR 97128ActiveMLS ID #773854760, Lacey Summers, Bella Casa Real Estate Group. RMLS (OR)
- $579,9004 bd3 ba2.1k sqft1902 NE Lucy Belle St, McMinnville, OR 97128For Sale
 MLS ID #843056, STEPHANIE FINDLEY, More Realty. WVMLS
 - $535,0004 bd2 ba2.1k sqft630 SE 1st St, McMinnville, OR 97128ActiveMLS ID #191165979, Catherine Summers, Bella Casa Real Estate Group. RMLS (OR)
- $525,0004 bd3 ba2.5k sqft170 SW Eckman St, McMinnville, OR 97128ActiveMLS ID #239418131, Catherine Summers, Bella Casa Real Estate Group. RMLS (OR)
- $545,0003 bd2 ba1.5k sqft455 NW Meadowlark Ct, McMinnville, OR 97128ActiveMLS ID #523964764, James Dezellem, MORE Realty. RMLS (OR)
- $565,0004 bd2 ba2k sqft1969 NW Woodland Dr, McMinnville, OR 97128ActiveMLS ID #175363836, Jennifer Feero, Baker Street Real Estate, LLC. RMLS (OR)
- $549,5004 bd2 ba2.6k sqft520 SE 1st St, McMinnville, OR 97128ActiveMLS ID #287993673, Heidi Hyder, Coldwell Banker Professional. RMLS (OR)
- $599,0004 bd3 ba2.5k sqft2847 Hidden Meadow Dr, McMinnville, OR 97128ActiveMLS ID #687999603, Nathan Neubauer, Where, Inc. RMLS (OR)
- $525,0003 bd2 ba1.4k sqft2753 NW Pinot Noir Dr, McMinnville, OR 97128ActiveMLS ID #716468886, Gary Eckdahl, Bella Casa Real Estate Group. RMLS (OR)
- $425,0003 bd2 ba1.2k sqft1801 SW Tamarack St, McMinnville, OR 97128ActiveMLS ID #569476050, Esther Stewart, eXp Realty, LLC. RMLS (OR)
