Welcome to this beautifully updated, move-in-ready manufactured home in the peaceful Fran Mar Villa 55+ community. The home features a kitchen upgrade, complete with new cabinetry and quartz countertops. The spacious great room concept has exposed beams, plus there's a raised breakfast bar perfect for casual dining. Designed with a split layout, you will enjoy maximum privacy with bedrooms located on opposite ends of the home. Both bathrooms have been redone to have accessible showers. The home comes with a WA/DR, fridge, micro-hood, dishwasher, and stove. Stay comfortable year-round with central heating and air. Outside has a fully fenced private yard surrounded by established landscaping. There are two covered patios with room for outdoor entertaining. Additional features include a carport, workroom/storage shed, RV parking and clubhouse. Best of all, space rent is incredibly low and includes utilities—offering some of the best value in Clark County!
Pending
$115,000
15509 SE Mill Plain Blvd Unit 24, Vancouver, WA 98684
2beds
924sqft
Residential, Manufactured Home
Built in 1975
-- sqft lot
$-- Zestimate®
$124/sqft
$-- HOA
What's special
Rv parkingKitchen upgradeExposed beamsFully fenced private yardCentral heating and airEstablished landscapingNew cabinetry
- 39 days |
- 154 |
- 8 |
Zillow last checked:
Listing updated:
Listed by:
Jonathan Minerick 888-400-2513,
homecoin.com
Source: RMLS (OR),MLS#: 203406761
Facts & features
Interior
Bedrooms & bathrooms
- Bedrooms: 2
- Bathrooms: 2
- Full bathrooms: 2
- Main level bathrooms: 2
Rooms
- Room types: Bedroom 2, Dining Room, Family Room, Kitchen, Living Room, Primary Bedroom
Primary bedroom
- Features: Bathroom, Updated Remodeled, Walkin Shower
- Level: Main
Kitchen
- Features: Dishwasher, Disposal, Eating Area, Microwave, Pantry, Updated Remodeled, Free Standing Range, Free Standing Refrigerator
- Level: Main
Heating
- Forced Air
Cooling
- Central Air
Appliances
- Included: Dishwasher, Disposal, Microwave, Free-Standing Range, Free-Standing Refrigerator, Electric Water Heater
Features
- Eat-in Kitchen, Pantry, Updated Remodeled, Bathroom, Walkin Shower
- Basement: None
Interior area
- Total structure area: 924
- Total interior livable area: 924 sqft
Video & virtual tour
Property
Parking
- Parking features: Carport, Driveway
- Has carport: Yes
- Has uncovered spaces: Yes
Accessibility
- Accessibility features: Walkin Shower, Accessibility
Features
- Stories: 1
Lot
- Features: Greenbelt, Trees, SqFt 0K to 2999
Details
- Parcel number: 601371000
- On leased land: Yes
- Lease amount: $850
- Land lease expiration date: 1798675200000
Construction
Type & style
- Home type: MobileManufactured
- Property subtype: Residential, Manufactured Home
Materials
- Metal Siding
- Foundation: Block
- Roof: Metal
Condition
- Updated/Remodeled
- New construction: No
- Year built: 1975
Utilities & green energy
- Sewer: Septic Tank
- Water: Public
Community & HOA
Community
- Senior community: Yes
HOA
- Has HOA: No
- Amenities included: Meeting Room, Party Room, Utilities, Water
Location
- Region: Vancouver
Financial & listing details
- Price per square foot: $124/sqft
- Tax assessed value: $23,519
- Annual tax amount: $237
- Date on market: 7/19/2026
- Cumulative days on market: 39 days
- Listing terms: Cash,Contract,Other
- Road surface type: Paved
Estimated market value
Not available
Estimated sales range
Not available
Not available
Price history
| Date | Event | Price |
|---|---|---|
| 8/25/2026 | Pending sale | $115,000$124/sqft |
Source:  RMLS (OR) #203406761 Report a problem RMLS (OR) #203406761 Report a problem | ||
| 7/20/2026 | Listed for sale | $115,000+30.7%$124/sqft |
Source: RMLS (OR) #203406761 Report a problem | ||
| 6/11/2024 | Listing removed | -- |
Source: NY State MLS #11283641 Report a problem | ||
| 5/29/2024 | Listed for sale | $88,000+35.6%$95/sqft |
Source: NY State MLS #11283641 Report a problem | ||
| 3/24/2021 | Listing removed | -- |
Source: Owner Report a problem | ||
| 1/22/2018 | Sold | $64,900$70/sqft |
Source: Agent Provided Report a problem | ||
| 11/28/2017 | Listed for sale | $64,900+224.5%$70/sqft |
Source: Owner Report a problem | ||
| 10/22/1997 | Sold | $20,000$22/sqft |
Source: Agent Provided Report a problem | ||
Public tax history
| Year | Property taxes | Tax assessment |
|---|---|---|
| 2025 | $237 +66.9% | $23,519 +63.7% |
| 2024 | $142 +7% | $14,368 +3% |
| 2023 | $133 -25% | $13,946 -30.1% |
| 2022 | $177 +2.7% | $19,945 +14.6% |
| 2021 | $173 +197.9% | $17,403 +8.7% |
| 2020 | $58 | $16,010 +195.1% |
| 2019 | $58 +41.4% | $5,425 +25% |
| 2018 | $41 | $4,340 +30.6% |
| 2017 | $41 +2.6% | $3,322 -1% |
| 2016 | $40 -17.9% | $3,354 -14.3% |
| 2015 | $49 +11.5% | $3,913 +16.7% |
| 2014 | $44 | $3,354 +20% |
| 2013 | $44 +13.7% | $2,795 |
| 2012 | $38 -9% | $2,795 |
| 2011 | $42 +13.8% | $2,795 -4.2% |
| 2010 | $37 +14.4% | $2,918 -8.8% |
| 2009 | $32 | $3,200 -11.1% |
| 2008 | -- | $3,600 |
| 2007 | -- | $3,600 |
| 2005 | -- | $3,600 |
| 2004 | -- | $3,600 |
Find assessor info on the county website
Monthly payment
Climate risks
Neighborhood: Cascade Highlands
Nearby schools
GreatSchools rating
- 3/10Mill Plain Elementary SchoolGrades: PK-5Distance: 0.4 mi
- 7/10Shahala Middle SchoolGrades: 6-8Distance: 1.9 mi
- 6/10Mountain View High SchoolGrades: 9-12Distance: 0.4 mi
Schools provided by the listing agent
- Elementary: Mill Plain
- Middle: Shahala
- High: Mountain View
Source: RMLS (OR). This data may not be complete. We recommend contacting the local school district to confirm school assignments for this home.
- $75,0002 bd1 ba840 sqft15509 SE Mill Plain Blvd UNIT 26, Vancouver, WA 98684Sold
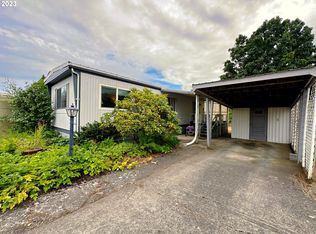
- $97,0002 bd1 ba942 sqft15509 SE Mill Plain Blvd UNIT 73, Vancouver, WA 98684Sold

- $146,0003 bd2 ba1k sqft15509 SE Mill Plain Blvd UNIT 77, Vancouver, WA 98684Sold
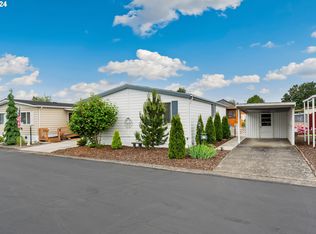
- $100,1002 bd1 ba960 sqft15509 SE Mill Plain Blvd UNIT 97, Vancouver, WA 98684Off Market
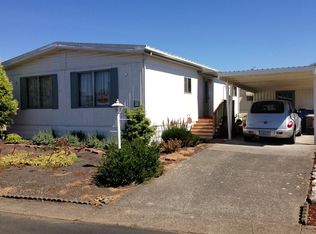
- $148,0003 bd2 ba1.4k sqft15509 SE Mill Plain Blvd UNIT 96, Vancouver, WA 98684Sold
- $3,9133 bd2 ba1.3k sqft15509 SE Mill Plain Blvd UNIT 44, Vancouver, WA 98684Off Market
- $113,5002 bd1 ba1k sqft15509 SE Mill Plain Blvd UNIT 61, Vancouver, WA 98684Off Market
- $104,3002 bd2 ba924 sqft15509 SE Mill Plain Blvd UNIT 20, Vancouver, WA 98684Off Market
Similar homes
- $125,0003 bd2 ba1.3k sqft13201 NE 44th St Unit 26, Vancouver, WA 98682Active
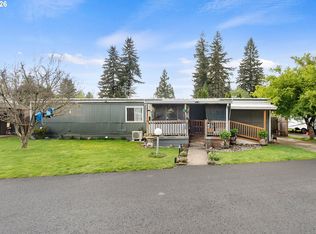
 MLS ID #114831067, Gisselle Gomez, Keller Williams Realty. RMLS (OR)
 - $95,9002 bd1 ba840 sqft16812 SE 1st St Unit 2, Vancouver, WA 98684For Sale
 MLS ID #11658139, Lena Ramsey, HELPING HAND EQUITY. My State MLS
 - $105,0002 bd2 ba924 sqft5404 NE 121st Ave Unit 98, Vancouver, WA 98682Active
 MLS ID #776276723, Mollie Bradshaw, Premiere Property Group, LLC. RMLS (OR)
 - $110,0002 bd2 ba1.1k sqft5404 NE 121st Avenue #59, Vancouver, WA 98682Active
 MLS ID #2466072, Jennifer Jones. NWMLS as distributed by MLS GRID
 - $127,0003 bd2 ba1.2k sqft300 SW 7th Ave Unit 704, Battle Ground, WA 98604ActiveMLS ID #466301973, Christopher Galyon, Parker Brennan Real Estate. RMLS (OR)
- $125,0002 bd2 ba1.1k sqft3777 Addy St Unit 2, Washougal, WA 98671ActiveMLS ID #705712268, Jacqueline Smith, Keller Williams Realty. RMLS (OR)
- $119,9502 bd2 ba1.1k sqft1501 N Hayden Island Dr, Portland, OR 97217ActiveMLS ID #294037180, Steve Ahmed, Knipe Realty ERA Powered. RMLS (OR)
- $125,0002 bd2 ba1.1k sqft2600 NE 205th Ave Unit 31, Fairview, OR 97024ActiveMLS ID #593330695, Holly Perzynski, Windermere Realty Trust. RMLS (OR)
- $85,0002 bd2 ba980 sqft5404 NE 121st Ave Unit 95, Vancouver, WA 98682ActiveMLS ID #553997856, Nick Bradshaw, Premiere Property Group, LLC. RMLS (OR)
- $119,9002 bd2 ba1k sqft507 NE 99th St Unit 91, Vancouver, WA 98665ActiveMLS ID #310487857, Jodi Ferguson, Berkshire Hathaway HomeServices NW Real Estate. RMLS (OR)
- $99,5002 bd2 ba1.1k sqft507 NE 99th St Unit 89, Vancouver, WA 98665ActiveMLS ID #750757612, Jessica Wang, Brantley Christianson Real Estate. RMLS (OR)
- $105,0003 bd2 ba1.2k sqft1709 NE 78th St Unit 43, Vancouver, WA 98665ActiveMLS ID #487468950, Jacqueline Smith, Keller Williams Realty. RMLS (OR)
- $79,9002 bd2 ba1.1k sqft21100 NE Sandy Blvd Unit 70, Fairview, OR 97024For SaleMLS ID #11947510, Melissa Stilwell, Smile Group Properties, LLC.. My State MLS
- $144,0003 bd2 ba1.2k sqft7455 SE King Rd Unit 58, Milwaukie, OR 97222ActiveMLS ID #285766418, Mia McCormick, Redfin. RMLS (OR)
- $119,0003 bd2 ba1.3k sqft13115 SE Foster Rd Unit 22, Portland, OR 97236ActiveMLS ID #339823108, Marjorie Baker, McKenzie-Baker Properties. RMLS (OR)
- $125,0002 bd2 ba924 sqft8750 SE 155th Ave Unit 23B, Happy Valley, OR 97086ActiveMLS ID #297348285, John McKay, Premiere Property Group, LLC. RMLS (OR)
- $82,0002 bd1 ba798 sqft3909 E Fourth Plain Boulevard #49, Vancouver, WA 98661ActiveMLS ID #2564407, Ken Rosengren. NWMLS as distributed by MLS GRID
- $134,9002 bd2 ba1.2k sqft5701 NE Saint Johns Rd Unit 63, Vancouver, WA 98661ActiveMLS ID #173826246, Terry Eccles-Pettet, Imagine Homes Realty, LLC. RMLS (OR)
- $99,9002 bd2 ba924 sqft16261 SE 79th Ave, Milwaukie, OR 97267ActiveMLS ID #185921162, Alexis Gulpan, Property Group NW. RMLS (OR)
- $115,0003 bd2 ba1.2k sqft300 SW 7th Ave Unit 812, Battle Ground, WA 98604For Sale By Owner
