Rarely does a property combine an unbeatable location, functional design, and an unparalleled backyard paradise at this price point. Nestled within Murfreesboro's highly sought-after Trotters Lane Subdivision, this beautifully maintained residence offers the ultimate blend of luxury and everyday functionality. From the premier outdoor entertainment setup to the versatile interior, this home is designed for those who love to live well and entertain effortlessly. The outdoor living space is the crown jewel of this property, meticulously designed as your private sanctuary. A stunning saltwater pool anchors the yard, supported by an attached pool house room complete with a commode, sink, and accessory storage. Relax with morning coffee or host evening gatherings under the gazebo, all while surrounded by lush, ever-changing flower gardens. Embracing the urban homesteading lifestyle is simple here, thanks to a ready-to-use chicken coop for fresh eggs daily. Vehicle storage and parking options are exceptional. The detached two-car garage provides ample space for vehicles, alongside a massive upper floor to handle all your storage needs. Behind the garage, a 30’ x 8’ covered lean-to offers the perfect all-weather setup for outdoor grilling and equipment shelter. Up front, a premium concrete driveway offers parking capacity for up to ten vehicles, ensuring guests always have a space. Inside, the home boasts a thoughtful, flexible floor plan that adapts perfectly to modern lifestyles. The highly desirable main-level primary suite offers a private retreat, while two additional bedrooms provide plenty of comfortable space for family and guests. Daily living is enhanced by an expansive main-level bonus room designed for lounging, complemented by a versatile flex room that easily transitions into a quiet home office or playroom. Schedule your private tour today before it’s gone!
Under contract - showing
$525,000
1552 Jarratt Dr, Rockvale, TN 37153
3beds
2,034sqft
Single Family Residence, Residential
Built in 1993
0.7 Acres Lot
$-- Zestimate®
$258/sqft
$-- HOA
What's special
Ready-to-use chicken coopPrivate sanctuaryDetached two-car garageStunning saltwater poolAttached pool house roomLush ever-changing flower gardensTwo additional bedrooms
- 24 days |
- 1,043 |
- 94 |
Likely to sell faster than
Zillow last checked:
Listing updated:
Listed by:
Dorothy (Dot) J. Norman 615-305-2778,
RE/MAX Encore 931-388-9400
Source: RealTracs MLS as distributed by MLS GRID,MLS#: 3306076
Facts & features
Interior
Bedrooms & bathrooms
- Bedrooms: 3
- Bathrooms: 3
- Full bathrooms: 2
- 1/2 bathrooms: 1
- Main level bedrooms: 1
Bedroom 1
- Features: Full Bath
- Level: Full Bath
- Area: 208 Square Feet
- Dimensions: 16x13
Bedroom 2
- Area: 132 Square Feet
- Dimensions: 12x11
Bedroom 3
- Area: 132 Square Feet
- Dimensions: 12x11
Primary bathroom
- Features: Double Vanity
- Level: Double Vanity
Den
- Features: Separate
- Level: Separate
- Area: 340 Square Feet
- Dimensions: 20x17
Dining room
- Features: Combination
- Level: Combination
- Area: 144 Square Feet
- Dimensions: 18x8
Kitchen
- Area: 110 Square Feet
- Dimensions: 11x10
Other
- Features: Office
- Level: Office
- Area: 195 Square Feet
- Dimensions: 15x13
Other
- Features: Breakfast Room
- Level: Breakfast Room
- Area: 96 Square Feet
- Dimensions: 12x8
Heating
- Central, Heat Pump, Natural Gas
Cooling
- Ceiling Fan(s), Central Air, Electric, Gas
Appliances
- Included: Electric Oven, Electric Range, Dishwasher, Dryer, Washer
- Laundry: Electric Dryer Hookup, Washer Hookup
Features
- Air Filter, Ceiling Fan(s), Extra Closets, Pantry, High Speed Internet
- Flooring: Carpet, Wood, Vinyl
- Basement: Crawl Space
- Number of fireplaces: 1
- Fireplace features: Electric
Interior area
- Total structure area: 2,034
- Total interior livable area: 2,034 sqft
- Finished area above ground: 2,034
Video & virtual tour
Property
Parking
- Total spaces: 12
- Parking features: Garage Door Opener, Detached, Concrete
- Garage spaces: 2
- Uncovered spaces: 10
Features
- Levels: Two
- Stories: 2
- Patio & porch: Porch, Covered, Patio
- Has private pool: Yes
- Pool features: In Ground
- Fencing: Partial
Lot
- Size: 0.7 Acres
- Dimensions: 150' x 190'
- Features: Level
- Topography: Level
Details
- Parcel number: 115G A 04000 R0073273
- Special conditions: Standard
- Other equipment: Air Purifier
Construction
Type & style
- Home type: SingleFamily
- Architectural style: Cape Cod
- Property subtype: Single Family Residence, Residential
Materials
- Vinyl Siding
- Roof: Asphalt
Condition
- New construction: No
- Year built: 1993
Utilities & green energy
- Sewer: Septic Tank
- Water: Private
- Utilities for property: Electricity Available, Natural Gas Available, Water Available, Cable Connected
Green energy
- Energy efficient items: Windows, Thermostat, Doors
Community & HOA
Community
- Security: Carbon Monoxide Detector(s), Smoke Detector(s)
- Subdivision: Trotters Lane Sec 3
HOA
- Has HOA: No
Location
- Region: Rockvale
Financial & listing details
- Price per square foot: $258/sqft
- Tax assessed value: $378,500
- Annual tax amount: $1,775
- Date on market: 7/24/2026
- Electric utility on property: Yes
Estimated market value
Not available
Estimated sales range
Not available
Not available
Price history
| Date | Event | Price |
|---|---|---|
| 7/30/2026 | Contingent | $525,000$258/sqft |
Source:  RealTracs MLS as distributed by MLS GRID #3306076 Report a problem RealTracs MLS as distributed by MLS GRID #3306076 Report a problem | ||
| 7/24/2026 | Listed for sale | $525,000+222.3%$258/sqft |
Source: RealTracs MLS as distributed by MLS GRID #3306076 Report a problem | ||
| 3/4/1998 | Sold | $162,900$80/sqft |
Source: Public Record Report a problem | ||
Public tax history
| Year | Property taxes | Tax assessment |
|---|---|---|
| 2025 | $1,775 | $94,625 |
| 2024 | $1,775 +4.3% | $94,625 +4.3% |
| 2023 | $1,702 +16.1% | $90,700 |
| 2022 | $1,466 -2.6% | $90,700 +33.8% |
| 2021 | $1,505 | $67,800 |
| 2020 | $1,505 +5.8% | $67,800 |
| 2019 | $1,423 | $67,800 |
| 2018 | $1,423 +2.3% | $67,800 +30.6% |
| 2017 | $1,391 | $51,900 |
| 2016 | $1,391 | $51,900 |
| 2015 | $1,391 | $51,900 +10.5% |
| 2013 | $1,391 +19.9% | $46,975 |
| 2012 | $1,160 +0.2% | $46,975 |
| 2011 | $1,158 -2.1% | $46,975 -2.1% |
| 2010 | $1,183 +5.4% | $48,000 +4.3% |
| 2008 | $1,122 +14.1% | $46,000 +14.1% |
| 2007 | $984 -0.3% | $40,325 -0.3% |
| 2006 | $987 +0.5% | $40,450 +15.3% |
| 2005 | $982 | $35,082 |
| 2004 | $982 | $35,082 |
| 2002 | $982 | $35,082 +6.7% |
| 2001 | -- | $32,890 -71% |
| 2000 | -- | $113,594 |
Find assessor info on the county website
Monthly payment
Est. payment
Payment breakdown
Explore the cost of this home by adjusting the details. Changes won't be saved.Climate risks
Neighborhood: 37153
Nearby schools
GreatSchools rating
- 7/10Rockvale Elementary SchoolGrades: PK-5Distance: 2.1 mi
- 9/10Rockvale Middle SchoolGrades: 6-8Distance: 2 mi
- 8/10Rockvale High SchoolGrades: 9-12Distance: 2 mi
Schools provided by the listing agent
- Elementary: Rockvale Elementary
- Middle: Rockvale Middle School
- High: Rockvale High School
Source: RealTracs MLS as distributed by MLS GRID. This data may not be complete. We recommend contacting the local school district to confirm school assignments for this home.
- $382,3003 bd2 ba1.5k sqft1548 Jarratt Dr, Rockvale, TN 37153Off Market
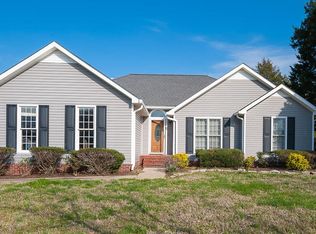
- $418,7004 bd3 ba1.9k sqft1554 Jarratt Dr, Rockvale, TN 37153Off Market

- $399,0003 bd2 ba1.4k sqft5809 Cantrell Dr, Rockvale, TN 37153Off Market
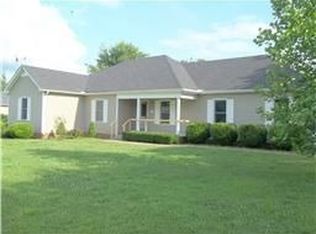
- $386,800-- bd3 ba1.5k sqft1544 Jarratt Dr, Rockvale, TN 37153Off Market
- $435,600-- bd3 ba1.8k sqft1445 Trotters Ln, Rockvale, TN 37153Off Market
- $414,900-- bd2 ba1.8k sqft1553 Jarratt Dr, Rockvale, TN 37153Off Market
- $385,5003 bd2 ba1.3k sqft1549 Jarratt Dr, Rockvale, TN 37153Off Market
- $403,400-- bd2 ba1.6k sqft1557 Jarratt Dr, Rockvale, TN 37153Off Market
A local agent can set up tours, give advice and negotiate with sellers.
A local lender can help you make sure your offer is ready when you are.
Similar homes
- $599,9004 bd3 ba3k sqft5633 Constantine Dr, Rockvale, TN 37153For Sale
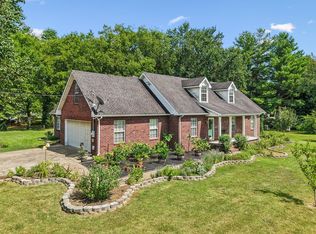
 MLS ID #3255182, Thomas Balch. RealTracs MLS as distributed by MLS GRID
 - $539,0004 bd3 ba2.8k sqft2547 Patricia Cir, Murfreesboro, TN 37128For Sale
 MLS ID #3510626, Kelly Horna. RealTracs MLS as distributed by MLS GRID
 - $515,0004 bd3 ba2.3k sqft212 Comer Cir, Murfreesboro, TN 37128For Sale
 MLS ID #3335983, Tom Arnold-The Arnold Team. RealTracs MLS as distributed by MLS GRID
 - $519,9003 bd3 ba2.3k sqft716 Haynes Dr, Murfreesboro, TN 37129For Sale
 MLS ID #3502110, Angi Morgan. RealTracs MLS as distributed by MLS GRID
 - $484,0003 bd3 ba2.2k sqft4703 Scottish Dr, Murfreesboro, TN 37128For SaleMLS ID #3305171, Gary Ashton. RealTracs MLS as distributed by MLS GRID
- $459,9003 bd3 ba2.3k sqft4901 Cally St, Murfreesboro, TN 37128For SaleMLS ID #3506052, May Vongphakdy. RealTracs MLS as distributed by MLS GRID
- $535,0004 bd3 ba2.4k sqft2220 Goodwin Ln, Murfreesboro, TN 37128For SaleMLS ID #3312296, Jessica Warner. RealTracs MLS as distributed by MLS GRID
- $495,0003 bd3 ba2.4k sqft645 Spike Trl, Murfreesboro, TN 37129For SaleMLS ID #3254909, James Bruce. RealTracs MLS as distributed by MLS GRID
- $565,0004 bd3 ba3k sqft1415 Balmoral Way, Murfreesboro, TN 37130For SaleMLS ID #3505904, Elaine Sears. RealTracs MLS as distributed by MLS GRID
- $537,9003 bd3 ba2.3k sqft203 Black Hawk Way, Murfreesboro, TN 37127For SaleMLS ID #3322479, Christina Grosch. RealTracs MLS as distributed by MLS GRID
- $548,9003 bd3 ba2.4k sqft3084 Vicwood Dr, Murfreesboro, TN 37128For SaleMLS ID #3302507, Wendy Mills. RealTracs MLS as distributed by MLS GRID
- $475,0003 bd2 ba1.9k sqft1050 Brinkley Rd, Murfreesboro, TN 37128For SaleMLS ID #3182493, Judy Knapp. RealTracs MLS as distributed by MLS GRID
- $574,9004 bd4 ba2.8k sqft3433 Genoa Dr, Murfreesboro, TN 37128For SaleMLS ID #3501130, Angela A. Cox. RealTracs MLS as distributed by MLS GRID
- $469,9003 bd3 ba2k sqft1517 John Lee Ln, Murfreesboro, TN 37129For SaleMLS ID #3305634, Jeff Letzler. RealTracs MLS as distributed by MLS GRID
- $494,9003 bd2 ba1.9k sqft117 Mabry Dr, Murfreesboro, TN 37127For SaleMLS ID #3353492, George W Weeks. RealTracs MLS as distributed by MLS GRID
- $514,9004 bd3 ba2.6k sqft1138 Starhurst Dr, Murfreesboro, TN 37128For SaleMLS ID #3230919, George W Weeks. RealTracs MLS as distributed by MLS GRID
- $479,0003 bd3 ba2.4k sqft2833 Stonehedge Dr, Murfreesboro, TN 37128For SaleMLS ID #3262974, Tom McArthur. Jr.. RealTracs MLS as distributed by MLS GRID
- $599,9004 bd3 ba2.5k sqft5149 Prickly Pine Pl, Murfreesboro, TN 37129For SaleMLS ID #3510898, Ralph Pearson. RealTracs MLS as distributed by MLS GRID
- $488,7004 bd3 ba2.6k sqft5715 Roxbury Dr, Murfreesboro, TN 37128For SaleMLS ID #3319238, Valerie Nicgorski. RealTracs MLS as distributed by MLS GRID
- $439,9003 bd3 ba2.3k sqft4121 Olivet Dr, Murfreesboro, TN 37128For SaleMLS ID #3322393, Patthana "Pam" Rajvong. RealTracs MLS as distributed by MLS GRID
