Located in the gated community of Magnolia Place, this lovely home is the kind of house that tends to fly off the market—and it's easy to see why. The open floor plan features three bedrooms, two and a half bathrooms, beautiful wood floors, tall ceilings, and a corner fireplace with gas logs that gives the living room a warm, inviting feel. The kitchen is ready for business with granite countertops, a breakfast bar, gas range with built-in microwave, plenty of cabinet space, and the refrigerator stays with the home. The spacious laundry room is another bonus, complete with granite countertops, and all of the bathrooms feature granite counters as well. Now here is something a lot of buyers don't think about until they own a house: this home faces west--so when afternoon rolls around and you are ready to relax on the covered patio, fire up the grill, or let the kids play outside, the sun is on the other side of the house instead of beating down on you. The backyard is a great size for kids to run around, throw the football, or just enjoy being outside, and backing up to the neighborhood retention pond adds another layer of privacy. Put it all together—gated neighborhood, great floor plan, quality finishes, private backyard, and a covered patio that actually works in the afternoon—and this is what I would call a slam dunk purchase.
Pending
$328,500
156 Magnolia Place Cir, Brandon, MS 39047
3beds
1,825sqft
Residential, Single Family Residence
Built in 2017
7,840 Square Feet Lot
$324,200 Zestimate®
$180/sqft
$46/mo HOA
What's special
Open floor planPrivate backyardBeautiful wood floorsPlenty of cabinet spaceSpacious laundry roomTall ceilingsGranite countertops
- 56 days
- 144
- 0
Zillow last checked:
Listing updated:
Listed by:
Locke Ward 601-906-5577,
C H & Company Real Estate 601-982-4000
Source: MLS United,MLS#: 4163426
Facts & features
Interior
Bedrooms & bathrooms
- Bedrooms: 3
- Bathrooms: 3
- Full bathrooms: 2
- 1/2 bathrooms: 1
Heating
- Ceiling, Central
Cooling
- Ceiling Fan(s), Central Air
Appliances
- Included: Built-In Gas Range, Dishwasher, Disposal, Microwave, Refrigerator
Features
- Has fireplace: Yes
- Fireplace features: Living Room
Interior area
- Total structure area: 1,825
- Total interior livable area: 1,825 sqft
Video & virtual tour
Property
Parking
- Total spaces: 2
- Parking features: Attached, Garage Door Opener
- Attached garage spaces: 2
Features
- Levels: One
- Stories: 1
- Patio & porch: Rear Porch
- Exterior features: Private Yard
Lot
- Size: 7,840 Square Feet
Details
- Parcel number: G11p00000400080
Construction
Type & style
- Home type: SingleFamily
- Property subtype: Residential, Single Family Residence
Materials
- Brick, Brick Veneer
- Foundation: Post-Tension, Slab
- Roof: Architectural Shingles
Condition
- Move In Ready
- New construction: No
- Year built: 2017
Utilities & green energy
- Sewer: Public Sewer
- Water: Public
- Utilities for property: Sewer Connected
Community & HOA
Community
- Features: Gated
- Subdivision: Magnolia Place
HOA
- Has HOA: Yes
- Services included: Other
- HOA fee: $554 annually
Location
- Region: Brandon
Financial & listing details
- Price per square foot: $180/sqft
- Tax assessed value: $250,220
- Annual tax amount: $2,541
- Date on market: 9/24/2026
Estimated market value
$324,200
$308,000 - $340,000
$2,630/mo
Price history
| Date | Event | Price |
|---|---|---|
| 10/15/2026 | Pending sale | $328,500$180/sqft |
Source: MLS United #4163426 Report a problem | ||
| 9/24/2026 | Listed for sale | $328,500+19.5%$180/sqft |
Source: MLS United #4163426 Report a problem | ||
| 7/8/2021 | Sold | -- |
Source: Agent Provided Report a problem | ||
| 5/28/2021 | Pending sale | $274,900$151/sqft |
Source:  CMMLS #340884 Report a problem | ||
| 5/26/2021 | Listed for sale | $274,900$151/sqft |
Source: CMMLS #340884 Report a problem | ||
Public tax history
| Year | Property taxes | Tax assessment |
|---|---|---|
| 2025 | $2,541 +6.1% | $25,022 |
| 2024 | $2,395 +12.8% | $25,022 +11.2% |
| 2023 | $2,123 +1.6% | $22,493 |
| 2022 | $2,089 | $22,493 |
| 2021 | $2,089 | $22,493 +233.2% |
| 2020 | $2,089 +189.3% | $6,750 |
| 2019 | $722 -1.8% | $6,750 |
| 2018 | $736 +103.7% | $6,750 +100% |
| 2017 | $361 | $3,375 |
| 2016 | $361 | $3,375 |
Find assessor info on the county website
Monthly payment
Est. payment
Payment breakdown
Explore the cost of this home by adjusting the details. Changes won't be saved.Climate risks
Neighborhood: 39047
Nearby schools
Schools provided by the listing agent
- Elementary: Flowood
- Middle: Northwest Rankin Middle
- High: Northwest Rankin
Source: MLS United. This data may not be complete. We recommend contacting the local school district to confirm school assignments for this home.
- $320,2003 bd3 ba1.8k sqft156 Magnolia Place Cres, Brandon, MS 39047Off Market

- $323,4003 bd2 ba1.8k sqft158 Magnolia Place Cir, Brandon, MS 39047Off Market
- $321,8003 bd2 ba1.8k sqft152 Magnolia Place Cir, Brandon, MS 39047Off Market
- $346,5004 bd3 ba2k sqft160 Magnolia Place Cir, Brandon, MS 39047Off Market
Similar homes
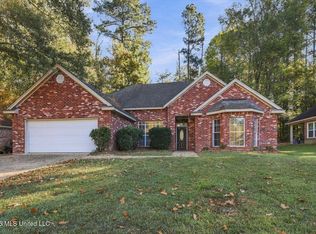
- $359,9004 bd3 ba2.4k sqft500 Bristol Way, Brandon, MS 39047For Sale
 MLS ID #4167964, Derek Havard, Havard Real Estate Group, LLC. MLS United
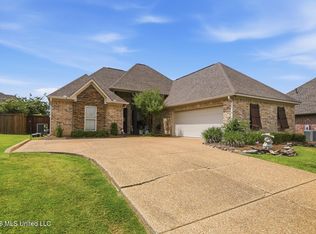
- $329,0003 bd3 ba1.9k sqft642 Cliffview Dr, Brandon, MS 39047For Sale
 MLS ID #4167777, Lacy Hall, Havard Real Estate Group, LLC. MLS United
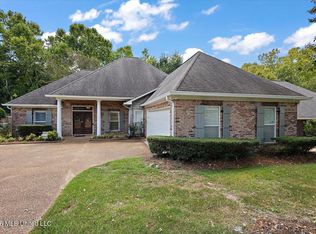
- $339,9003 bd2 ba1.9k sqft218 Emerald Cir, Brandon, MS 39047For Sale
 MLS ID #4158541, Andrew White, The Compass Group. MLS United
- $335,0003 bd2 ba2.1k sqft707 Highland Pl, Brandon, MS 39047For Sale
 MLS ID #4161508, Dwanna Stanley, The Agency Haus LLC DBA Agency. MLS United
