NEW PRICE, same fantastic UPGRADES & UPDATES Throughout! This move-in-ready home features a beautifully remodeled kitchen with soft-close cabinetry, glass-front upper cabinets, a built-in wine rack, a full-height pantry, farmhouse sink, granite countertops, and a stunning glass mosaic tile backsplash. Warm wood flooring extends through the kitchen and family room, complemented by elegant plantation shutters. Additional updates include newer vinyl windows and sliding glass doors, fresh interior paint, a furnace (2015), and a roof (2015), providing peace of mind for years to come. The low-maintenance exterior showcases classic brick and durable lifetime vinyl siding. Outside, you'll find a spacious fenced yard with extra parking and a large storage shed, offering plenty of room for vehicles, hobbies, or additional storage. Don't miss the opportunity to tour this beautifully updated home-it combines modern finishes, thoughtful upgrades, and exceptional value!
For sale
Price cut: $16K (7/22)
$399,000
15603 E Atlantic Cir, Aurora, CO 80013
3beds
1,030sqft
:
Get pre-qualified$2,491/mo
Single Family Residence
Built in 1978
6,882 Square Feet Lot
$397,700 Zestimate®
$387/sqft
$-- HOA
What's special
Modern finishesClassic brickExtra parkingSpacious fenced yardFarmhouse sinkLow-maintenance exteriorLarge storage shed
- 25 days |
- 505 |
- 39 |
Zillow last checked:
Listing updated:
Listed by:
Garry Callis 303-257-4725,
Legacy Real Estate Group
Source: IRES as distributed by MLS GRID,MLS#: 1063200
Facts & features
Interior
Bedrooms & bathrooms
- Bedrooms: 3
- Bathrooms: 1
- Full bathrooms: 1
- Main level bathrooms: 1
Primary bedroom
- Description: Carpet
- Features: Shared Primary Bath
- Level: Main
- Area: 143 Square Feet
- Dimensions: 11 x 13
Bedroom 2
- Description: Carpet
- Level: Main
- Area: 110 Square Feet
- Dimensions: 10 x 11
Bedroom 3
- Description: Carpet
- Level: Main
- Area: 110 Square Feet
- Dimensions: 10 x 11
Family room
- Description: Wood
- Level: Main
- Area: 182 Square Feet
- Dimensions: 13 x 14
Kitchen
- Description: Wood
- Level: Main
- Area: 168 Square Feet
- Dimensions: 12 x 14
Laundry
- Description: Tile
- Level: Main
- Area: 36 Square Feet
- Dimensions: 6 x 6
Heating
- Forced Air
Cooling
- Evaporative Cooling, Ceiling Fan(s)
Appliances
- Included: Electric Range, Dishwasher, Refrigerator, Microwave, Disposal
- Laundry: Washer/Dryer Hookup
Features
- Eat-in Kitchen, Open Floorplan
- Flooring: Wood
- Windows: Window Coverings
- Basement: None
Interior area
- Total structure area: 1,030
- Total interior livable area: 1,030 sqft
- Finished area above ground: 1,030
Property
Parking
- Total spaces: 1
- Parking features: Attached
- Attached garage spaces: 1
- Details: Attached
Accessibility
- Accessibility features: Level Lot, Level Drive
Features
- Levels: One
- Stories: 1
- Exterior features: Sprinkler System
- Fencing: Fenced,Wood
Lot
- Size: 6,882 Square Feet
- Features: Level, Paved, Curbs, Gutters, Sidewalks, Street Light, Fire Hydrant within 500 Feet
Details
- Additional structures: Storage
- Parcel number: 197529210017
- Zoning: RES
- Special conditions: Private Owner
Construction
Type & style
- Home type: SingleFamily
- Architectural style: Cottage
- Property subtype: Single Family Residence
Materials
- Frame, Brick, Vinyl Siding
- Roof: Composition
Condition
- New construction: No
- Year built: 1978
Details
- Builder model: Ranch Style
Utilities & green energy
- Electric: XCEL
- Gas: XCEL
- Sewer: Public Sewer
- Water: City
- Utilities for property: Natural Gas Available, Electricity Available
Green energy
- Energy efficient items: Windows
Community & HOA
Community
- Security: Fire Alarm
- Subdivision: Kingsborough Sub 6th Flg
HOA
- Has HOA: No
Location
- Region: Aurora
Financial & listing details
- Price per square foot: $387/sqft
- Tax assessed value: $419,100
- Annual tax amount: $2,818
- Date on market: 7/2/2026
- Listing terms: Cash,Conventional,FHA,VA Loan
- Electric utility on property: Yes
- Road surface type: Asphalt
Estimated market value
$397,700
$378,000 - $418,000
$2,263/mo
Price history
| Date | Event | Price |
|---|---|---|
| 7/22/2026 | Price change | $399,000-3.9%$387/sqft |
Source:  REcolorado as distributed by MLS GRID #7147221 Report a problem REcolorado as distributed by MLS GRID #7147221 Report a problem | ||
| 7/2/2026 | Listed for sale | $415,000+84.4%$403/sqft |
Source: REcolorado as distributed by MLS GRID #7147221 Report a problem | ||
| 8/8/2019 | Listing removed | $1,795$2/sqft |
Source: cs & associates Report a problem | ||
| 7/22/2019 | Listed for rent | $1,795+12.5%$2/sqft |
Source: cs & associates Report a problem | ||
| 4/17/2017 | Listing removed | $1,595$2/sqft |
Source: cs & associates Report a problem | ||
| 4/7/2017 | Price change | $1,595-6.2%$2/sqft |
Source: cs & associates Report a problem | ||
| 3/18/2017 | Price change | $1,700-2.6%$2/sqft |
Source: cs & associates Report a problem | ||
| 3/7/2017 | Price change | $1,745-2.8%$2/sqft |
Source: cs & associates Report a problem | ||
| 2/21/2017 | Price change | $1,795+5.6%$2/sqft |
Source: cs & associates Report a problem | ||
| 2/17/2017 | Listed for rent | $1,700$2/sqft |
Source: cs & associates Report a problem | ||
| 3/4/2016 | Sold | $225,000$218/sqft |
Source: Public Record Report a problem | ||
| 3/1/2016 | Listing removed | $1,700$2/sqft |
Source: S & L Real Estate Report a problem | ||
| 2/12/2016 | Listed for rent | $1,700$2/sqft |
Source: S & L Real Estate Report a problem | ||
| 1/27/2016 | Listed for sale | $225,000+133.2%$218/sqft |
Source: MB-Team Lassen Report a problem | ||
| 5/19/2009 | Sold | $96,500-41.5%$94/sqft |
Source: Public Record Report a problem | ||
| 8/15/2008 | Listing removed | $165,000$160/sqft |
Source: Keller Williams Realty #670886 Report a problem | ||
| 6/24/2008 | Listed for sale | $165,000-1.2%$160/sqft |
Source: Keller Williams Realty #670886 Report a problem | ||
| 4/6/2004 | Sold | $167,000+56.8%$162/sqft |
Source: Public Record Report a problem | ||
| 6/8/1998 | Sold | $106,500$103/sqft |
Source: Public Record Report a problem | ||
Public tax history
| Year | Property taxes | Tax assessment |
|---|---|---|
| 2025 | $2,475 +3.1% | $26,194 +1.4% |
| 2024 | $2,401 +9.4% | $25,829 -13.3% |
| 2023 | $2,193 -3.1% | $29,800 +36.4% |
| 2022 | $2,264 | $21,844 -2.8% |
| 2021 | -- | $22,473 +10% |
| 2020 | $2,128 +18.5% | $20,435 |
| 2019 | $1,795 | $20,435 +20.4% |
| 2018 | $1,795 +15% | $16,978 |
| 2017 | $1,562 | $16,978 +32.1% |
| 2016 | -- | $12,855 |
| 2015 | -- | $12,855 +44.3% |
| 2014 | $1,166 +39% | $8,907 +10.9% |
| 2013 | $839 | $8,030 |
| 2012 | -- | $8,030 |
| 2011 | $732 +1.1% | $8,030 -11.1% |
| 2010 | $724 -27.2% | $9,030 |
| 2009 | $995 | $9,030 -27.3% |
| 2008 | -- | $12,417 |
| 2007 | -- | $12,417 -1.8% |
| 2006 | -- | $12,640 |
| 2005 | -- | $12,640 +3.3% |
| 2002 | $940 +18.7% | $12,240 +22% |
| 2001 | $792 | $10,030 |
Find assessor info on the county website
Monthly payment
Est. payment
Payment breakdown
Explore the cost of this home by adjusting the details. Changes won't be saved.Climate risks
Neighborhood: Horseshoe Park
Nearby schools
GreatSchools rating
- 2/10Yale Elementary SchoolGrades: PK-5Distance: 0.8 mi
- 4/10Columbia Middle SchoolGrades: 6-8Distance: 1.9 mi
- 2/10Gateway High SchoolGrades: 9-12Distance: 1 mi
Schools provided by the listing agent
- Elementary: Yale
- Middle: Columbia
- High: Gateway
Source: IRES as distributed by MLS GRID. This data may not be complete. We recommend contacting the local school district to confirm school assignments for this home.
- $432,4003 bd2 ba1.1k sqft2001 S Ivory St, Aurora, CO 80013Off Market
- $394,7002 bd1 ba1k sqft15605 E Atlantic Cir, Aurora, CO 80013Off Market
- $394,7003 bd1 ba980 sqft1984 S Ivory Ct, Aurora, CO 80013Off Market
- $402,1003 bd1 ba1k sqft2009 S Ivory St, Aurora, CO 80013Off Market

- $429,7003 bd3 ba1.1k sqft15607 E Atlantic Cir, Aurora, CO 80013Off Market
- $384,3002 bd1 ba864 sqft2004 S Idalia St, Aurora, CO 80013Off Market
- $420,0003 bd2 ba1.2k sqft1964 S Ivory Ct, Aurora, CO 80013Off Market
- $384,9003 bd1 ba1k sqft15606 E Atlantic Cir, Aurora, CO 80013Off Market
A local agent can set up tours, give advice and negotiate with sellers.
Similar homes
- $431,4004 bd2 ba1.4k sqft1691 S Cathay Street, Aurora, CO 80017For Sale
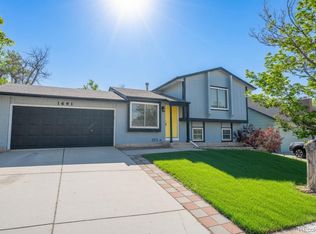
 MLS ID #6683258, Sue Kenner, Keller Williams DTC. REcolorado as distributed by MLS GRID
 - $384,9002 bd1 ba832 sqft19024 E 22nd Drive, Aurora, CO 80011For Sale
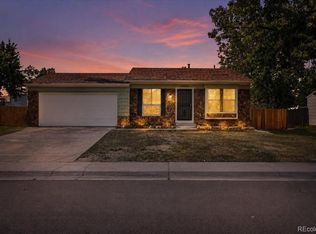 MLS ID #5656198, Karen Grenemyer, Keller Williams Avenues Realty. REcolorado as distributed by MLS GRID
 - $424,9002 bd2 ba898 sqft16930 E Stanford Avenue, Aurora, CO 80015For Sale
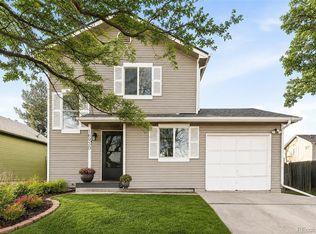 MLS ID #1976570, Alexandra Rae, Milehimodern. REcolorado as distributed by MLS GRID
 - $449,9994 bd2 ba1.3k sqft815 Zion Street, Aurora, CO 80011For Sale
 MLS ID #8654273, Anitha Sundar, Full Circle Realty CO. REcolorado as distributed by MLS GRID
 - $375,0002 bd3 ba1.3k sqft2836 S Vaughn Way, Aurora, CO 80014For SaleMLS ID #5606724, Candice LaFore, Hollermeier Realty. REcolorado as distributed by MLS GRID
- $425,0003 bd1 ba901 sqft3215 S Forest Street, Denver, CO 80222For SaleMLS ID #5877249, Allison Smookler, Kentwood Real Estate Cherry Creek. REcolorado as distributed by MLS GRID
- $405,0002 bd1 ba829 sqft367 S Jasmine St, Denver, CO 80224For Sale
 MLS ID #1063956, Andria Porter Stashak, Keller Williams-DTC. IRES as distributed by MLS GRID
 - $450,0002 bd2 ba1.3k sqft1201 S Fultondale Court, Aurora, CO 80018For SaleMLS ID #7606630, Jennifer Oldham, Coldwell Banker Realty 24. REcolorado as distributed by MLS GRID
- $289,9002 bd1 ba858 sqft3572 S Kittredge Street #A, Aurora, CO 80013For SaleMLS ID #2079130, Jackie Garcia, RE/MAX Professionals. REcolorado as distributed by MLS GRID
- $423,0003 bd3 ba1.5k sqft24245 E 41st Avenue, Aurora, CO 80019For SaleMLS ID #7657324, Megan Jarbouh, eXp Realty, LLC. REcolorado as distributed by MLS GRID
- $375,0002 bd2 ba1.4k sqftMeadow Hills V Condo Association, Aurora, CO 80014For SaleMLS ID #6980405, Greg Elsner, Kentwood Real Estate DTC, LLC. REcolorado as distributed by MLS GRID
- $375,0002 bd1 ba778 sqft1783 Ulster Street, Denver, CO 80220For SaleMLS ID #2544671, Paul Aragon, Aragon Realty Group. REcolorado as distributed by MLS GRID
- $465,0004 bd2 ba1.4k sqft21584 E Powers Place, Aurora, CO 80015For SaleMLS ID #9065847, Ethan Ericta, Usaj Realty. REcolorado as distributed by MLS GRID
- $449,0003 bd1 ba1k sqft6508 S Dahlia Circle, Centennial, CO 80121For SaleMLS ID #2231798, Zaynab Sepahi, ZBell, LLC. REcolorado as distributed by MLS GRID
- $460,0003 bd2 ba1.4k sqft5526 Lewiston Street, Denver, CO 80239For SaleMLS ID #5963639, Jean Theobald, RE/MAX Professionals. REcolorado as distributed by MLS GRID
- $500,0003 bd2 ba1.4k sqft20978 E Dorado Circle, Centennial, CO 80015For SaleMLS ID #3531320, Lindsey Beas, Coldwell Banker Realty 56. REcolorado as distributed by MLS GRID
- $374,9002 bd3 ba1.3k sqft4430 S Jebel Lane, Centennial, CO 80015For SaleMLS ID #3634242, Chris Calicchia, MB Bellissimo Homes. REcolorado as distributed by MLS GRID
- $450,0003 bd1 ba1k sqft729 S Osage Street, Denver, CO 80223For SaleMLS ID #8559030, Ron Martinez, LIV Sotheby's International Realty. REcolorado as distributed by MLS GRID
- $310,0002 bd3 ba1k sqft11913 E Kepner Drive, Aurora, CO 80012For SaleMLS ID #5098866, Malin Mills, RE/MAX Alliance. REcolorado as distributed by MLS GRID
- $450,0003 bd1 ba1.1k sqft965 S Eliot Street, Denver, CO 80219For SaleMLS ID #8078100, Jennifer Briseno, Success Realty Experts, LLC. REcolorado as distributed by MLS GRID
