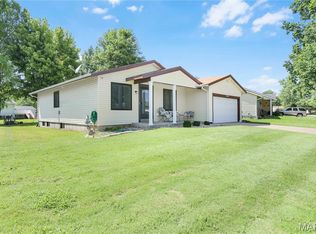
Welcome to 15619 91st Avenue — a spacious, open floor plan, and inviting home designed for comfort, convenience, and everyday living!
This beautiful 3-bedroom, 3-bathroom home offers the space today’s buyers are looking for, including a large living area, 2-car garage and a finished basement that expands your living options. The main level provides a comfortable layout ideal for relaxing, entertaining, and creating lasting memories.
Primary bedroom offers plenty of space, wall-to-wall closet and a complementary step-in shower bathroom .
The finished basement is a major highlight, featuring additional living space perfect for a family room, recreation area, home gym, media room, or entertaining space with a built-in-bar and mini refrigerator. Plus, the bonus room adds even more flexibility — ideal for a home office, hobby room, guest space, playroom, or extra storage. Plus Plus - a full bathroom in the basement; what a convenience.
Located in the desirable Florissant area, this home is a wonderful opportunity for buyers seeking space, functionality, and value. Whether you’re a first-time buyer, growing household, need to downsize, or someone looking for extra room to spread out, 15619 91st Avenue is ready to welcome you home.
Schedule your showing today and come see all the possibilities this home has to offer!
Active under contract
Listed by: Coldwell Banker Premier Group • Sparkl A West
$265,000
15619 91st Ave, Florissant, MO 63034
3beds
1,568sqft
:
Get pre-qualified$1,790/mo
Single Family Residence
Built in 1980
0.27 Acres Lot
$-- Zestimate®
$169/sqft
$8/mo HOA
What's special
Spacious open floor planStep-in shower bathroomWall-to-wall closet
- 23 days |
- 291 |
- 24 |
Zillow last checked:
Listing updated:
Listed by:
Sparkl A West 314-737-0308,
Coldwell Banker Premier Group
Source: MARIS,MLS#: 26041657 Originating MLS: St. Louis Association of REALTORS
Originating MLS: St. Louis Association of REALTORSFacts & features
Interior
Bedrooms & bathrooms
- Bedrooms: 3
- Bathrooms: 3
- Full bathrooms: 3
- Main level bathrooms: 2
- Main level bedrooms: 3
Heating
- Forced Air
Cooling
- Central Air
Appliances
- Included: Gas Cooktop, Dishwasher, Disposal, Microwave, Gas Oven
- Laundry: Main Level
Features
- Basement: Finished,Storage Space,Sump Pump
- Number of fireplaces: 1
- Fireplace features: Wood Burning
Interior area
- Total structure area: 1,568
- Total interior livable area: 1,568 sqft
- Finished area above ground: 1,568
Property
Parking
- Total spaces: 2
- Parking features: Garage - Attached
- Attached garage spaces: 2
Features
- Levels: One
- Exterior features: Private Yard
- Fencing: Back Yard
Lot
- Size: 0.27 Acres
- Features: Back Yard, Front Yard
Details
- Parcel number: 05H120691
- Special conditions: Standard
Construction
Type & style
- Home type: SingleFamily
- Architectural style: Ranch
- Property subtype: Single Family Residence
Materials
- Brick Veneer
- Foundation: Concrete Perimeter
- Roof: Shingle
Condition
- Year built: 1980
Details
- Warranty included: Yes
Utilities & green energy
- Electric: 220 Volts
- Water: Public
- Utilities for property: Phone Available, Sewer Connected, Water Connected
Community & HOA
Community
- Subdivision: Fox Lake Meadows 2
HOA
- Has HOA: Yes
- Amenities included: None
- Services included: Snow Removal
- HOA fee: $100 annually
- HOA name: Fox Lake Manor
Location
- Region: Florissant
Financial & listing details
- Price per square foot: $169/sqft
- Tax assessed value: $235,100
- Annual tax amount: $3,830
- Date on market: 7/4/2026
- Cumulative days on market: 23 days
- Listing terms: Cash,Conventional,FHA
Estimated market value
Not available
Estimated sales range
Not available
Not available
Price history
| Date | Event | Price |
|---|---|---|
| 7/5/2026 | Contingent | $265,000$169/sqft |
Source:  MARIS #26041657 Report a problem MARIS #26041657 Report a problem | ||
| 7/3/2026 | Listed for sale | $265,000+20.5%$169/sqft |
Source: MARIS #26041657 Report a problem | ||
| 6/7/2023 | Sold | -- |
Source: MARIS #23021818 Report a problem | ||
| 4/26/2023 | Pending sale | $220,000$140/sqft |
Source: MARIS #23021818 Report a problem | ||
| 4/25/2023 | Listed for sale | $220,000-17%$140/sqft |
Source: MARIS #23021818 Report a problem | ||
| 4/18/2023 | Listing removed | -- |
Source: MARIS #23019500 Report a problem | ||
| 4/17/2023 | Listed for sale | $265,000+56.9%$169/sqft |
Source: MARIS #23019500 Report a problem | ||
| 6/25/2020 | Sold | -- |
Source: MARIS #20031097 Report a problem | ||
| 5/16/2020 | Pending sale | $168,900$108/sqft |
Source: RE/MAX Results #20031097 Report a problem | ||
| 5/14/2020 | Listed for sale | $168,900+36.8%$108/sqft |
Source: RE/MAX Results #20031097 Report a problem | ||
| 7/15/2015 | Sold | -- |
Source: Public Record Report a problem | ||
| 5/26/2015 | Listed for sale | $123,500+38.8%$79/sqft |
Source: Coldwell Banker Gundaker #15029931 Report a problem | ||
| 4/12/2010 | Sold | -- |
Source: Public Record Report a problem | ||
| 2/9/2010 | Price change | $89,000-3.3%$57/sqft |
Source: RE/MAX Properties West #90053729 Report a problem | ||
| 12/23/2009 | Price change | $92,000-16.4%$59/sqft |
Source: RE/MAX Properties West #90053729 Report a problem | ||
| 12/11/2009 | Listed for sale | $110,000+4.8%$70/sqft |
Source: RE/MAX Properties West #90053729 Report a problem | ||
| 11/8/2009 | Listing removed | -- |
Source: NRT StLouis #90023412 Report a problem | ||
| 10/3/2009 | Price change | -- |
Source: NRT StLouis #90023412 Report a problem | ||
| 9/12/2009 | Listed for sale | $105,000-11.8%$67/sqft |
Source: NRT StLouis #90023412 Report a problem | ||
| 7/11/2009 | Listing removed | $119,000$76/sqft |
Source: NRT StLouis #90023412 Report a problem | ||
| 6/13/2009 | Price change | $119,000-8.5%$76/sqft |
Source: NRT StLouis #90023412 Report a problem | ||
| 5/16/2009 | Listed for sale | $130,000$83/sqft |
Source: NRT StLouis #90023412 Report a problem | ||
| 11/4/2003 | Sold | -- |
Source: Public Record Report a problem | ||
| 8/8/2001 | Sold | -- |
Source: Public Record Report a problem | ||
Public tax history
| Year | Property taxes | Tax assessment |
|---|---|---|
| 2025 | $3,830 +3.5% | $44,670 +8.9% |
| 2024 | $3,700 +0.3% | $41,020 |
| 2023 | $3,687 +8% | $41,020 +21.4% |
| 2022 | $3,415 +5.7% | $33,790 |
| 2021 | $3,230 +9.1% | $33,790 +17.2% |
| 2020 | $2,961 +9.1% | $28,840 |
| 2019 | $2,713 | $28,840 +17.2% |
| 2018 | $2,713 | $24,610 |
| 2017 | $2,713 +0.1% | $24,610 +14.9% |
| 2016 | $2,710 +12.9% | $21,410 |
| 2015 | $2,400 | $21,410 +1.9% |
| 2014 | $2,400 +5.4% | $21,010 |
| 2013 | $2,277 | $21,010 -10.6% |
| 2012 | -- | $23,490 |
| 2011 | -- | $23,490 -14.6% |
| 2010 | $2,685 +4.1% | $27,510 |
| 2009 | $2,580 +2.5% | $27,510 -9.6% |
| 2008 | $2,517 +26% | $30,420 |
| 2007 | $1,997 | $30,420 +34.3% |
| 2006 | $1,997 +2.5% | $22,650 |
| 2005 | $1,949 +28.5% | $22,650 +14.2% |
| 2003 | $1,517 +5.5% | $19,840 +6.7% |
| 2002 | $1,438 +11.8% | $18,590 |
| 2001 | $1,286 | $18,590 |
Find assessor info on the county website
Monthly payment
Est. payment
Payment breakdown
Explore the cost of this home by adjusting the details. Changes won't be saved.Climate risks
Neighborhood: 63034
Nearby schools
GreatSchools rating
- 3/10Barrington Elementary SchoolGrades: PK-5Distance: 0.5 mi
- 2/10North Middle SchoolGrades: 6-8Distance: 0.9 mi
- 2/10Hazelwood Central High SchoolGrades: 9-12Distance: 1 mi
Schools provided by the listing agent
- Elementary: Barrington Elem.
- Middle: North Middle
- High: Hazelwood Central High
Source: MARIS. This data may not be complete. We recommend contacting the local school district to confirm school assignments for this home.
- $236,3003 bd3 ba1.5k sqft15613 91st Ave, Florissant, MO 63034Off Market
- $228,5003 bd2 ba1.5k sqft15625 91st Ave, Florissant, MO 63034Off Market
- $231,7003 bd2 ba1.5k sqft15626 93rd Ave, Florissant, MO 63034Off Market
- $216,7003 bd3 ba1.7k sqft15607 91st Ave, Florissant, MO 63034Off Market
- $221,1003 bd3 ba1.2k sqft15631 91st Ave, Florissant, MO 63034Off Market
- $265,0003 bd2 ba1.6k sqft15568 Fox Plains Dr, Florissant, MO 63034Off Market
- $214,1003 bd2 ba1.2k sqft15618 91st Ave, Florissant, MO 63034Off Market
- $229,6004 bd3 ba1.2k sqft15574 Fox Plains Dr, Florissant, MO 63034Off Market
A local agent can set up tours, give advice and negotiate with sellers.
A local lender can help you make sure your offer is ready when you are.
Similar homes
- $269,0004 bd3 ba1.1k sqft15575 Fox Plains Dr, Florissant, MO 63034For Sale
 MLS ID #26038708, Chris L Haffer, Brown-Kortkamp Realty. MARIS
 - $250,0003 bd2 ba1.4k sqft14000 Davey Dr, Florissant, MO 63034For Sale
 MLS ID #26023876, Sanora Mitchem, Nettwork Global. MARIS
 - $194,9003 bd2 ba820 sqft15553 95th Ave, Florissant, MO 63034For Sale
 MLS ID #26039136, Terry Lynn Jackson, Trelora Realty, Inc. MARIS
 - $325,0003 bd2 ba2.3k sqft16460 Old Jamestown Rd, Florissant, MO 63034For Sale
 MLS ID #26044938, Jessica B Berchtold, Narrative Real Estate. MARIS
 - $249,9003 bd2 ba1.1k sqft2380 Wharton Ct, Florissant, MO 63031For SaleMLS ID #26040769, Joseph McNeal, Coldwell Banker Realty - Gundaker. MARIS
- $225,0003 bd2 ba1.3k sqft2193 Farnham Ln, Florissant, MO 63033For SaleMLS ID #26040571, Jessica B Berchtold, Narrative Real Estate. MARIS
- $245,0004 bd2 ba1.3k sqft280 S Lafayette St, Florissant, MO 63031For SaleMLS ID #26043820, Jessica B Berchtold, Narrative Real Estate. MARIS
- $265,0003 bd2 ba2k sqft5260 Edgemere Dr, Florissant, MO 63033For SaleMLS ID #26004114, Laura L Shucart, Keller Williams Chesterfield. MARIS
- $229,0003 bd2 ba1k sqft1800 Apple Blossom Ct, Florissant, MO 63031For SaleMLS ID #26042628, Steven J Feldewert, American Landmark Realty. MARIS
- $310,0003 bd4 ba1.8k sqft330 Reighley Pl, Florissant, MO 63031For SaleMLS ID #26043041, Rachael C Waller, Properties by G. Le' Roi LLC. MARIS
- $199,9993 bd2 ba1.2k sqft80 La Venta Dr, Florissant, MO 63031For SaleMLS ID #26046151, Erika R Lovelace, Coldwell Banker Realty - Gundaker. MARIS
- $235,0003 bd2 ba936 sqft1496 El Camino Dr, Florissant, MO 63031For SaleMLS ID #26045100, Kelli D Gorla, DRG - Delhougne Realty Group. MARIS
- $179,9004 bd2 ba1.5k sqft2827 Westminster Dr, Florissant, MO 63033For SaleMLS ID #26035632, Terry Lynn Jackson, Trelora Realty, Inc. MARIS
- $199,0003 bd2 ba1.2k sqft3080 Shackelford Rd, Florissant, MO 63031For SaleMLS ID #26039950, Katie T Viau, Realty Executives Premiere. MARIS
- $240,0003 bd2 ba1.8k sqft12062 Cato Dr, Florissant, MO 63033For SaleMLS ID #26005643, Ann E Walker, Coldwell Banker Realty - Gundaker. MARIS
- $224,9003 bd3 ba1.3k sqft1565 Aintree Dr, Florissant, MO 63033For SaleMLS ID #25075007, Neshobey Payne, Executive Realty. MARIS
- $184,9003 bd2 ba1.3k sqft3625 Hambletonian Dr, Florissant, MO 63033For SaleMLS ID #26038823, Terry Lynn Jackson, Trelora Realty, Inc. MARIS
- $249,0003 bd2 ba1.3k sqft3442 Saint Donald Ln, Saint Ann, MO 63074For SaleMLS ID #26047001, Mila Schumacher, Coldwell Banker Realty - Gundaker. MARIS
- $199,9005 bd2 ba1.8k sqft2010 E Humes Ln, Florissant, MO 63033For SaleMLS ID #26026315, Jenn Kohm, Coldwell Banker Realty - Gundaker. MARIS
- $300,0003 bd2 ba1.4k sqft2807 Sundowner Dr, Saint Charles, MO 63303For SaleMLS ID #26041124, Cassie N Garamella, RedKey Realty Leaders. MARIS
