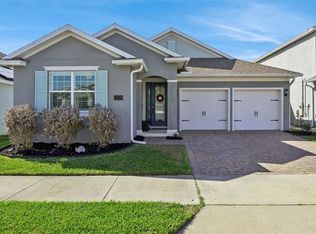
Under contract-accepting backup offers. Virtually Staged. Welcome to 15648 Shorebird Lane, a like-new Toll Brothers home in the highly sought-after Lakeshore Preserve community in Winter Garden's premier Horizon West corridor. This beautifully maintained 3-bedroom, 2-full bath, offers 2,170 sq ft and a 2-car garage. The perfect blend of quality craftsmanship and modern living, all in move-in-ready condition. Inside, rich hardwood floors flow seamlessly through every single room, setting the tone for the home's warm and sophisticated feel. The gourmet kitchen is a true showpiece, featuring a gas stove, crisp 42" white cabinetry, gleaming quartz countertops, and stainless steel appliances, all backed by an extended appliance warranty. The luxury master bath includes a beautiful pebble design with rainforest shower. The open-concept layout is filled with natural light and flows effortlessly to the covered lanai and fully fenced backyard, your private Florida oasis for relaxing or entertaining. As the sun sets each evening, step outside and watch nightly Walt Disney World fireworks light up the sky. An ADT security system and an EcoWater whole-home water softener add peace-of-mind living from day one. Lakeshore Preserve is more than a neighborhood, it's a resort lifestyle. The Lakehouse amenity center sits lakeside overlooking 76.5-acre Panther Lake, offering residents a resort-style pool with splash pad, fitness center, yoga room, social space with catering kitchen, fire pit, summer kitchen, sand volleyball, playgrounds, dog park, kayak and paddleboard launch, and walking trails. The HOA covers 1-gigabit internet, cable TV, and lawn care. The location is unbeatable. Hamlin Town Center with upscale dining, shopping is minutes away. Convenient commuting access to major freeways like State Road 429, connects you quickly to Florida’s Turnpike and I-4. Walt Disney World, Universal Studios, and SeaWorld are all within 30 minutes, as are Restaurant Row and Orlando International Airport, Top-rated Orange County Public Schools — Panther Lake Elementary, Horizon West Middle, and Horizon High School — are zoned for this address (verify with OCPS). Private school options like Foundation Academy and Windermere Prep are also close by. *Aerial photo property lines are an estimate and to be verified by buyer.
Under contract
Price cut: $30K (6/28)
$699,000
15648 SHOREBIRD LANE, WINTER GARDEN, FL 34787
3beds
2,170sqft
:
Get pre-qualified$5,037/mo
Single Family Residence
Built in 2018
7,182 Square Feet Lot
$681,600 Zestimate®
$322/sqft
$360/mo HOA
What's special
- 56 days |
- 78 |
- 1 |
Likely to sell faster than
Zillow last checked:
Listing updated:
Listed by:
Brandie Mathison-Klein 407-488-3446,
KELLER WILLIAMS ELITE PARTNERS III REALTY 321-527-5111
Source: Stellar MLS,MLS#: G5113473 Originating MLS: Lake and Sumter
Originating MLS: Lake and Sumter
Facts & features
Interior
Bedrooms & bathrooms
- Bedrooms: 3
- Bathrooms: 2
- Full bathrooms: 2
Primary bedroom
- Features: Walk-In Closet(s)
- Level: First
- Area: 375 Square Feet
- Dimensions: 15x25
Bedroom 2
- Features: Built-in Closet
- Level: First
- Area: 132 Square Feet
- Dimensions: 12x11
Bedroom 3
- Features: Walk-In Closet(s)
- Level: First
- Area: 156 Square Feet
- Dimensions: 12x13
Dining room
- Level: First
- Area: 132 Square Feet
- Dimensions: 12x11
Kitchen
- Level: First
- Area: 192 Square Feet
- Dimensions: 12x16
Living room
- Level: First
- Area: 338 Square Feet
- Dimensions: 13x26
Heating
- Central
Cooling
- Central Air
Appliances
- Included: Oven, Cooktop, Dishwasher, Dryer, Microwave, Refrigerator, Washer, Water Softener
- Laundry: Laundry Room
Features
- Stone Counters
- Flooring: Hardwood
- Has fireplace: No
Interior area
- Total structure area: 3,022
- Total interior livable area: 2,170 sqft
Video & virtual tour
Property
Parking
- Total spaces: 2
- Parking features: Garage - Attached
- Attached garage spaces: 2
Features
- Levels: One
- Stories: 1
- Exterior features: Rain Gutters
Lot
- Size: 7,182 Square Feet
- Features: Sidewalk
Details
- Parcel number: 052427533001060
- Zoning: P-D
- Special conditions: None
Construction
Type & style
- Home type: SingleFamily
- Property subtype: Single Family Residence
Materials
- Block
- Foundation: Slab
- Roof: Shingle
Condition
- New construction: No
- Year built: 2018
Utilities & green energy
- Sewer: Public Sewer
- Water: Public
- Utilities for property: BB/HS Internet Available, Electricity Connected, Natural Gas Connected, Sewer Connected, Water Connected
Community & HOA
Community
- Features: Clubhouse, Dog Park, Fitness Center, Playground, Pool
- Pet fee: $0 monthly
- Subdivision: LAKESHORE PRESERVE PH 1
HOA
- Has HOA: Yes
- Services included: Cable TV, Internet, Maintenance Grounds
- HOA fee: $360 monthly
- HOA name: Doraliz Fernandez/FirstService Residential
- HOA phone: 407-644-0010
Location
- Region: Winter Garden
Financial & listing details
- Price per square foot: $322/sqft
- Tax assessed value: $633,947
- Annual tax amount: $7,052
- Date on market: 6/15/2026
- Cumulative days on market: 51 days
- Listing terms: Cash,Conventional,FHA,VA Loan
- Ownership: Fee Simple
- Total actual rent: 0
- Electric utility on property: Yes
- Road surface type: Paved, Asphalt
Estimated market value
$681,600
$648,000 - $716,000
$2,974/mo
Price history
| Date | Event | Price |
|---|---|---|
| 7/8/2026 | Contingent | $699,000$322/sqft |
Source:  Stellar MLS #G5113473 Report a problem Stellar MLS #G5113473 Report a problem | ||
| 7/2/2026 | Pending sale | $699,000$322/sqft |
Source: Stellar MLS #G5113473 Report a problem | ||
| 6/28/2026 | Price change | $699,000-4.1%$322/sqft |
Source: Stellar MLS #G5113473 Report a problem | ||
| 6/15/2026 | Listed for sale | $729,000+63.8%$336/sqft |
Source: Stellar MLS #G5113473 Report a problem | ||
| 8/30/2018 | Sold | $445,000-5.3%$205/sqft |
Source: Public Record Report a problem | ||
| 7/27/2018 | Pending sale | $469,995$217/sqft |
Source: Realty Executives Gallery Properties #O5566306 Report a problem | ||
| 7/26/2018 | Price change | $469,995+2.2%$217/sqft |
Source: ORLANDO TBI REALTY LLC #O5566306 Report a problem | ||
| 7/20/2018 | Price change | $459,995-2.1%$212/sqft |
Source: Toll Brothers Report a problem | ||
| 6/8/2018 | Price change | $469,995-3.3%$217/sqft |
Source: Toll Brothers Report a problem | ||
| 5/31/2018 | Price change | $485,995+1.3%$224/sqft |
Source: ORLANDO TBI REALTY LLC #O5566306 Report a problem | ||
| 4/18/2018 | Price change | $479,995-1.2%$221/sqft |
Source: Toll Brothers Report a problem | ||
| 4/2/2018 | Listed for sale | $485,995$224/sqft |
Source: ORLANDO TBI REALTY LLC #O5566306 Report a problem | ||
Public tax history
| Year | Property taxes | Tax assessment |
|---|---|---|
| 2024 | $6,766 +7.5% | $426,920 +3% |
| 2023 | $6,296 +3.6% | $414,485 +3% |
| 2022 | $6,075 +1.6% | $402,413 +3% |
| 2021 | $5,977 +0.7% | $390,692 +1.4% |
| 2020 | $5,934 +0.9% | $385,298 +2.1% |
| 2019 | $5,881 +229.8% | $377,309 +357.3% |
| 2018 | $1,783 | $82,500 +10% |
| 2017 | $1,783 +26.4% | $75,000 +50% |
| 2016 | $1,411 | $50,000 |
Find assessor info on the county website
Monthly payment
Est. payment
Payment breakdown
Explore the cost of this home by adjusting the details. Changes won't be saved.Climate risks
Neighborhood: 34787
Nearby schools
GreatSchools rating
- 8/10Panther Lake ElementaryGrades: PK-5Distance: 0.5 mi
- 9/10Water Spring Middle School-0482Grades: 6-8Distance: 2 mi
- 6/10Horizon High SchoolGrades: 9-12Distance: 0.4 mi
Schools provided by the listing agent
- Elementary: Panther Lake Elementary
- Middle: Bridgewater Middle
- High: Horizon High School
Source: Stellar MLS. This data may not be complete. We recommend contacting the local school district to confirm school assignments for this home.
- $942,2005 bd4 ba3.5k sqft15654 Shorebird Ln, Winter Garden, FL 34787Off Market
- $799,9003 bd3 ba2.5k sqft15642 Shorebird Ln, Winter Garden, FL 34787Off Market
- $731,6003 bd4 ba2.7k sqft15642 Shorebird, Winter Garden, FL 34787Off Market
- $996,1005 bd4 ba3.7k sqft15660 Shorebird Ln, Winter Garden, FL 34787Off Market
- $880,0004 bd4 ba3.3k sqft15636 Shorebird Ln, Winter Garden, FL 34787Sold
- $725,6003 bd2 ba2.2k sqft15655 Shorebird Ln, Winter Garden, FL 34787Off Market
- $723,0003 bd2 ba2.1k sqft15661 Shorebird Ln, Winter Garden, FL 34787Off Market
- $1,190,500-- bd-- ba4.1k sqft15649 Shorebird Ln, Winter Garden, FL 34787Off Market
A local agent can set up tours, give advice and negotiate with sellers.
Similar homes
- $695,0003 bd3 ba2.5k sqft15725 SWEET LIMETTA DRIVE, WINTER GARDEN, FL 34787For Sale

 MLS ID #O6420557, Lily Lassalle, EXP REALTY LLC. Stellar MLS
 - $639,0004 bd4 ba2.5k sqft8878 BISMARCK PALM DRIVE, WINTER GARDEN, FL 34787For Sale
 MLS ID #O6418128, Jaime Leizan, EXP REALTY LLC. Stellar MLS
 - $849,9004 bd4 ba2.7k sqft15709 SHOREBIRD LANE, WINTER GARDEN, FL 34787For Sale
 MLS ID #O6420325, Richard Vaughn, REALTY ONE GROUP INSPIRATION. Stellar MLS
 - $649,9004 bd3 ba2.2k sqft5679 ORANGE ORCHARD DRIVE, WINTER GARDEN, FL 34787For Sale
 MLS ID #O6389469, Helen Thompson, RE/MAX SELECT GROUP. Stellar MLS
 - $795,0005 bd4 ba3.1k sqft8866 BISMARCK PALM DRIVE, WINTER GARDEN, FL 34787For SaleMLS ID #O6408155, Phil Mariani, EXP REALTY LLC. Stellar MLS
- $629,9903 bd2 ba1.8k sqft12410 ENCORE AT OVATION WAY, WINTER GARDEN, FL 34787For SaleMLS ID #O6409937, Ken Pozek, REAL BROKER, LLC. Stellar MLS
- $875,7004 bd4 ba2.6k sqft8801 FOUNTAIN PALM ALLEY, WINTER GARDEN, FL 34787For SaleMLS ID #O6406952, Drew Ross, LAKEFIELD REALTY GROUP LLC. Stellar MLS
- $610,0004 bd4 ba2.4k sqft16186 HONEY HARVEST STREET, WINTER GARDEN, FL 34787For SaleMLS ID #O6411495, Ken Pozek, REAL BROKER, LLC. Stellar MLS
- $549,9003 bd3 ba2k sqft14099 FRASIER STREET, WINTER GARDEN, FL 34787For SaleMLS ID #S5155066, Fernanda Trein, LLC, CHARLES RUTENBERG REALTY ORLANDO. Stellar MLS
- $699,9004 bd3 ba2.6k sqft14255 SONCO AVENUE, WINDERMERE, FL 34786For SaleMLS ID #O6392262, Carmen Aridas, RE/MAX PRIME PROPERTIES. Stellar MLS
- $620,0004 bd3 ba2.6k sqft17059 HARBOR OAK PARKWAY, WINTER GARDEN, FL 34787For SaleMLS ID #G5114379, Wendy Moore, ERA GRIZZARD REAL ESTATE. Stellar MLS
- $760,0004 bd4 ba2.9k sqft5211 CITRUS LEAF BOULEVARD, WINTER GARDEN, FL 34787For SaleMLS ID #O6373067, Tiago Fernandez PLLC, MCO REALTY GROUP LLC. Stellar MLS
- $799,0004 bd4 ba3k sqft14321 WABASSO LOOP, WINTER GARDEN, FL 34787For SaleMLS ID #S5145413, Ana Pagotto, LPT REALTY, LLC. Stellar MLS
- $989,9004 bd4 ba2.9k sqft10007 LITTLE ALCOVE LOOP, WINTER GARDEN, FL 34787For SaleMLS ID #S5132434, Victor Barroeta, MBT REALTY LLC. Stellar MLS
- $580,9334 bd3 ba2k sqft17125 STILLNESS ALLEY, WINTER GARDEN, FL 34787New ConstructionStellar MLS
- $599,0003 bd3 ba1.9k sqft13067 TOLLCROSS WAY, WINTER GARDEN, FL 34787For SaleMLS ID #O6367311, Amy Kidwell PA, PREFERRED REAL ESTATE BROKERS. Stellar MLS
- $675,0003 bd2 ba2.1k sqft1981 FLORA PASS PLACE, KISSIMMEE, FL 34747For SaleMLS ID #O6408833, Steven Ritz, KELLER WILLIAMS WINTER PARK. Stellar MLS
- $859,0003 bd3 ba2.2k sqft907 EASLEY AVENUE, WINTER GARDEN, FL 34787For SaleMLS ID #O6406147, Ashley Boyd, BHHS FLORIDA REALTY. Stellar MLS
- $829,0005 bd4 ba2.8k sqft13086 SUNRISE HARVEST DRIVE, WINTER GARDEN, FL 34787For SaleMLS ID #O6415942, Suheil Albaree, NOVA REAL ESTATE SERVICES INC. Stellar MLS
- $859,9004 bd3 ba3.1k sqft13361 SUNNY RETREAT LANE, WINTER GARDEN, FL 34787For SaleMLS ID #O6419110, Tony Cruz, PA, EXP REALTY LLC. Stellar MLS
