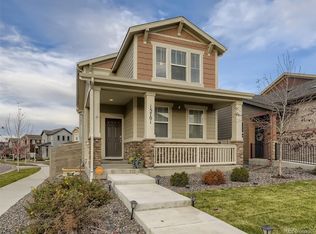
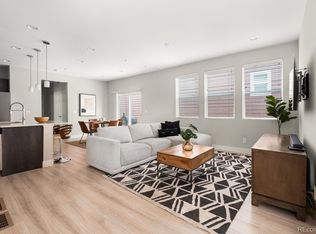
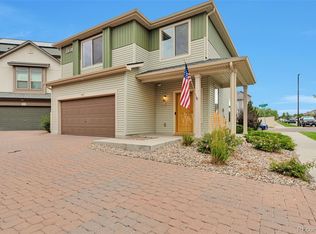
This 2019 home located on a premium corner homesite in the Avion community features 1,682 finished square feet plus an additional 665 square feet in the basement. The spacious and open floorplan boasts two large bedrooms and a sizable private loft. The loft offers flexibility and can easily be converted to a 3rd bedroom if needed. Open kitchen with upgraded cabinets, granite countertops, a large island that opens to the family room. The primary suite is complete with coffered ceilings, a large walk-in closet and 3/4 bathroom with double sinks. The unfinished basement has the plumbing rough-in for additional future expansion. Two car garage with extended parking behind it with room for three cars. The community clubhouse and pool are just a block away and the dog park is just across the street. A 10-acre city park is also under construction a short walk away, slated to be open in 2026.
Accepting backups
Price cut: $5K (6/28)
$469,000
15701 Bolling Drive, Denver, CO 80239
2beds
2,347sqft
:
Get pre-qualified$2,904/mo
Single Family Residence
Built in 2019
3,049 Square Feet Lot
$-- Zestimate®
$200/sqft
$-- HOA
What's special
Primary suiteOpen kitchenPremium corner homesiteSizable private loftGranite countertopsUpgraded cabinetsTwo large bedrooms
- 81 days |
- 128 |
- 4 |
Zillow last checked:
Listing updated:
Listed by:
John Torres 303-858-8100 jtorres1981@hotmail.com,
HomeSmart Realty
Source: REcolorado as distributed by MLS GRID,MLS#: 4040914
Facts & features
Interior
Bedrooms & bathrooms
- Bedrooms: 2
- Bathrooms: 3
- Full bathrooms: 1
- 3/4 bathrooms: 1
- 1/2 bathrooms: 1
- Main level bathrooms: 1
Bedroom
- Description: Spacious With Coffered Ceiling, Large Walk-In Closet & 3/4 Bath With Double Sinks
- Features: Primary Suite
- Level: Upper
Bedroom
- Description: Light & Bright With Walk-In Closet
- Level: Upper
Bathroom
- Description: With Double Sinks
- Features: En Suite Bathroom
- Level: Upper
Bathroom
- Level: Upper
Bathroom
- Level: Main
Loft
- Description: Huge With Ceiling Fan (Could Potentially Be Turned Into A Third Bedroom)
- Level: Upper
Heating
- Natural Gas
Cooling
- Central Air
Appliances
- Included: Cooktop, Dishwasher, Disposal, Dryer, Freezer, Gas Water Heater, Microwave, Range, Refrigerator, Self Cleaning Oven, Washer
Features
- Ceiling Fan(s), Eat-in Kitchen, Entrance Foyer, Granite Counters, Kitchen Island, Open Floorplan, Pantry, Primary Suite, Vaulted Ceiling(s), Walk-In Closet(s)
- Flooring: Carpet, Laminate, Vinyl
- Windows: Double Pane Windows
- Basement: Bath/Stubbed,Unfinished
Interior area
- Total structure area: 2,347
- Total interior livable area: 2,347 sqft
- Finished area above ground: 1,682
- Finished area below ground: 0
Property
Parking
- Total spaces: 2
- Parking features: Concrete, Dry Walled
- Attached garage spaces: 2
Features
- Levels: Two
- Stories: 2
- Patio & porch: Covered
- Fencing: Partial
Lot
- Size: 3,049 Square Feet
- Features: Corner Lot, Landscaped, Level
Details
- Parcel number: 20210030
- Special conditions: Standard
Construction
Type & style
- Home type: SingleFamily
- Architectural style: Contemporary
- Property subtype: Single Family Residence
Materials
- Wood Siding
- Foundation: Slab
Condition
- Year built: 2019
Utilities & green energy
- Electric: 110V, 220 Volts
- Sewer: Public Sewer
- Water: Public
- Utilities for property: Cable Available, Electricity Connected, Natural Gas Connected
Community & HOA
Community
- Security: Smart Cameras, Smart Locks, Smoke Detector(s), Video Doorbell
- Subdivision: Denver Connection West Filing 1
HOA
- Has HOA: Yes
- Amenities included: Clubhouse, Park, Playground, Pool, Trail(s)
- HOA name: Denver Connection West
- HOA phone: 720-327-6035
Location
- Region: Denver
Financial & listing details
- Price per square foot: $200/sqft
- Annual tax amount: $5,076
- Date on market: 5/9/2026
- Listing terms: Cash,Conventional,FHA
- Exclusions: Sellers Personal Property.
- Ownership: Individual
- Electric utility on property: Yes
Estimated market value
Not available
Estimated sales range
Not available
Not available
Price history
| Date | Event | Price |
|---|---|---|
| 7/5/2026 | Pending sale | $469,000$200/sqft |
Source:  REcolorado as distributed by MLS GRID #4040914 Report a problem REcolorado as distributed by MLS GRID #4040914 Report a problem | ||
| 6/28/2026 | Price change | $469,000-1.1%$200/sqft |
Source: REcolorado as distributed by MLS GRID #4040914 Report a problem | ||
| 6/5/2026 | Price change | $474,000-1.3%$202/sqft |
Source: REcolorado as distributed by MLS GRID #4040914 Report a problem | ||
| 5/9/2026 | Listed for sale | $480,000$205/sqft |
Source: REcolorado as distributed by MLS GRID #4040914 Report a problem | ||
Public tax history
Tax history is unavailable.
Monthly payment
Est. payment
Payment breakdown
Explore the cost of this home by adjusting the details. Changes won't be saved.Climate risks
Neighborhood: Gateway - Green Valley Ranch
Nearby schools
GreatSchools rating
- 5/10Archuleta Elementary SchoolGrades: 1-5Distance: 1 mi
- 5/10Dr. Martin Luther King, Jr. Early CollegeGrades: 6-12Distance: 2.4 mi
- 4/10Denver Center for International Studies at MontbelloGrades: 9-12Distance: 1.2 mi
Schools provided by the listing agent
- Elementary: Lena Archuleta
- Middle: DSST: Green Valley Ranch
- High: DSST: Green Valley Ranch
- District: Denver 1
Source: REcolorado as distributed by MLS GRID. This data may not be complete. We recommend contacting the local school district to confirm school assignments for this home.
- $459,8002 bd3 ba2.3k sqft15701 E Bolling Dr, Denver, CO 80239Off Market
- $406,3002 bd2 ba1.2k sqft15711 E Bolling Dr, Denver, CO 80239Off Market
- $420,0002 bd2 ba1.2k sqft15711 Bolling Dr, Denver, CO 80239Sold
- $493,1004 bd2 ba1.8k sqft15731 E Bolling Dr, Denver, CO 80239Off Market
- $1000.469 Acres4722 N Jasper St, Denver, CO 80239Off Market
- $452,7003 bd3 ba1.6k sqft15751 E Bolling Dr, Denver, CO 80239Off Market
- $630,3005 bd4 ba3.4k sqft4718 N Jasper St, Denver, CO 80239Off Market
- $595,7005 bd4 ba3.4k sqft4718 Jasper St, Aurora, CO 80239Off Market
A local agent can set up tours, give advice and negotiate with sellers.
Similar homes
- $550,0003 bd3 ba2.8k sqft5064 Durham Court, Denver, CO 80239For Sale
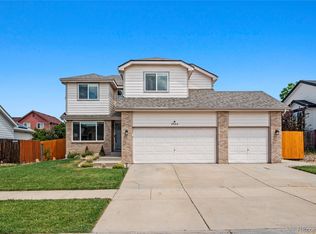
 MLS ID #9396344, Murray Shykind, Colorado Home Agents. REcolorado as distributed by MLS GRID
 - $460,0004 bd3 ba1.8k sqft16121 Bolling Drive, Denver, CO 80239For Sale
 MLS ID #2602760, Amy Kriegbaum, MB Homes by Amy K. REcolorado as distributed by MLS GRID
 - $595,0004 bd3 ba3k sqft4709 Helena Street, Denver, CO 80239For Sale
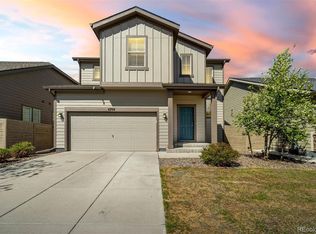 MLS ID #8643781, Mohamed Khalifa, HomeSmart. REcolorado as distributed by MLS GRID
 - $479,9993 bd3 ba1.9k sqft5445 Danube Street, Denver, CO 80249For Sale
 MLS ID #9937887, Evelyn Duffy, HomeSmart Realty. REcolorado as distributed by MLS GRID
 - $515,0004 bd3 ba2.4k sqft18261 E 47th Drive, Denver, CO 80249For SaleMLS ID #4990633, Lillian Colbert, Platinum Properties Corp. REcolorado as distributed by MLS GRID
- $395,0003 bd3 ba1.5k sqft16025 E Elk Place, Denver, CO 80239For SaleMLS ID #6275023, Tamara Scott, Redfin Corporation. REcolorado as distributed by MLS GRID
- $445,0004 bd4 ba1.9k sqft4532 N Quemoy Street, Aurora, CO 80019For SaleMLS ID #8110711, Osmirelly Kidwell, Coldwell Banker Realty 24. REcolorado as distributed by MLS GRID
- $435,0003 bd3 ba1.8k sqft21052 E 60th Avenue, Aurora, CO 80019For SaleMLS ID #5246059, Manijeh Saeidi, Brokers Guild Real Estate. REcolorado as distributed by MLS GRID
- $475,0003 bd3 ba2.3k sqft6289 N Fundy Street, Aurora, CO 80019For SaleMLS ID #8810079, Steven Karides, Keller Williams DTC. REcolorado as distributed by MLS GRID
- $410,0002 bd2 ba1.4k sqft5571 Killarney Street, Denver, CO 80249For SaleMLS ID #8041633, Janel Fisher, LPT Realty. REcolorado as distributed by MLS GRID
- $470,0003 bd3 ba1.5k sqft14431 E 102 nd Avenue, Commerce City, CO 80022For SaleMLS ID #4212184, Melissa Breese, Keller Williams Preferred Realty. REcolorado as distributed by MLS GRID
- $629,9003 bd3 ba2.4k sqft9327 E 60th Avenue, Denver, CO 80238For SaleMLS ID #8060631, Elizabeth Sanchez, Keller Williams Realty Downtown LLC. REcolorado as distributed by MLS GRID
- $495,0003 bd2 ba1.6k sqft6434 N Ensenada Court, Aurora, CO 80019For SaleMLS ID #3016119, Jessica Gissa, Colorado Real Estate Experts. REcolorado as distributed by MLS GRID
- $470,0002 bd4 ba2.2k sqft14641 E Poundstone Drive, Aurora, CO 80015For SaleMLS ID #8047768, Nancy Griffin, Metro Design Realty. REcolorado as distributed by MLS GRID
- $500,0003 bd3 ba2.3k sqft4073 N Quatar Court, Aurora, CO 80019For SaleMLS ID #6911887, Juan Cosme, Brokers Guild Real Estate. REcolorado as distributed by MLS GRID
- $418,0003 bd3 ba1.7k sqft407 Ivory Circle, Aurora, CO 80011For SaleMLS ID #5382011, Carlos Cromwell, Wellslaw Realty. REcolorado as distributed by MLS GRID
- $525,0004 bd3 ba2.7k sqft15812 E 98th Place, Commerce City, CO 80022For SaleMLS ID #6935685, Angela Janine Vigil, Above & Beyond Real Estate. REcolorado as distributed by MLS GRID
- $432,0003 bd3 ba1.8k sqft10186 Zeno Street, Commerce City, CO 80022For SaleMLS ID #6398806, Tara Jones, Opendoor Brokerage LLC. REcolorado as distributed by MLS GRID
- $495,0003 bd3 ba1.5k sqft2346 Central Park Boulevard, Denver, CO 80238For SaleMLS ID #9154756, Kirk Smith, MB Smith RE Inc. REcolorado as distributed by MLS GRID
- $485,0003 bd2 ba1.8k sqft27227 E Maple Avenue, Aurora, CO 80018For SaleMLS ID #8765002, Courtney Olson, Real Broker, LLC DBA Real. REcolorado as distributed by MLS GRID
