Welcome to this exceptional Toll Brothers Lindsey model in the highly sought-after 55+ active adult community of Anthem Ranch. Situated on a spacious homesite with a large backyard, this beautifully upgraded 2-bedroom, 2-bath home with a private office behind French doors offers elegant finishes, thoughtful upgrades, and effortless main-level living.
The open floorplan features extended hardwood flooring, soaring ceilings, taller doors, and abundant natural light. The gourmet kitchen showcases upgraded countertops, quality cabinetry, a large island, and all appliances are included, along with the kitchen TV and mount. The spacious primary suite offers an oversized bedroom, walk-in closet, upgraded shower with designer feature-strip tile, new frameless glass shower door, and a heat lamp for added comfort.
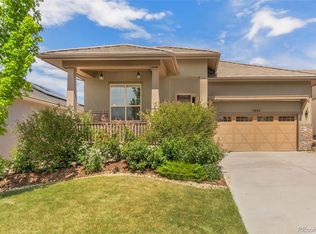
Outdoor living is equally inviting with an extended deck, lower patio, charming entryway, professionally designed xeriscape landscaping, paver stone walkway, and welcoming front railing. Additional upgrades include paid solar, a security system, radon mitigation system, humidifier, tankless water heater, storm door, window well covers, and a full unfinished basement with metal shelving, ready for storage or future expansion.
The oversized garage features an epoxy floor, refrigerator, wardrobe storage cabinets, and an electric bicycle hoist for two bikes. The grill is also included, making this home truly move-in ready.
Enjoy resort-style living at Anthem Ranch with the impressive 30,000-square-foot Aspen Lodge, offering indoor and outdoor pools and hot tubs, a state-of-the-art fitness center, pickleball and tennis courts, and more than 130 clubs and activities. Explore over 48 miles of scenic walking and biking trails while experiencing the vibrant, low-maintenance lifestyle that makes this award-winning community one of Colorado's premier active adult destinations.
Accepting backups
$849,000
15802 Lavender Place, Broomfield, CO 80023
2beds
3,794sqft
:
Get pre-qualified$5,493/mo
Single Family Residence
Built in 2015
9,383 Square Feet Lot
$-- Zestimate®
$224/sqft
$307/mo HOA
What's special
- 30 days |
- 186 |
- 0 |
Zillow last checked:
Listing updated:
Listed by:
Susan Smyle 303-931-1768 smyle.susie@gmail.com,
RE/MAX Professionals
Source: REcolorado as distributed by MLS GRID,MLS#: 4930077
Facts & features
Interior
Bedrooms & bathrooms
- Bedrooms: 2
- Bathrooms: 2
- Full bathrooms: 1
- 3/4 bathrooms: 1
- Main level bathrooms: 2
- Main level bedrooms: 2
Bedroom
- Features: Primary Suite
- Level: Main
- Area: 272 Square Feet
- Dimensions: 16 x 17
Bedroom
- Level: Main
- Area: 132 Square Feet
- Dimensions: 11 x 12
Bathroom
- Features: Primary Suite
- Level: Main
Bathroom
- Level: Main
Dining room
- Level: Main
- Area: 100 Square Feet
- Dimensions: 10 x 10
Great room
- Level: Main
- Area: 280 Square Feet
- Dimensions: 14 x 20
Kitchen
- Level: Main
- Area: 176 Square Feet
- Dimensions: 11 x 16
Laundry
- Level: Main
Office
- Level: Main
- Area: 154 Square Feet
- Dimensions: 11 x 14
Heating
- Forced Air
Cooling
- Central Air
Appliances
- Included: Convection Oven, Dishwasher, Disposal, Dryer, Humidifier, Microwave, Oven, Range, Refrigerator, Self Cleaning Oven, Tankless Water Heater, Washer
- Laundry: In Unit
Features
- Ceiling Fan(s), Eat-in Kitchen, Entrance Foyer, High Ceilings, High Speed Internet, Kitchen Island, Laminate Counters, Pantry, Primary Suite, Quartz Counters, Radon Mitigation System, Smoke Free, Walk-In Closet(s), Wired for Data
- Flooring: Concrete, Tile, Wood
- Windows: Bay Window(s), Double Pane Windows, Window Coverings
- Basement: Finished,Full,Sump Pump
- Number of fireplaces: 1
- Fireplace features: Family Room
Interior area
- Total structure area: 3,794
- Total interior livable area: 3,794 sqft
- Finished area above ground: 1,913
- Finished area below ground: 0
Video & virtual tour
Property
Parking
- Total spaces: 2
- Parking features: Concrete, Floor Coating
- Attached garage spaces: 2
Features
- Levels: One
- Stories: 1
- Patio & porch: Deck, Front Porch, Patio
- Exterior features: Garden, Private Yard, Rain Gutters
- Fencing: None
Lot
- Size: 9,383 Square Feet
- Features: Irrigated, Landscaped, Level, Many Trees, Master Planned, Sprinklers In Front, Sprinklers In Rear
Details
- Parcel number: R8867663
- Zoning: RES
- Special conditions: Standard
Construction
Type & style
- Home type: SingleFamily
- Architectural style: Contemporary
- Property subtype: Single Family Residence
Materials
- Frame, Stone
- Foundation: Slab
- Roof: Concrete
Condition
- Updated/Remodeled
- Year built: 2015
Details
- Builder model: Lindsey
- Builder name: Toll Brothers
Utilities & green energy
- Electric: 110V, 220 Volts
- Sewer: Public Sewer
- Water: Public
- Utilities for property: Cable Available, Electricity Connected, Internet Access (Wired), Natural Gas Connected, Phone Available
Community & HOA
Community
- Security: Carbon Monoxide Detector(s), Smoke Detector(s)
- Senior community: Yes
- Subdivision: Amthem Ranch
HOA
- Has HOA: Yes
- Amenities included: Clubhouse, Fitness Center, Parking, Playground, Pool, Spa/Hot Tub, Tennis Court(s), Trail(s)
- Services included: Reserve Fund, Recycling, Trash
- HOA fee: $307 monthly
- HOA name: CCMC
- HOA phone: 303-665-1256
Location
- Region: Broomfield
Financial & listing details
- Price per square foot: $224/sqft
- Tax assessed value: $832,690
- Annual tax amount: $7,525
- Date on market: 6/30/2026
- Listing terms: 1031 Exchange,Cash,Conventional,FHA,Jumbo,VA Loan
- Exclusions: Wall Air Purifiers And Sellers Personal Items
- Ownership: Individual
- Electric utility on property: Yes
Estimated market value
Not available
Estimated sales range
Not available
Not available
Price history
| Date | Event | Price |
|---|---|---|
| 7/1/2026 | Pending sale | $849,000$224/sqft |
Source:  REcolorado as distributed by MLS GRID #4930077 Report a problem REcolorado as distributed by MLS GRID #4930077 Report a problem | ||
| 6/30/2026 | Listed for sale | $849,000+84%$224/sqft |
Source: REcolorado as distributed by MLS GRID #4930077 Report a problem | ||
| 6/2/2015 | Sold | $461,427$122/sqft |
Source: Public Record Report a problem | ||
Public tax history
| Year | Property taxes | Tax assessment |
|---|---|---|
| 2025 | $7,066 +0.8% | $55,790 -6.7% |
| 2024 | $7,011 +10.5% | $59,800 -3.6% |
| 2023 | $6,347 -3.1% | $62,030 +31.3% |
| 2022 | $6,550 +13.4% | $47,250 |
| 2021 | $5,775 -0.4% | $47,250 +14.9% |
| 2020 | $5,798 +1.3% | $41,110 -7.1% |
| 2019 | $5,722 | $44,270 +14.1% |
| 2018 | $5,722 +6.9% | $38,810 -9.6% |
| 2017 | $5,353 -1.2% | $42,910 +181.4% |
| 2016 | $5,417 +134.8% | $15,250 +139.8% |
| 2015 | $2,307 | $6,360 |
Find assessor info on the county website
Monthly payment
Est. payment
Payment breakdown
Explore the cost of this home by adjusting the details. Changes won't be saved.Climate risks
Neighborhood: 80023
Nearby schools
GreatSchools rating
- 7/10Thunder Vista P-8Grades: PK-8Distance: 0.5 mi
- 9/10Legacy High SchoolGrades: 9-12Distance: 2.9 mi
Schools provided by the listing agent
- Elementary: Thunder Vista
- Middle: Thunder Vista
- High: Legacy
- District: Adams 12 5 Star Schl
Source: REcolorado as distributed by MLS GRID. This data may not be complete. We recommend contacting the local school district to confirm school assignments for this home.
- $876,2002 bd2 ba2.1k sqft15792 Lavender Pl, Broomfield, CO 80023Off Market
- $686,1002 bd2 ba1.7k sqft15812 Lavender Pl, Broomfield, CO 80023Off Market
- $790,0002 bd2 ba2.7k sqft15822 Lavender Pl, Broomfield, CO 80023Sold
- $723,9002 bd2 ba1.8k sqft3921 Wild Horse Dr, Broomfield, CO 80023Off Market
- $739,8002 bd2 ba1.8k sqft3901 Wild Horse Dr, Broomfield, CO 80023Off Market
- $953,6003 bd3 ba2k sqft3941 Wild Horse Dr, Broomfield, CO 80023Off Market
- $706,4002 bd2 ba1.7k sqft15845 Wild Horse Dr, Broomfield, CO 80023Off Market
- $712,8002 bd2 ba1.7k sqft15865 Wild Horse Dr, Broomfield, CO 80023Off Market
A local agent can set up tours, give advice and negotiate with sellers.
Similar homes
- $875,0002 bd3 ba2.2k sqft16620 Ellingwood Drive, Broomfield, CO 80023For Sale

 MLS ID #6784534, Susan Smyle, RE/MAX Professionals. REcolorado as distributed by MLS GRID
 - $815,0004 bd3 ba3.9k sqft3392 Harvard Pl, Broomfield, CO 80023For Sale

 MLS ID #1057976, Brandy Unruh, Compass-Denver. IRES as distributed by MLS GRID
 - $815,0005 bd4 ba3.4k sqft3385 Traver Dr, Broomfield, CO 80023For Sale
 MLS ID #1063867, Carly Mayer, Compass - Boulder. IRES as distributed by MLS GRID
 - $825,0004 bd3 ba3.4k sqft3541 Vestal Loop, Broomfield, CO 80023For Sale
 MLS ID #1062700, Lindsey Hughes, Compass - Boulder. IRES as distributed by MLS GRID
 - $775,0002 bd2 ba3.1k sqft4844 Flash Court, Broomfield, CO 80023For SaleMLS ID #3829826, Susan Smyle, RE/MAX Professionals. REcolorado as distributed by MLS GRID
- $814,0004 bd4 ba3.8k sqft3394 Pacific Peak Drive, Broomfield, CO 80023For SaleMLS ID #4218213, Rebecca Fine, Coldwell Banker Realty 18. REcolorado as distributed by MLS GRID
- $760,0004 bd4 ba3.5k sqftAspen Creek, Broomfield, CO 80023For SaleMLS ID #7493120, Megan Denham, Resident Realty North Metro LLC. REcolorado as distributed by MLS GRID
- $975,0005 bd5 ba4.7k sqft16555 Jupiter Way, Broomfield, CO 80023For SaleMLS ID #6043210, Julie Trunzo, Your Castle Real Estate Inc. REcolorado as distributed by MLS GRID
- $825,0004 bd3 ba3.3k sqft3794 Shadow Canyon Trail, Broomfield, CO 80020For SaleMLS ID #1637264, Brenda Bartoletti, Coldwell Banker Realty 54. REcolorado as distributed by MLS GRID
- $749,9004 bd4 ba2.9k sqft14241 Waterside Lane, Broomfield, CO 80023For SaleMLS ID #6687294, Kathleen Haas, Colorado Realty 4 Less, LLC. REcolorado as distributed by MLS GRID
- $863,0005 bd3 ba4.1k sqft1402 Westin Drive, Erie, CO 80516For SaleMLS ID #8141349, Skylar Haskell, Haskell Homes Real Estate LTD. REcolorado as distributed by MLS GRID
- $770,0003 bd3 ba3.8k sqft1911 Lodgepole Drive, Erie, CO 80516For SaleMLS ID #2321746, Susan Smyle, RE/MAX Professionals. REcolorado as distributed by MLS GRID
- $824,9005 bd4 ba3.7k sqft633 Sundance Circle, Erie, CO 80516For SaleMLS ID #9542920, Jonathan Pierotti, Kentwood Boulder Valley. REcolorado as distributed by MLS GRID
- $799,9004 bd3 ba4.5k sqft1380 Serene Dr, Erie, CO 80516For SaleMLS ID #1060958, Josh Jackson, LIV Sotheby's Intl Realty. IRES as distributed by MLS GRID
- $625,0003 bd4 ba2.8k sqft4709 Raven Run, Broomfield, CO 80023For SaleMLS ID #5414368, Jennifer Leblanc Kiss, Coldwell Banker Realty 56. REcolorado as distributed by MLS GRID
- $849,0003 bd4 ba4.1k sqftHERITAGE TODD CREEK, Thornton, CO 80602For SaleMLS ID #9965146, Linda Gilbert, Coldwell Banker Realty 56. REcolorado as distributed by MLS GRID
- $775,0005 bd5 ba4.1k sqft6104 Marble Mill Place, Erie, CO 80516For SaleMLS ID #5245561, Jamie Collins, Redfin Corporation. REcolorado as distributed by MLS GRID
- $800,0005 bd5 ba4.6k sqft13476 Jersey Street, Thornton, CO 80602For SaleMLS ID #4323741, Lori Fontyn, Coldwell Banker Realty 56. REcolorado as distributed by MLS GRID
- $699,5004 bd3 ba3.8k sqft15870 Josephine St, Thornton, CO 80602For SaleMLS ID #1063729, Kim Christensen, Property Resources, Inc.. IRES as distributed by MLS GRID
- $870,0004 bd4 ba3.2k sqft852 Laramie Ln, Erie, CO 80516For SaleBHHS broker feed
