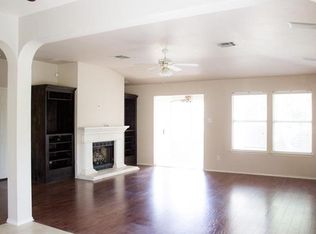
Beautiful 3-bedroom, 3full bath home in the highly desirable Wells Branch community!" In a low traffic cul-de-sac".This spacious and well-maintained home features a versatile bedroom on the main level with a full bathroom, perfect for a home office, guest suite, or private retreat. Enjoy a functional layout, comfortable living spaces, and plenty of natural light. Located near excellent schools, shopping centers, restaurants, parks, and major roads, offering convenience and an exceptional lifestyle. Don’t miss the opportunity to make this wonderful home yours! New appliances and new A/C unit !!!
Active
$399,000
15812 Sambuca Cir, Austin, TX 78728
3beds
1,878sqft
Single Family Residence
Built in 1998
9,138 Square Feet Lot
$393,800 Zestimate®
$212/sqft
$-- HOA
What's special
New appliancesPlenty of natural lightComfortable living spacesLow traffic cul-de-sacFunctional layout
- 22 days
- 507
- 40
Likely to sell faster than
Zillow last checked:
Listing updated:
Listed by:
Maria Anton (512) 658-4151,
Central Metro Realty (512) 454-6873
Source: Unlock MLS,MLS#: 9773924
Facts & features
Interior
Bedrooms & bathrooms
- Bedrooms: 3
- Bathrooms: 3
- Full bathrooms: 3
- Main level bedrooms: 1
Primary bedroom
- Features: Primary Bedroom Dressing Room
- Level: Second
Bedroom
- Description: Second bedroom in the same level of the Master bedroom.
- Features: Ceiling Fan(s)
- Level: Second
Primary bathroom
- Features: Double Vanity, Full Bath
- Level: Second
Dining room
- Features: Dining Area
- Level: Main
Game room
- Description: Lovely game room.
- Level: Second
Kitchen
- Features: Kitchn - Breakfast Area, Dining Area, Pantry
- Level: Main
Laundry
- Features: Gas Dryer Hookup
- Level: Main
Living room
- Features: High Ceilings
- Level: Main
Office
- Description: Beautiful office in the first floor that can be use as other room.
- Features: Ceiling Fan(s)
- Level: Main
Heating
- Central
Cooling
- Central Air
Appliances
- Included: Dishwasher, Disposal, Free-Standing Gas Range, Refrigerator
Features
- Ceiling Fan(s), Laminate Counters, Double Vanity, Gas Dryer Hookup, Open Floorplan, Study/Home Office, Walk-In Closet(s)
- Flooring: Laminate, Tile
- Windows: Aluminum Frames
- Fireplace features: None
Interior area
- Total interior livable area: 1,878 sqft
Video & virtual tour
Property
Parking
- Total spaces: 2
- Parking features: Garage, Garage Door Opener
- Garage spaces: 2
Accessibility
- Accessibility features: None
Features
- Levels: Two
- Stories: 2
- Patio & porch: Porch
- Exterior features: CCTYD, Garden
- Pool features: None
- Fencing: Back Yard, Front Yard, Full, Gate
- Has view: Yes
- View description: City
- Waterfront features: None
Lot
- Size: 9,138 Square Feet
- Features: Landscaped, Level
Details
- Additional structures: None
- Parcel number: 02801801120000
- Special conditions: Standard
Construction
Type & style
- Home type: SingleFamily
- Property subtype: Single Family Residence
Materials
- Foundation: Slab
- Roof: Shingle
Condition
- Resale
- New construction: No
- Year built: 1998
Utilities & green energy
- Sewer: Private Sewer
- Water: Municipal Utility District (MUD)
- Utilities for property: Electricity Available, Electricity Connected, Natural Gas Available, Sewer Available, Sewer Connected, Water Available, Water Connected
Community & HOA
Community
- Features: Library, Park, Picnic Area, Playground, Pool, Tennis Court(s)
- Subdivision: Willow Run Sec 07
HOA
- Has HOA: No
Location
- Region: Austin
Financial & listing details
- Price per square foot: $212/sqft
- Tax assessed value: $416,130
- Annual tax amount: $7,485
- Date on market: 9/24/2026
- Listing terms: Cash,Conventional,FHA,USDA Loan,VA Loan
- Electric utility on property: Yes
Estimated market value
$393,800
$374,000 - $413,000
$2,128/mo
Price history
| Date | Event | Price |
|---|---|---|
| 9/24/2026 | Listed for sale | $399,000+135.4%$212/sqft |
Source:  Unlock MLS #9773924 Report a problem Unlock MLS #9773924 Report a problem | ||
| 6/1/2019 | Listing removed | $1,800$1/sqft |
Source: Austin Property Team Report a problem | ||
| 4/11/2019 | Listed for rent | $1,800+2.9%$1/sqft |
Source: Austin Property Team Report a problem | ||
| 4/7/2017 | Listing removed | $1,750$1/sqft |
Source: Austin Property Team - Property # 306529 Report a problem | ||
| 2/21/2017 | Price change | $1,750-2.5%$1/sqft |
Source: Austin Property Team - Property # 282607 Report a problem | ||
| 1/17/2017 | Listed for rent | $1,795+8.8%$1/sqft |
Source: Austin Property Team - Property # 282607 Report a problem | ||
| 2/2/2016 | Listing removed | $1,650$1/sqft |
Source: Austin Property Team - Property # 169454 Report a problem | ||
| 1/4/2016 | Listed for rent | $1,650$1/sqft |
Source: Austin Property Team - Property # 169454 Report a problem | ||
| 8/7/2011 | Listing removed | $169,500$90/sqft |
Source: Capital City Sotheby's International Realty #5634598 Report a problem | ||
| 8/5/2011 | Price change | $169,500-2.9%$90/sqft |
Source: Capital City Sotheby's International Realty #5634598 Report a problem | ||
| 5/29/2011 | Price change | $174,500-3%$93/sqft |
Source: Capital City Sotheby's International Realty #5634598 Report a problem | ||
| 5/18/2011 | Listed for sale | $179,900$96/sqft |
Source: Capital City Sotheby's International Realty #5634598 Report a problem | ||
Public tax history
| Year | Property taxes | Tax assessment |
|---|---|---|
| 2025 | $7,714 -3.5% | $416,130 -5.4% |
| 2024 | $7,996 -3.8% | $439,889 -5.8% |
| 2023 | $8,314 -17.7% | $467,037 -9.1% |
| 2022 | $10,098 | $513,745 +53.7% |
| 2021 | -- | $334,207 +14.5% |
| 2020 | $6,660 -0.3% | $291,901 |
| 2019 | $6,677 +8.2% | $291,901 +3.7% |
| 2018 | $6,171 | $281,580 +7.8% |
| 2017 | $6,171 +26.6% | $261,327 +9.2% |
| 2016 | $4,876 | $239,291 +13.8% |
| 2015 | $4,876 | $210,271 +9.6% |
| 2014 | $4,876 | $191,771 +16.8% |
| 2013 | -- | $164,130 +3.8% |
| 2012 | -- | $158,099 -6.7% |
| 2011 | -- | $169,453 0% |
| 2010 | -- | $169,466 -5.3% |
| 2009 | -- | $178,934 +3.6% |
| 2008 | -- | $172,665 +10.4% |
| 2007 | -- | $156,380 +7% |
| 2006 | -- | $146,185 +2.2% |
| 2005 | -- | $143,021 -2.4% |
| 2002 | $1,562 | $146,492 |
Find assessor info on the county website
Monthly payment
Est. payment
Payment breakdown
Explore the cost of this home by adjusting the details. Changes won't be saved.Climate risks
Neighborhood: 78728
Nearby schools
Schools provided by the listing agent
- Elementary: Wells Branch
- Middle: Chisholm Trail
- High: Round Rock
- District: Round Rock ISD
Source: Unlock MLS. This data may not be complete. We recommend contacting the local school district to confirm school assignments for this home.
Similar homes
- $410,0003 bd3 ba1.8k sqft3700 Kennedy Grace Ln, Austin, TX 78728Active
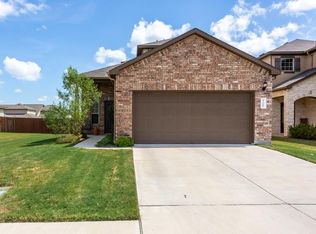
 MLS ID #8138975, Diana Leyva, Dash Realty. Unlock MLS
 - $430,0003 bd3 ba2.2k sqft3908 Belmont Stables Ln, Austin, TX 78728Active
 MLS ID #8932448, Kiran Kamboj, Trinity Texas Realty INC. Unlock MLS
 - $425,0003 bd3 ba2.6k sqft3929 Katzman Dr, Austin, TX 78728Active
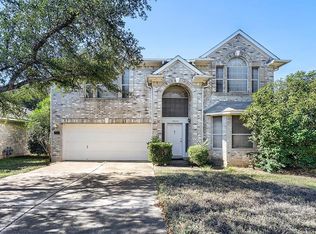 MLS ID #3876249, Dane Moreton, Keller Williams Realty. Unlock MLS
 - $439,9003 bd2 ba1.9k sqft15629 Ecorio Dr, Austin, TX 78728Active
 MLS ID #7219415, Mike Takao, eXp Realty, LLC. Unlock MLS
 - $419,9003 bd3 ba2k sqft4036 Tranquil Ln, Austin, TX 78728ActiveMLS ID #6890079, Michael Hall, Harmony Real Estate Group. Unlock MLS
- $435,0004 bd2 ba1.9k sqft3704 Kissman Dr, Austin, TX 78728ActiveMLS ID #6684614, Wendy Papasan, Keller Williams Realty. Unlock MLS
- $389,0003 bd3 ba1.7k sqft16003 Windroot St, Austin, TX 78728ActiveMLS ID #8873859, Judith Bundschuh, Catalyst Realty. Unlock MLS
- $450,0003 bd3 ba1.9k sqft3412 Texas Topaz Dr, Austin, TX 78728ActiveMLS ID #5268496, Kimberly Johnson, Resident Realty, LTD.. Unlock MLS
- $433,9003 bd3 ba2.2k sqft3701 Dover Ferry Xing, Austin, TX 78728ActiveMLS ID #4921966, Jean Gage, Keller Williams - Lake Travis. Unlock MLS
- $450,0003 bd3 ba2.4k sqft15316 Ecorio Dr, Austin, TX 78728ActiveMLS ID #6793068, Mike Takao, eXp Realty, LLC. Unlock MLS
- $429,0003 bd2 ba1.8k sqft14607 Sandy Side Dr, Austin, TX 78728ActiveMLS ID #6754678, Chris Watters, Watters International Realty. Unlock MLS
- $420,0003 bd2 ba1.4k sqft2112 Waterway Bnd, Austin, TX 78728ActiveMLS ID #7552325, Patsy Schanbaum, Epique Realty LLC. Unlock MLS
- $389,9004 bd3 ba2k sqft1809 Gaylord Dr, Austin, TX 78728ActiveMLS ID #8419381, Mike Cusimano, Premiere Team Real Estate. Unlock MLS
- $465,0003 bd2 ba2.1k sqft3440 Ribbon Reef Ln, Austin, TX 78728ActiveMLS ID #2701966, Carmen Gioia, Redfin Corporation. Unlock MLS
- $385,0004 bd3 ba1.6k sqft1637 Gaylord Dr, Austin, TX 78728ActiveMLS ID #1278226, Phillip Chang, MODUS Real Estate. Unlock MLS
- $420,0003 bd2 ba1.7k sqft2012 Castle View Dr, Austin, TX 78728ActiveMLS ID #2725495, Kathy Denny, Compass RE Texas, LLC. Unlock MLS
- $483,0003 bd3 ba2.1k sqft3121 Lions Tail St, Austin, TX 78728ActiveMLS ID #7468845, Eric Peterson, Kopa Real Estate. Unlock MLS
- $395,0003 bd3 ba2.3k sqft1524 Emperor Ct, Round Rock, TX 78664ActiveMLS ID #3874523, Kelly Reed, Classic Realty. Unlock MLS
- $369,0003 bd3 ba1.7k sqft2803 Mary Elizabeth Dr, Austin, TX 78728ActiveMLS ID #1626639, Patrick Lalezari, 9 Points Realty. Unlock MLS
- $359,9993 bd2 ba1.6k sqft14603 Plain Rock Pass, Austin, TX 78728ActiveMLS ID #2084827, Anna Lam, JBGoodwin REALTORS NW. Unlock MLS
