TO BE BUILT HOME – COMPLETION FORECAST: SUMMER 2027 PRE- CONSTRUCTION PICING! ***Photos are from a previous build*** Discover Rose Hill Estates, an intimate community of 4 luxury single-family 10-acre home sites by Evergreene Homes, ideally located in Western Prince William’s sought-after Haymarket area, designed for the way families live today. Rose Hill Estates offers spacious, beautifully crafted homes with the flexibility, comfort, and convenience modern buyers value most. Here, homeowners enjoy easy access to shopping and dining, the charm of Downtown Haymarket and Gainesville — all within Western Prince William’s top-rated school district, surrounded by parks, trails, recreation, breweries and wineries. Discover the Chapman, a beautifully designed home with a spacious Great Room with stone to ceiling fireplace that opens to a chef-like kitchen with gourmet island and morning room. Adjacent to the kitchen is a large walk-in pantry, butler’s pantry and storage closet. Entering the home from the 3-car garage is access to a private first floor guest suite or study and full bath. The second-floor primary suite features a sitting area, luxurious bathroom with large soaking tub and an oversized large walk-in closet. The laundry room with cabinets, sink, washer and dryer, 3 secondary bedrooms and 2 bathrooms complete the second floor. Additional structural highlights include a desirable finished lower level consisting of rec room, den with closet and full bathroom. Call today to learn more.
New construction
$1,793,534
1584 Loudoun Dr, Haymarket, VA 20169
5beds
6,439sqft
Single Family Residence
Built in 2027
10.26 Acres Lot
$-- Zestimate®
$279/sqft
$-- HOA
What's special
Morning roomStorage closetLarge walk-in pantryOversized large walk-in closet
- 1 day |
- 140 |
- 11 |
Zillow last checked:
Listing updated:
Listed by:
JENNIFER RIDDLE 571-442-1193,
Pearson Smith Realty, LLC 571-386-1075
Source: Bright MLS,MLS#: VAPW2128458
Facts & features
Interior
Bedrooms & bathrooms
- Bedrooms: 5
- Bathrooms: 6
- Full bathrooms: 5
- 1/2 bathrooms: 1
- Main level bathrooms: 2
- Main level bedrooms: 1
Rooms
- Room types: Living Room, Dining Room, Primary Bedroom, Sitting Room, Bedroom 2, Bedroom 3, Bedroom 4, Kitchen, Den, Foyer, Breakfast Room, Bedroom 1, Great Room, Laundry, Recreation Room, Bathroom 1, Bathroom 2, Bathroom 3, Primary Bathroom, Half Bath
Primary bedroom
- Features: Flooring - HardWood, Walk-In Closet(s), Attached Bathroom, Primary Bedroom - Sitting Area
- Level: Upper
- Area: 288 Square Feet
- Dimensions: 16 X 18
Bedroom 1
- Features: Flooring - HardWood, Attached Bathroom
- Level: Main
- Area: 210 Square Feet
- Dimensions: 14 X 15
Bedroom 2
- Features: Flooring - Carpet, Walk-In Closet(s), Attached Bathroom
- Level: Upper
- Area: 234 Square Feet
- Dimensions: 13 X 18
Bedroom 3
- Features: Flooring - Carpet, Walk-In Closet(s), Attached Bathroom
- Level: Upper
- Area: 221 Square Feet
- Dimensions: 13 X 17
Bedroom 4
- Features: Flooring - Carpet, Walk-In Closet(s), Attached Bathroom
- Level: Upper
- Area: 234 Square Feet
- Dimensions: 13 X 18
Primary bathroom
- Features: Flooring - Ceramic Tile, Soaking Tub, Bathroom - Walk-In Shower, Double Sink
- Level: Upper
Bathroom 1
- Features: Flooring - Ceramic Tile, Bathroom - Walk-In Shower
- Level: Main
Bathroom 1
- Features: Flooring - Ceramic Tile, Bathroom - Tub Shower
- Level: Lower
Bathroom 2
- Features: Flooring - Ceramic Tile, Bathroom - Tub Shower
- Level: Upper
Bathroom 3
- Features: Flooring - Ceramic Tile, Bathroom - Tub Shower, Double Sink, Jack and Jill Bathroom
- Level: Upper
Breakfast room
- Features: Flooring - HardWood
- Level: Main
- Area: 240 Square Feet
- Dimensions: 20 X 12
Den
- Features: Flooring - Carpet, Attached Bathroom, Walk-In Closet(s)
- Level: Lower
- Area: 225 Square Feet
- Dimensions: 15 X 15
Dining room
- Features: Flooring - HardWood
- Level: Main
- Area: 234 Square Feet
- Dimensions: 13 X 18
Foyer
- Features: Flooring - HardWood
- Level: Main
Great room
- Features: Flooring - HardWood, Fireplace - Gas
- Level: Main
- Area: 540 Square Feet
- Dimensions: 27 X 20
Half bath
- Features: Flooring - HardWood
- Level: Main
Kitchen
- Features: Flooring - HardWood, Breakfast Room, Countertop(s) - Quartz, Kitchen Island, Eat-in Kitchen, Kitchen - Propane Cooking, Pantry
- Level: Main
- Area: 280 Square Feet
- Dimensions: 14 X 20
Laundry
- Features: Flooring - HardWood
- Level: Upper
Living room
- Features: Flooring - HardWood
- Level: Main
- Area: 234 Square Feet
- Dimensions: 13 X 18
Mud room
- Features: Flooring - HardWood
- Level: Main
Recreation room
- Features: Flooring - Carpet
- Level: Lower
- Area: 1770 Square Feet
- Dimensions: 59 X 30
Sitting room
- Features: Flooring - HardWood
- Level: Upper
- Area: 198 Square Feet
- Dimensions: 11 X 18
Heating
- Forced Air, Central, Programmable Thermostat, Zoned, Propane
Cooling
- Air Purification System, Central Air, Heat Pump, Programmable Thermostat, Exhaust Fan, Whole House Fan, Electric
Appliances
- Included: Microwave, Dishwasher, Disposal, Energy Efficient Appliances, Oven/Range - Gas, Range Hood, Refrigerator, Stainless Steel Appliance(s), Washer, Dryer, Water Heater
- Laundry: Upper Level, Laundry Room, Mud Room
Features
- Air Filter System, Attic/House Fan, Soaking Tub, Bathroom - Tub Shower, Bathroom - Walk-In Shower, Breakfast Area, Combination Kitchen/Living, Dining Area, Family Room Off Kitchen, Open Floorplan, Eat-in Kitchen, Kitchen - Gourmet, Kitchen Island, Kitchen - Table Space, Pantry, Primary Bath(s), Upgraded Countertops, Walk-In Closet(s), 9'+ Ceilings, Dry Wall
- Flooring: Carpet, Ceramic Tile, Concrete, Hardwood
- Doors: Insulated
- Windows: Energy Efficient, Low Emissivity Windows
- Basement: Connecting Stairway,Partial,Interior Entry,Exterior Entry,Partially Finished,Space For Rooms,Sump Pump,Water Proofing System,Windows
- Number of fireplaces: 1
- Fireplace features: Gas/Propane
Interior area
- Total structure area: 7,034
- Total interior livable area: 6,439 sqft
- Finished area above ground: 4,937
- Finished area below ground: 1,502
Property
Parking
- Total spaces: 9
- Parking features: Garage Faces Side, Garage Door Opener, Inside Entrance, Asphalt, Attached, Driveway
- Attached garage spaces: 3
- Uncovered spaces: 6
Accessibility
- Accessibility features: None
Features
- Levels: Three
- Stories: 3
- Exterior features: Lighting, Rain Gutters
- Pool features: None
- Has view: Yes
- View description: Trees/Woods
Lot
- Size: 10.26 Acres
Details
- Additional structures: Above Grade, Below Grade
- Parcel number: 7202914302
- Zoning: A1
- Special conditions: Standard
Construction
Type & style
- Home type: SingleFamily
- Architectural style: Craftsman,Farmhouse/National Folk
- Property subtype: Single Family Residence
Materials
- Advanced Framing, Asphalt, Batts Insulation, Blown-In Insulation, Cement Siding, CPVC/PVC, Concrete, Frame, Glass, HardiPlank Type, Masonry, Rough-In Plumbing, Stone, Tile
- Foundation: Concrete Perimeter, Passive Radon Mitigation, Pillar/Post/Pier, Slab
- Roof: Architectural Shingle,Asphalt,Metal
Condition
- Excellent
- New construction: Yes
- Year built: 2027
Details
- Builder model: Chapman L
- Builder name: Evergreene Homes
Utilities & green energy
- Electric: 200+ Amp Service
- Sewer: Septic = # of BR
- Water: Well
- Utilities for property: Electricity Available, Propane
Community & HOA
Community
- Security: Carbon Monoxide Detector(s), Smoke Detector(s)
- Subdivision: None Available
HOA
- Has HOA: No
Location
- Region: Haymarket
Financial & listing details
- Price per square foot: $279/sqft
- Date on market: 8/19/2026
- Listing agreement: Exclusive Right To Sell
- Ownership: Fee Simple
Estimated market value
Not available
Estimated sales range
Not available
Not available
Price history
| Date | Event | Price |
|---|---|---|
| 8/19/2026 | Listed for sale | $1,793,534$279/sqft |
Source:  Bright MLS #VAPW2128458 Report a problem Bright MLS #VAPW2128458 Report a problem | ||
Public tax history
Tax history is unavailable.
Monthly payment
Est. payment
Payment breakdown
Explore the cost of this home by adjusting the details. Changes won't be saved.Climate risks
Neighborhood: 20169
Nearby schools
GreatSchools rating
- 10/10Samuel L. Gravely Jr. Elementary SchoolGrades: K-5Distance: 4.5 mi
- 8/10Ronald Wilson Reagan Middle SchoolGrades: 6-8Distance: 5.6 mi
- 9/10Battlefield High SchoolGrades: 9-12Distance: 5.4 mi
Schools provided by the listing agent
- Elementary: Gravely
- Middle: Ronald Wilson Reagan
- High: Battlefield
- District: Prince William County Public Schools
Source: Bright MLS. This data may not be complete. We recommend contacting the local school district to confirm school assignments for this home.
- $1,307,6004 bd5 ba4.6k sqft1600 Loudoun Dr, Haymarket, VA 20169Off Market
- $1,093,0004 bd3 ba5.4k sqft1604 Loudoun Dr, Haymarket, VA 20169Off Market
- $592,60018.11 acres1590 Loudoun Dr, Haymarket, VA 20169Off Market
- $1,209,6004 bd4 ba4.6k sqft1608 Loudoun Dr, Haymarket, VA 20169Off Market
- $764,5003 bd2 ba2.9k sqft1608 James Madison Hwy, Haymarket, VA 20169Off Market
- $734,5003 bd3 ba2.3k sqft1709 Loudoun Dr, Haymarket, VA 20169Off Market
- $333,80010.29 acres14950 Doe Ridge Rd, Haymarket, VA 20169Off Market
- $341,7009.11 acres1580 Loudoun Dr, Haymarket, VA 20169Off Market
A local agent can set up tours, give advice and negotiate with sellers.
Similar homes
- $1,750,0004 bd7 ba5k sqft1101 Mountain Rd, Haymarket, VA 20169For Sale
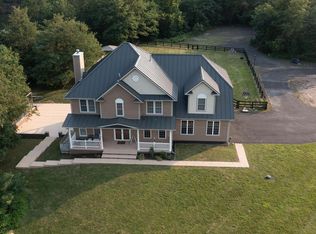
 MLS ID #VAPW2128134, Sreekanth Challa, FAB Realty LLC. Bright MLS
 - $1,380,0005 bd5 ba5.5k sqft16125 Gossum Ct, Haymarket, VA 20169For Sale
 MLS ID #VAPW2124000, Chanie Erb, LPT Realty, LLC. Bright MLS
 - $1,449,0005 bd6 ba7.9k sqft15051 Medinah Ct, Haymarket, VA 20169For Sale
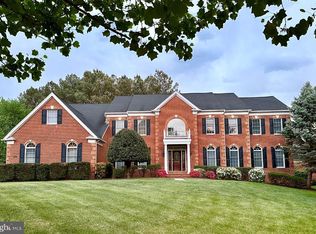 MLS ID #VAPW2115450, Robin Wolters, Coldwell Banker Realty. Bright MLS
 - $1,197,0004 bd3 ba3.2k sqft13870 Shelter Manor Dr, Haymarket, VA 20169For Sale
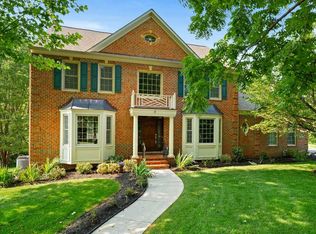 MLS ID #VAPW2122800, Patty Young, Pearson Smith Realty, LLC. Bright MLS
 - $1,650,0007 bd7 ba8k sqft13160 Piedmont Vista Dr, Haymarket, VA 20169For SaleMLS ID #VAPW2126438, Mukaram Ghani, RE/MAX Galaxy. Bright MLS
- $1,899,9006 bd6 ba6.6k sqft23044 Creighton Farms Dr, Leesburg, VA 20175For SaleMLS ID #VALO2131858, Tyler Beale, Douglas Elliman of Metro DC, LLC - McLean. Bright MLS
- $2,000,0005 bd6 ba7.4k sqft23028 Creighton Farms Dr, Leesburg, VA 20175For SaleMLS ID #VALO2133250, John Williams, RE/MAX Realty Services. Bright MLS
- $1,850,0005 bd5 ba6.1k sqft40753 Greyhouse Pl, Leesburg, VA 20175For SaleMLS ID #VALO2124538, Uma Redwine, Redwine Real Estate LLC. Bright MLS
- $1,899,9996 bd5 ba4k sqft39391 Saddleridge Ln, Aldie, VA 20105For SaleMLS ID #VALO2131040, Viktorija Piano, Keller Williams Realty. Bright MLS
- $1,650,0005 bd6 ba5.8k sqft24696 Crested Butte Ct, Aldie, VA 20105For SaleMLS ID #VALO2131696, GABRIEL MALDONADO VALLADOLID, RE Smart, LLC. Bright MLS
- $1,950,0007 bd7 ba9.5k sqft6019 Wishing Rock Way, Haymarket, VA 20169New ConstructionMLS ID #VAPW2116412, Tim White, Innovation Properties, LLC. Bright MLS
- $1,090,0005 bd5 ba4.8k sqft5221 Jacobs Creek Pl, Haymarket, VA 20169For SaleMLS ID #VAPW2126020, Jada Aristilde, Samson Properties. Bright MLS
- $1,350,0006 bd5 ba5.7k sqft5397 Cedarville Ct, Haymarket, VA 20169For SaleMLS ID #VAPW2121002, Ryan Nicholas, EXP Realty, LLC. Bright MLS
- $1,850,0006 bd5 ba6.6k sqft22411 Conservancy Dr, Ashburn, VA 20148For SaleMLS ID #VALO2132308, Ram Balasubramanian, Samson Properties. Bright MLS
- $1,450,0005 bd5 ba5.3k sqft40982 White Clover Ln, Aldie, VA 20105For SaleMLS ID #VALO2134068, Lisa Thompson, Weichert, REALTORS. Bright MLS
- $1,995,0007 bd7 ba7.2k sqft40742 Greyhouse Pl, Leesburg, VA 20175For SaleMLS ID #VALO2125798, Sarah Reynolds, Keller Williams Realty. Bright MLS
- $1,225,0005 bd5 ba6k sqft15792 Ryder Cup Dr, Haymarket, VA 20169For SaleMLS ID #VAPW2113232, Michael Mack, RE/MAX Ideal. Bright MLS
- $979,0004 bd4 ba4.3k sqft15039 Gaines Mill Cir, Haymarket, VA 20169For SaleMLS ID #VAPW2128150, Shannon Sheahan, Samson Properties. Bright MLS
- $1,499,9995 bd5 ba4.6k sqft41116 Hickory Hedge Pl, Aldie, VA 20105For SaleMLS ID #VALO2133180, Ashish Khianey, Vylla Home. Bright MLS
- $1,549,0005 bd5 ba5.5k sqft23609 Roselle Ridge Ln, Aldie, VA 20105For SaleMLS ID #VALO2133420, Chetan Parakh, Samson Properties. Bright MLS
