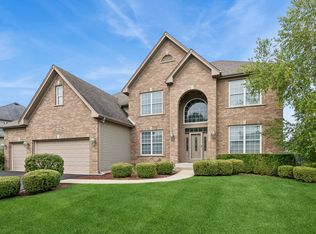
Meticulously maintained and exceptionally cared for, this impressive Creeks Crossing home offers the space, flexibility, and thoughtful design today's buyers have been searching for. Relax on the inviting front porch before stepping into a bright, welcoming foyer flanked by a private home office and elegant dining room, with a conveniently located powder room nearby. Hardwood floors flow throughout the main level, leading you into the heart of the home where the open-concept family room seamlessly connects to the spacious kitchen. Designed for both everyday living and effortless entertaining, the kitchen features granite countertops, double ovens, abundant cabinetry, a large center island with seating, and a sun-filled breakfast room overlooking the backyard, the perfect place to enjoy morning coffee. Just beyond, a built-in planning center provides the perfect space for homework or household organization, while the main-floor laundry room adds everyday convenience. Continue down the hallway to one of this home's rarest and most desirable features, a highly sought-after four-car tandem garage offering exceptional space for vehicles, storage, hobbies, or recreational equipment. Upstairs, a massive loft serves as a second family room, media room, game room, or play area, providing additional living space for today's busy households. Four generously sized bedrooms, each with a walk-in closet, offer room for everyone. The spacious primary suite features a luxurious bath with a freestanding soaking tub, separate shower, dual vanity, and two closets. A full hall bath serves the remaining bedrooms. The finished English basement is the true showpiece, thoughtfully designed for multigenerational living, extended guest stays, or the ultimate entertaining space. Complete with a full second kitchen featuring a gas range, microwave, refrigerator, pantry, and ample cabinetry, the lower level also includes spacious living and dining areas, two bright window-filled flex rooms ideal for bedrooms, home offices, music rooms, playrooms, or hobby spaces, a full bath, and abundant storage. Whether accommodating extended family, young adults returning home, long-term guests, or creating a private retreat, the possibilities are endless. Step outside to the fully fenced backyard where a spacious deck overlooks peaceful nature views and spectacular sunset skies, creating the perfect setting to relax or entertain. Tucked away on a quiet cul-de-sac, this exceptional home offers the perfect balance of privacy, flexibility, and functional living. With multiple gathering spaces, a finished English basement with a full second kitchen, a rare four-car tandem garage, and an unbeatable location close to shopping, dining, parks and school this is a home that truly stands apart. Exceptional space, thoughtful design, and meticulous care come together to create an opportunity that doesn't come along often.
Contingent
$698,000
1600 Creeks Crossing Dr, Algonquin, IL 60102
6beds
3,096sqft
:
Get pre-qualified$5,303/mo
Single Family Residence
Built in 2018
0.26 Acres Lot
$-- Zestimate®
$225/sqft
$-- HOA
What's special
Fully fenced backyardFull hall bathPrivate home officeMain-floor laundry roomDouble ovensSpacious kitchenBuilt-in planning center
- --
- on Zillow |
- 87
- views |
- 0
- saves |
Zillow last checked:
Listing updated:
Listed by:
Lu Meier 847-302-5887,
Keller Williams Success Realty
Source: MRED as distributed by MLS GRID,MLS#: 12684064
Facts & features
Interior
Bedrooms & bathrooms
- Bedrooms: 6
- Bathrooms: 4
- Full bathrooms: 3
- 1/2 bathrooms: 1
Rooms
- Room types: Eating Area, Sun Room, Office, Kitchen, Bedroom 5, Bedroom 6, Recreation Room
Primary bedroom
- Features: Flooring (Carpet), Window Treatments (Blinds), Bathroom (Full)
- Level: Second
- Area: 234 Square Feet
- Dimensions: 13X18
Bedroom 2
- Features: Flooring (Carpet), Window Treatments (Blinds)
- Level: Second
- Area: 165 Square Feet
- Dimensions: 11X15
Bedroom 3
- Features: Flooring (Carpet), Window Treatments (Blinds)
- Level: Second
- Area: 110 Square Feet
- Dimensions: 11X10
Bedroom 4
- Features: Flooring (Carpet), Window Treatments (Blinds)
- Level: Second
- Area: 132 Square Feet
- Dimensions: 11X12
Bedroom 5
- Features: Flooring (Carpet), Window Treatments (Blinds)
- Level: Basement
- Area: 165 Square Feet
- Dimensions: 11X15
Bedroom 6
- Features: Flooring (Carpet), Window Treatments (Blinds)
- Level: Basement
- Area: 168 Square Feet
- Dimensions: 14X12
Dining room
- Features: Flooring (Engineered Hardwood), Window Treatments (Blinds)
- Level: Main
- Area: 168 Square Feet
- Dimensions: 12X14
Eating area
- Features: Flooring (Engineered Hardwood), Window Treatments (Blinds)
- Level: Main
- Area: 168 Square Feet
- Dimensions: 14X12
Family room
- Features: Flooring (Engineered Hardwood), Window Treatments (Blinds)
- Level: Main
- Area: 357 Square Feet
- Dimensions: 17X21
Kitchen
- Features: Kitchen (Eating Area-Table Space, Island, Pantry-Walk-in, Breakfast Room, Granite Counters, Updated Kitchen), Flooring (Engineered Hardwood)
- Level: Main
- Area: 168 Square Feet
- Dimensions: 14X12
Kitchen 2nd
- Features: Flooring (Luxury Vinyl), Window Treatments (Blinds)
- Level: Basement
- Area: 192 Square Feet
- Dimensions: 16X12
Laundry
- Features: Flooring (Vinyl), Window Treatments (Blinds)
- Level: Main
- Area: 56 Square Feet
- Dimensions: 8X7
Office
- Features: Flooring (Engineered Hardwood), Window Treatments (Blinds)
- Level: Main
- Area: 110 Square Feet
- Dimensions: 11X10
Recreation room
- Features: Flooring (Carpet), Window Treatments (Blinds)
- Level: Basement
- Area: 286 Square Feet
- Dimensions: 11X26
Sun room
- Features: Flooring (Engineered Hardwood), Window Treatments (Blinds)
- Level: Main
- Area: 110 Square Feet
- Dimensions: 11X10
Heating
- Natural Gas
Cooling
- Central Air
Features
- Basement: Finished,9 ft + pour,Rec/Family Area,Sleeping Area,Storage Space,Full
Interior area
- Total structure area: 4,386
- Total interior livable area: 3,096 sqft
Property
Parking
- Total spaces: 4
- Parking features: Asphalt, Garage Door Opener, Tandem, Yes, Garage Owned, Attached, Garage
- Attached garage spaces: 4
- Has uncovered spaces: Yes
Accessibility
- Accessibility features: No Disability Access
Features
- Stories: 2
- Patio & porch: Deck
- Fencing: Fenced
Lot
- Size: 0.26 Acres
- Features: Cul-De-Sac
Details
- Parcel number: 0305480006
- Special conditions: None
Construction
Type & style
- Home type: SingleFamily
- Property subtype: Single Family Residence
Materials
- Other
- Foundation: Concrete Perimeter
- Roof: Asphalt
Condition
- New construction: No
- Year built: 2018
Details
- Builder model: Goodwin
Utilities & green energy
- Sewer: Public Sewer
- Water: Public
Community & HOA
Community
- Features: Sidewalks, Street Lights, Street Paved
- Subdivision: Creeks Crossing
HOA
- Services included: None
Location
- Region: Algonquin
Financial & listing details
- Price per square foot: $225/sqft
- Tax assessed value: $495,102
- Annual tax amount: $12,340
- Date on market: 7/7/2026
- Ownership: Fee Simple
Estimated market value
Not available
Estimated sales range
Not available
Not available
Price history
| Date | Event | Price |
|---|---|---|
| 7/10/2026 | Contingent | $698,000$225/sqft |
Source:  MRED as distributed by MLS GRID #12684064 Report a problem MRED as distributed by MLS GRID #12684064 Report a problem | ||
| 7/7/2026 | Listed for sale | $698,000+76.7%$225/sqft |
Source: MRED as distributed by MLS GRID #12684064 Report a problem | ||
| 5/21/2018 | Sold | $395,000$128/sqft |
Source: Public Record Report a problem | ||
Public tax history
| Year | Property taxes | Tax assessment |
|---|---|---|
| 2024 | $11,787 +4.6% | $165,034 +11.1% |
| 2023 | $11,272 +1.8% | $148,492 +5.3% |
| 2022 | $11,070 +3% | $141,057 +5.9% |
| 2021 | $10,746 +2% | $133,186 +2.3% |
| 2020 | $10,538 -2.6% | $130,192 -0.1% |
| 2019 | $10,814 +74.3% | $130,319 +83.1% |
| 2018 | $6,206 +22566.5% | $71,173 +24612.8% |
| 2017 | $27 -2.8% | $288 +3.2% |
| 2016 | $28 | $279 +6.9% |
| 2015 | -- | $261 +2.8% |
| 2014 | -- | $254 -3.1% |
| 2013 | -- | $262 -8.4% |
| 2012 | -- | $286 -9.8% |
| 2011 | -- | $317 +7.8% |
| 2010 | -- | $294 -7.5% |
| 2009 | -- | $318 -0.9% |
| 2008 | -- | $321 |
Find assessor info on the county website
Monthly payment
Est. payment
Payment breakdown
Explore the cost of this home by adjusting the details. Changes won't be saved.Climate risks
Neighborhood: 60102
Nearby schools
GreatSchools rating
- 7/10Westfield Community SchoolGrades: PK-8Distance: 0.4 mi
- 8/10Harry D Jacobs High SchoolGrades: 9-12Distance: 2.1 mi
Schools provided by the listing agent
- Elementary: Westfield Community School
- Middle: Westfield Community School
- High: H D Jacobs High School
- District: 300
Source: MRED as distributed by MLS GRID. This data may not be complete. We recommend contacting the local school district to confirm school assignments for this home.
- $493,3004 bd3 ba3k sqft2 Creekside Cir, Algonquin, IL 60102Off Market
- $749,3005 bd5 ba3.9k sqft1590 Creeks Crossing Dr, Algonquin, IL 60102Off Market
- $688,3004 bd4 ba3.6k sqft1610 Creeks Crossing Dr, Algonquin, IL 60102Off Market
- $673,8004 bd-- ba3.1k sqft1561 Westbourne Pkwy, Algonquin, IL 60102Off Market
- $45,744-- bd-- ba-- sqft1551 Westbourne Pkwy, Algonquin, IL 60102Off Market
- $835,8004 bd3 ba4.1k sqft1580 Creeks Crossing Dr, Algonquin, IL 60102Off Market
- $600,7004 bd3 ba2.9k sqft1591 Creeks Crossing Dr, Algonquin, IL 60102Off Market
- $47,0000.31 acres1540 Westbourne Pkwy, Algonquin, IL 60102Sold
A local agent can set up tours, give advice and negotiate with sellers.
A local lender can help you make sure your offer is ready when you are.
Similar homes
- $639,9904 bd4 ba3.5k sqft1961 Broadsmore Dr, Algonquin, IL 60102Active
 MLS ID #12709915, Maria Ruiz, Brokerocity. MRED as distributed by MLS GRID
 - $615,0004 bd4 ba3.8k sqft6 Yorkshire Ct, Algonquin, IL 60102Active
 MLS ID #12712838, Karen Goins, RE/MAX Suburban. MRED as distributed by MLS GRID
 - $605,0006 bd5 ba3.3k sqft1820 Broadsmore Dr, Algonquin, IL 60102Re-activated
 MLS ID #12648914, Angela T Pettis, Baird & Warner. MRED as distributed by MLS GRID
 - $649,9005 bd4 ba3.3k sqft1790 Queensport Dr, Crystal Lake, IL 60014Active
 MLS ID #12723609, Joseph Woodbury, Baird & Warner. MRED as distributed by MLS GRID
 - $725,0004 bd5 ba3.8k sqft3206 Prairie View Dr, McHenry, IL 60050NewMLS ID #12717535, Michelle Gassensmith, Real Broker, LLC. MRED as distributed by MLS GRID
- $539,0004 bd4 ba2.8k sqft2324 Tracy Ln, Algonquin, IL 60102Re-activatedMLS ID #12649581, Omar Ahmed, HomeSmart Connect LLC. MRED as distributed by MLS GRID
- $640,0004 bd4 ba3.2k sqft2421 Stonybrook St, Wauconda, IL 60084NewMLS ID #12723544, Coleen Grenier, Baird & Warner. MRED as distributed by MLS GRID
- $649,9004 bd4 ba3.7k sqft3529 Gallant Fox Dr, Elgin, IL 60124ActiveMLS ID #12717469, Joyce Courtney, ABR,CRS,GRI,SRES, The HomeCourt Real Estate. MRED as distributed by MLS GRID
- $574,9003 bd3 ba2.1k sqft13106 Eakin Creek Ct, Huntley, IL 60142NewMLS ID #12721115, Vilma Alvarez, ABR,SRES, Huntley Realty. MRED as distributed by MLS GRID
- $520,0004 bd3 ba2.7k sqft9 Lake Plumleigh Ct, Algonquin, IL 60102ActiveMLS ID #12679095, Pradeep Singh, Royal Family Real Estate. MRED as distributed by MLS GRID
- $629,9005 bd3 ba3.5k sqft5701 Caribou Ln, Hoffman Estates, IL 60192ActiveMLS ID #12722012, Gina Lepore, Coldwell Banker Realty. MRED as distributed by MLS GRID
- $824,5006 bd5 ba4k sqft15 Dorchester Ct, Hawthorn Woods, IL 60047NewMLS ID #12722702, Samantha Kalamaras, SFR, @properties Christie's International Real Estate. MRED as distributed by MLS GRID
- $469,9004 bd3 ba3k sqft442 Harbor Dr, Carpentersville, IL 60110ActiveMLS ID #12723837, Dana Anest, GMC Realty LTD. MRED as distributed by MLS GRID
- $410,0005 bd3 ba2.2k sqft320 Starwood Pass, Lake In The Hills, IL 60156Price ChangeMLS ID #12659735, Ashley Arzer, Redfin Corporation. MRED as distributed by MLS GRID
- $649,0006 bd4 ba4.4k sqft7202 Paulson Dr, Marengo, IL 60152ActiveMLS ID #12723729, Veronica Rodriguez, Redfin Corporation. MRED as distributed by MLS GRID
- $620,0004 bd3 ba3.5k sqft2030 Padua Dr, Elgin, IL 60123ActiveMLS ID #12711928, Valerie Rivelli, RE/MAX Top Performers. MRED as distributed by MLS GRID
- $849,0005 bd4 ba3k sqft184 Bluebird Ct, Hawthorn Woods, IL 60047NewMLS ID #12713863, Maria Etling, Berkshire Hathaway HomeServices Chicago. MRED as distributed by MLS GRID
- $714,9004 bd3 ba2.8k sqft715 Welch St, Gilberts, IL 60136ActiveMLS ID #12650626, Jori Goluba, Wall Street Property Group, Inc. MRED as distributed by MLS GRID
- $620,9003 bd3 ba2.5k sqft8 Liam Ct, Algonquin, IL 60102ActiveMLS ID #12635428, Tamara O'Connor, CRS,GRI, Premier Living Properties. MRED as distributed by MLS GRID
- $600,0003 bd4 ba3k sqft10669 Wheatlands Way, Huntley, IL 60142ActiveMLS ID #12715359, Amy Foote, ABR,GRI,SFR, Compass. MRED as distributed by MLS GRID
