Experience resort-style living in this beautifully maintained and spacious end-unit condo, perfectly positioned on the second floor of the highly sought-after Gates of McLean community. This inviting home features two generously sized bedrooms with elegant laminate hardwood flooring and two full bathrooms, including a private en-suite in the primary suite. The kitchen is equipped with recently installed stainless steel appliances and a cozy eat-in area, ideal for casual dining. An oversized living room extends to a large private balcony—perfect for both relaxing and entertaining. Additional highlights include one assigned parking space and abundant guest parking. Residents of this gated community enjoy a wide array of amenities such as walking trails, a play area, basketball court, BBQ grill area, and a large outdoor pool. The clubhouse offers an exercise room, sauna, showers, and a business center—supporting wellness, productivity, and leisure. Conveniently located near the community center, this condo offers unparalleled access to the Silver Line Metro Station, Wegmans, Tysons Corner Mall, Capital One, MITRE, Rt-123, I-495, and the Dulles Toll Road. Whether you're a professional, a small family, or seeking low-maintenance luxury living, this move-in-ready home delivers comfort, convenience, and an exceptional location. The condo fee includes access to all amenities, water, and trash service.
Under contract
$499,500
1600 Spring Gate Dr Unit 2202, Mc Lean, VA 22102
2beds
1,149sqft
Condominium
Built in 1997
-- sqft lot
$489,600 Zestimate®
$435/sqft
$620/mo HOA
What's special
Large private balconyLaminate hardwood flooringCozy eat-in area
- 405 days |
- 17 |
- 0 |
Zillow last checked:
Listing updated:
Listed by:
Sridhar Vemuru 703-851-5372,
Agragami, LLC 703-707-9737
Source: Bright MLS,MLS#: VAFX2256814
Facts & features
Interior
Bedrooms & bathrooms
- Bedrooms: 2
- Bathrooms: 2
- Full bathrooms: 2
- Main level bathrooms: 2
- Main level bedrooms: 2
Basement
- Area: 0
Heating
- Forced Air, Hot Water, Natural Gas
Cooling
- Central Air, Ceiling Fan(s), Electric
Appliances
- Included: Dishwasher, Disposal, Dryer, Exhaust Fan, Ice Maker, Refrigerator, Washer, Water Heater, Microwave, Cooktop, Oven, Oven/Range - Electric, Gas Water Heater
- Laundry: Washer In Unit, Dryer In Unit, Main Level, In Unit
Features
- Family Room Off Kitchen, Upgraded Countertops, Open Floorplan, Kitchen Island, Recessed Lighting, Walk-In Closet(s)
- Flooring: Ceramic Tile, Engineered Wood, Wood
- Windows: Window Treatments
- Has basement: No
- Number of fireplaces: 1
Interior area
- Total structure area: 1,149
- Total interior livable area: 1,149 sqft
- Finished area above ground: 1,149
- Finished area below ground: 0
Property
Parking
- Total spaces: 1
- Parking features: Assigned, On Street, Parking Lot
- Has uncovered spaces: Yes
- Details: Assigned Parking, Assigned Space #: 378
Accessibility
- Accessibility features: None
Features
- Levels: One
- Stories: 1
- Pool features: Community
Lot
- Features: Backs - Open Common Area
Details
- Additional structures: Above Grade, Below Grade
- Parcel number: 0294 12020202
- Zoning: 330
- Special conditions: Standard
Construction
Type & style
- Home type: Condo
- Architectural style: Colonial
- Property subtype: Condominium
- Attached to another structure: Yes
Materials
- Aluminum Siding
- Foundation: Slab
- Roof: Architectural Shingle
Condition
- Very Good
- New construction: No
- Year built: 1997
Utilities & green energy
- Electric: 200+ Amp Service, 220 Volts, 110 Volts
- Sewer: Public Sewer
- Water: Public
- Utilities for property: Cable Available, Multiple Phone Lines, Natural Gas Available, Cable Connected, Sewer Available, Underground Utilities, Water Available, Cable, Fiber Optic, Satellite Internet Service
Community & HOA
Community
- Condo and coop fee: $620 monthly
- Subdivision: Gates Of Mclean
HOA
- Has HOA: No
- Amenities included: Common Grounds, Clubhouse, Fitness Center, Pool
- Services included: Maintenance Structure, Management, Reserve Funds, Snow Removal, Trash
- HOA name: Gates Of Mclean
Location
- Region: Mc Lean
Financial & listing details
- Price per square foot: $435/sqft
- Tax assessed value: $480,640
- Annual tax amount: $5,797
- Date on market: 7/18/2025
- Listing agreement: Exclusive Right To Sell
- Listing terms: Cash,Conventional,FHA,VA Loan
- Ownership: Condominium
Estimated market value
$489,600
$465,000 - $514,000
$2,750/mo
Price history
| Date | Event | Price |
|---|---|---|
| 1/28/2026 | Listing removed | $499,500$435/sqft |
Source:  Bright MLS #VAFX2256814 Report a problem Bright MLS #VAFX2256814 Report a problem | ||
| 12/29/2025 | Contingent | $499,500$435/sqft |
Source: Bright MLS #VAFX2256814 Report a problem | ||
| 9/9/2025 | Listed for sale | $499,500-1.9%$435/sqft |
Source: Bright MLS #VAFX2256814 Report a problem | ||
| 9/6/2025 | Contingent | $509,000$443/sqft |
Source: Bright MLS #VAFX2256814 Report a problem | ||
| 7/18/2025 | Listed for sale | $509,000+45.4%$443/sqft |
Source: Bright MLS #VAFX2256814 Report a problem | ||
| 6/19/2023 | Listing removed | -- |
Source: Zillow Rentals Report a problem | ||
| 6/13/2023 | Listed for rent | $2,500+25%$2/sqft |
Source: Zillow Rentals Report a problem | ||
| 1/11/2021 | Listing removed | -- |
Source: Owner Report a problem | ||
| 9/4/2020 | Price change | $2,000-4.8%$2/sqft |
Source: Owner Report a problem | ||
| 8/28/2020 | Listed for rent | $2,100+5%$2/sqft |
Source: Owner Report a problem | ||
| 5/1/2015 | Listing removed | $2,000$2/sqft |
Source: Long & Foster Real Estate Inc. #FX8579731 Report a problem | ||
| 4/11/2015 | Price change | $2,000-4.8%$2/sqft |
Source: Long & Foster Real Estate Inc. #FX8579731 Report a problem | ||
| 3/22/2015 | Listed for rent | $2,100$2/sqft |
Source: Long & Foster Real Estate, Inc. #FX8579731 Report a problem | ||
| 7/28/2008 | Sold | $350,000-5.4%$305/sqft |
Source: Public Record Report a problem | ||
| 4/22/2008 | Listed for sale | $369,900+14.5%$322/sqft |
Source: Listhub #FX6675879 Report a problem | ||
| 3/27/2008 | Sold | $323,000-26.6%$281/sqft |
Source: Public Record Report a problem | ||
| 11/28/2006 | Sold | $440,000+16.7%$383/sqft |
Source: Public Record Report a problem | ||
| 1/13/2005 | Sold | $377,000$328/sqft |
Source: Public Record Report a problem | ||
Public tax history
| Year | Property taxes | Tax assessment |
|---|---|---|
| 2025 | $5,797 +7.8% | $480,640 +8% |
| 2024 | $5,378 +4.6% | $445,040 +2% |
| 2023 | $5,142 -1.3% | $436,310 |
| 2022 | $5,207 | $436,310 -1% |
| 2021 | -- | $440,720 +8% |
| 2020 | $5,034 +9.7% | $408,070 +9.7% |
| 2019 | $4,586 +1.5% | $371,820 +1.5% |
| 2018 | $4,520 +3.9% | $366,420 +2% |
| 2017 | $4,350 -5.3% | $359,240 -5.5% |
| 2016 | $4,592 +3.6% | $379,960 |
| 2015 | $4,430 +9.3% | $379,960 +8.1% |
| 2014 | $4,054 | $351,440 +9.9% |
| 2013 | -- | $319,850 +8.1% |
| 2012 | -- | $295,900 |
| 2011 | -- | $295,900 +6.5% |
| 2010 | -- | $277,840 -7% |
| 2009 | -- | $298,750 -14% |
| 2008 | -- | $347,380 -1.8% |
| 2007 | -- | $353,740 |
Find assessor info on the county website
Monthly payment
Est. payment
Payment breakdown
Explore the cost of this home by adjusting the details. Changes won't be saved.Climate risks
Neighborhood: 22102
Nearby schools
GreatSchools rating
- 7/10Westgate Elementary SchoolGrades: PK-6Distance: 0.7 mi
- 9/10Kilmer Middle SchoolGrades: 7-8Distance: 1.8 mi
- 6/10Marshall High SchoolGrades: 9-12Distance: 1.5 mi
Schools provided by the listing agent
- Elementary: Westgate
- Middle: Kilmer
- High: Marshall
- District: Fairfax County Public Schools
Source: Bright MLS. This data may not be complete. We recommend contacting the local school district to confirm school assignments for this home.
- $376,0001 bd1 ba815 sqft1600 Spring Gate Dr UNIT 2412, Mc Lean, VA 22102Sold
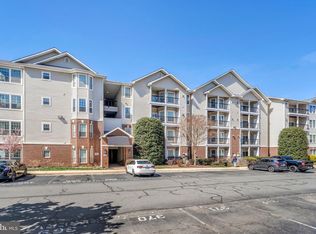
- $500,0002 bd2 ba1.1k sqft1600 Spring Gate Dr UNIT 2207, Mc Lean, VA 22102For Sale

- $366,0001 bd1 ba815 sqft1600 Spring Gate Dr UNIT 2206, Mc Lean, VA 22102For Sale
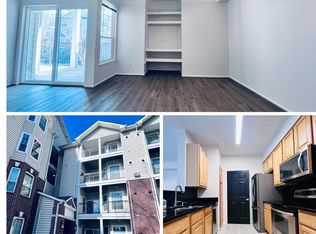
- $480,0002 bd2 ba1.1k sqft1600 Spring Gate Dr UNIT 2402, Mc Lean, VA 22102Sold

- $340,0001 bd1 ba655 sqft1600 Spring Gate Dr UNIT 2408, Mc Lean, VA 22102Sold
- $515,0002 bd2 ba1.1k sqft1600 Spring Gate Dr UNIT 2115, Mc Lean, VA 22102Sold
- $519,0002 bd2 ba1.1k sqft1600 Spring Gate Dr UNIT 2315, Mc Lean, VA 22102Sold
- $375,0011 bd1 ba815 sqft1600 Spring Gate Dr UNIT 2112, Mc Lean, VA 22102Sold
A local agent can set up tours, give advice and negotiate with sellers.
Similar homes
- $500,0002 bd2 ba1.1k sqft1600 Spring Gate Dr Unit 2207, Mc Lean, VA 22102For Sale
 MLS ID #VAFX2304850, Jose Barreto Matos, Spring Hill Real Estate, LLC.. Bright MLS
 - $500,0002 bd2 ba1.1k sqftGates Of Mclean Condo, Mc Lean, VA 22102For Sale
 MLS ID #VAFX2332512, Mr. Jonathan S Lahey, EXP Realty, LLC. Bright MLS
 - $519,5003 bd3 ba1.6k sqft7640 Provincial Dr APT 204, Mc Lean, VA 22102For Sale
 MLS ID #VAFX2320512, Malikah Paysour, Samson Properties. Bright MLS
 - $379,0002 bd2 ba952 sqft1504 Lincoln Way APT 133, Mc Lean, VA 22102For Sale
 MLS ID #VAFX2330276, Heather Fry, Capital Center. Bright MLS
 - $345,0001 bd1 ba735 sqftGates Of Mclean Condo, Mc Lean, VA 22102For SaleMLS ID #VAFX2316970, Rick Morrison, Serhant. Bright MLS
- $339,0001 bd1 ba735 sqftGates Of Mclean Condo, Mc Lean, VA 22102For SaleMLS ID #VAFX2324138, Eun Lee, Fairfax Realty Select. Bright MLS
- $320,0001 bd1 ba655 sqftGates Of Mclean Condo, Mc Lean, VA 22102For SaleMLS ID #VAFX2326856, Sean khaznadar, Spring Hill Real Estate, LLC.. Bright MLS
- $580,0002 bd2 ba1.5k sqftWestwood Village Condo, Vienna, VA 22182For SaleMLS ID #VAFX2337420, Harriet Kline, Long & Foster Real Estate, Inc.. Bright MLS
- $495,0002 bd2 ba1k sqftHalstead At The Metro Ii, Fairfax, VA 22031For SaleMLS ID #VAFX2306266, Khalil El-Ghoul, Glass House Real Estate. Bright MLS
- $325,0001 bd1 ba655 sqftGates Of Mclean Condo, Mc Lean, VA 22102For SaleMLS ID #VAFX2316704, Zarema Kumukova, Long & Foster Real Estate, Inc.. Bright MLS
- $515,0002 bd2 ba914 sqftWestview At Ballston Metro, Arlington, VA 22201For SaleMLS ID #VAAR2078630, Jim Winn, Real Broker, LLC - Gaithersburg. Bright MLS
- $449,0002 bd1 ba920 sqftHalstead At The Metro Co, Fairfax, VA 22031For SaleMLS ID #VAFX2325388, Abla Angela Khoursheed, Investco Real Estate, Inc.. Bright MLS
- $499,9993 bd3 ba1.3k sqftCourts At Wecott Ridge, Fairfax, VA 22030For SaleMLS ID #VAFX2334242, Peter Haththotuwa, Samson Properties. Bright MLS
- $509,0002 bd2 ba1.3k sqftThe Gallery, North Bethesda, MD 20852For SaleMLS ID #MDMC2231328, Bob Chew, Samson Properties. Bright MLS
- $465,0003 bd2 ba1.5k sqftCentre Park Stone Ridge Condo, Aldie, VA 20105For SaleMLS ID #VALO2134944, Karl Achstetter, Keller Williams Realty. Bright MLS
- $510,0002 bd2 ba1.1k sqftTuckerman Station Codm, Rockville, MD 20852For SaleMLS ID #MDMC2235984, Jim Beckley, Long & Foster Real Estate, Inc.. Bright MLS
- $460,0002 bd2 ba1k sqft2465 Army Navy Dr #1-202, Arlington, VA 22206For SaleMLS ID #VAAR2076062, Chris Craddock, EXP Realty, LLC. Bright MLS
- $529,5003 bd3 ba1.1k sqftMain Street, Alexandria, VA 22304For SaleMLS ID #VAAX2064532, Muhammad mir, First American Real Estate. Bright MLS
- $459,9002 bd2 ba1.2k sqftFairfax Ridge Condo, Fairfax, VA 22030For SaleMLS ID #VAFX2333012, Lynn Chung, Fairfax Realty Select. Bright MLS
- $483,0002 bd2 ba1.3k sqft7880 Rolling Woods Ct #2103, Springfield, VA 22152For SaleMLS ID #VAFX2314738, Tracy Vitali, Coldwell Banker Realty. Bright MLS
