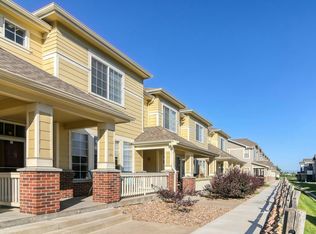
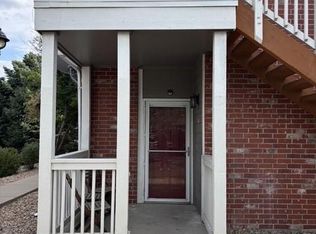
Welcome home to this beautifully maintained end-unit townhome offering the perfect combination of comfort, style, and convenience. The spacious open-concept floor plan is ideal for both everyday living and entertaining.
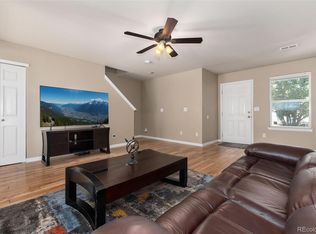
The inviting main level offers a generous living area that flows seamlessly into the dining space and kitchen, complete with ample cabinetry, generous counter space, and a functional layout for any home chef. Upstairs, you'll find two spacious primary suites, offering a versatile layout that's perfect for guests, roommates, or a home office.
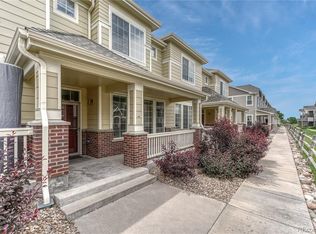
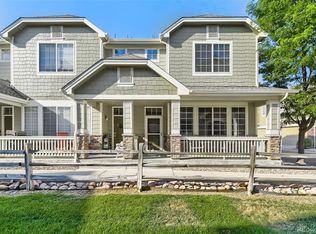
Enjoy the convenience of an attached two-car garage, additional storage, and a low-maintenance lifestyle with exterior maintenance handled by the HOA. Ideally situated within the Cherry Creek School District and just minutes from Southlands Mall, grocery stores, restaurants, parks, trails, E-470, and DIA, this location offers easy access to everything you need.
Whether you're a first-time buyer, downsizing, or looking for an excellent investment opportunity, this move-in-ready home checks all the boxes. Don't miss your opportunity to own one of the community's most desirable end-unit locations!
For sale
Price cut: $10K (7/22)
$365,000
16061 E Geddes Drive #68, Aurora, CO 80016
2beds
1,475sqft
:
Get pre-qualified$2,746/mo
Townhouse
Built in 2005
-- sqft lot
$-- Zestimate®
$247/sqft
$490/mo HOA
What's special
- 24 days |
- 1,053 |
- 35 |
Zillow last checked:
Listing updated:
Listed by:
Vincent Pallone 303-506-6610 vinny.pallonesells@gmail.com,
MB Pallone & Associates
Source: REcolorado as distributed by MLS GRID,MLS#: 1852650
Facts & features
Interior
Bedrooms & bathrooms
- Bedrooms: 2
- Bathrooms: 3
- Full bathrooms: 2
- 1/2 bathrooms: 1
- Main level bathrooms: 1
Bedroom
- Features: Primary Suite
- Level: Upper
- Area: 300 Square Feet
- Dimensions: 15 x 20
Bedroom
- Level: Upper
- Area: 180 Square Feet
- Dimensions: 15 x 12
Bathroom
- Level: Main
Bathroom
- Features: Primary Suite
- Level: Upper
Bathroom
- Features: En Suite Bathroom
- Level: Upper
Kitchen
- Level: Main
Laundry
- Level: Upper
Living room
- Level: Main
- Area: 255 Square Feet
- Dimensions: 17 x 15
Heating
- Forced Air
Cooling
- Central Air
Appliances
- Included: Dishwasher, Disposal, Microwave, Oven, Refrigerator
- Laundry: In Unit, Laundry Closet
Features
- Ceiling Fan(s), Five Piece Bath, Open Floorplan, Primary Suite
- Flooring: Carpet, Tile
- Windows: Double Pane Windows
- Has basement: No
- Number of fireplaces: 2
- Fireplace features: Living Room, Master Bedroom
- Common walls with other units/homes: End Unit
Interior area
- Total structure area: 1,475
- Total interior livable area: 1,475 sqft
- Finished area above ground: 1,475
Property
Parking
- Total spaces: 2
- Parking features: Garage - Attached
- Attached garage spaces: 2
Features
- Levels: Two
- Stories: 2
- Entry location: Ground
- Patio & porch: Covered, Front Porch
- Exterior features: Lighting
Details
- Parcel number: 034605452
- Special conditions: Standard
Construction
Type & style
- Home type: Townhouse
- Property subtype: Townhouse
- Attached to another structure: Yes
Materials
- Frame
- Roof: Composition
Condition
- Year built: 2005
Utilities & green energy
- Sewer: Public Sewer
- Water: Public
- Utilities for property: Electricity Connected, Internet Access (Wired), Natural Gas Connected, Phone Connected
Community & HOA
Community
- Subdivision: Landing At Cherry Creek
HOA
- Has HOA: Yes
- Amenities included: Pool, Trail(s)
- Services included: Reserve Fund, Insurance, Maintenance Grounds, Maintenance Structure, Recycling, Sewer, Snow Removal, Trash
- HOA fee: $490 monthly
- HOA name: Landing at Cherry Creek
- HOA phone: 303-832-2971
Location
- Region: Aurora
Financial & listing details
- Price per square foot: $247/sqft
- Tax assessed value: $420,800
- Annual tax amount: $3,079
- Date on market: 7/16/2026
- Listing terms: Cash,Conventional,FHA,VA Loan
- Exclusions: Seller's Personal Property.
- Ownership: Individual
- Electric utility on property: Yes
Estimated market value
Not available
Estimated sales range
Not available
Not available
Price history
| Date | Event | Price |
|---|---|---|
| 7/22/2026 | Price change | $365,000-2.7%$247/sqft |
Source:  REcolorado as distributed by MLS GRID #1852650 Report a problem REcolorado as distributed by MLS GRID #1852650 Report a problem | ||
| 7/16/2026 | Listed for sale | $375,000+5.6%$254/sqft |
Source: REcolorado as distributed by MLS GRID #1852650 Report a problem | ||
| 6/23/2021 | Sold | $355,000+9.9%$241/sqft |
Source: Public Record Report a problem | ||
| 5/26/2020 | Sold | $323,000$219/sqft |
Source: Public Record Report a problem | ||
| 4/20/2020 | Pending sale | $323,000$219/sqft |
Source: Buy-out Company Realty, Llc #3151327 Report a problem | ||
| 4/4/2020 | Listed for sale | $323,000$219/sqft |
Source: Buy-out Company Realty, Llc #3151327 Report a problem | ||
| 3/29/2020 | Pending sale | $323,000$219/sqft |
Source: Buy-out Company Realty, Llc #3151327 Report a problem | ||
| 3/27/2020 | Listed for sale | $323,000+63.9%$219/sqft |
Source: Buy-out Company Realty, Llc #3151327 Report a problem | ||
| 4/6/2005 | Sold | $197,057$134/sqft |
Source: Public Record Report a problem | ||
Public tax history
| Year | Property taxes | Tax assessment |
|---|---|---|
| 2025 | $2,866 +10.4% | $26,300 -1.2% |
| 2024 | $2,598 +8.6% | $26,626 -13% |
| 2023 | $2,392 -11% | $30,605 +34.3% |
| 2022 | $2,687 | $22,796 -2.8% |
| 2021 | -- | $23,452 +2.6% |
| 2020 | $2,737 +11.7% | $22,859 |
| 2019 | $2,449 | -- |
| 2018 | $2,449 +0.5% | $19,771 |
| 2017 | $2,437 | $19,771 +21% |
| 2016 | -- | $16,342 |
| 2015 | -- | $16,342 +32% |
| 2014 | $2,131 +16.8% | $12,378 -12% |
| 2013 | $1,824 | $14,060 |
| 2012 | -- | $14,060 |
| 2011 | $2,058 +2.8% | $14,060 -5.6% |
| 2010 | $2,003 -6.6% | $14,900 |
| 2009 | $2,145 | $14,900 -5.4% |
| 2008 | -- | $15,753 |
| 2007 | -- | $15,753 +0.5% |
| 2006 | -- | $15,681 |
Find assessor info on the county website
Monthly payment
Est. payment
Payment breakdown
Explore the cost of this home by adjusting the details. Changes won't be saved.Climate risks
Neighborhood: 80016
Nearby schools
GreatSchools rating
- 6/10Red Hawk Ridge Elementary SchoolGrades: PK-5Distance: 0.2 mi
- 6/10Liberty Middle SchoolGrades: 6-8Distance: 3.5 mi
- 9/10Grandview High SchoolGrades: 9-12Distance: 2.9 mi
Schools provided by the listing agent
- Elementary: Red Hawk Ridge
- Middle: Liberty
- High: Grandview
- District: Cherry Creek 5
Source: REcolorado as distributed by MLS GRID. This data may not be complete. We recommend contacting the local school district to confirm school assignments for this home.
- $373,9002 bd3 ba1.4k sqft16053 E Geddes Dr #67, Aurora, CO 80016Off Market

- $326,8002 bd3 ba1.4k sqft16053 E Geddes Dr, Aurora, CO 80016Off Market
- $360,9003 bd3 ba1.4k sqft16051 E Geddes Dr, Aurora, CO 80016Off Market
- $388,9003 bd3 ba1.4k sqft16051 E Geddes Dr #66, Aurora, CO 80016Sold
- $356,3002 bd3 ba1.4k sqft16057 E Geddes Dr #126, Aurora, CO 80016Off Market
- $393,8003 bd3 ba1.4k sqft16043 E Geddes Dr #65, Aurora, CO 80016Off Market
- $382,1003 bd2 ba1.4k sqft16043 E Geddes Dr, Aurora, CO 80016Off Market
- $344,5003 bd3 ba1.4k sqft16063 E Geddes Dr, Aurora, CO 80016Off Market
A local agent can set up tours, give advice and negotiate with sellers.
Similar homes
- $398,0003 bd3 ba1.4k sqftThe Landing at Cherry Creek, Aurora, CO 80016For Sale
 MLS ID #2882900, Nathan Staats, Amoriss Colorado Inc.. REcolorado as distributed by MLS GRID
 - $365,0003 bd2 ba1.2k sqft7831 S Kittredge Circle, Englewood, CO 80112For Sale
 MLS ID #2087293, Christy Shaffer, Keller Williams Real Estate LLC. REcolorado as distributed by MLS GRID
 - $380,0003 bd2 ba1.2k sqft7832 S Kittredge Circle, Englewood, CO 80112For Sale
 MLS ID #3258982, Jennifer Mell, Realty One Group Elevations, LLC. REcolorado as distributed by MLS GRID
 - $275,0002 bd2 ba956 sqft16352 E Fremont Avenue #1, Aurora, CO 80016For Sale
 MLS ID #6923253, John Kinney, Jason Mitchell Real Estate Colorado, LLC. REcolorado as distributed by MLS GRID
 - $350,0003 bd3 ba1.4k sqft7440 S Blackhawk Street #4-208, Englewood, CO 80112For SaleMLS ID #6712166, Mark Eibner, MB Metro Brokers Realty Oasis. REcolorado as distributed by MLS GRID
- $389,9003 bd3 ba1.4k sqft7924 S Kalispell Way, Englewood, CO 80112For SaleMLS ID #3081085, Behrooz Far, Kelly Right Real Estate of Colorado. REcolorado as distributed by MLS GRID
- $279,5002 bd2 ba908 sqftColony at Cherry Creek, Aurora, CO 80016For SaleMLS ID #4048926, Tom Ullrich, RE/MAX Professionals. REcolorado as distributed by MLS GRID
- $329,0003 bd2 ba1.2k sqft7855 S Kalispell Circle, Englewood, CO 80112For SaleMLS ID #5572206, Christi Corrigan, PMG Realty. REcolorado as distributed by MLS GRID
- $469,0003 bd3 ba1.3k sqft8194 S Memphis Way, Englewood, CO 80112For SaleMLS ID #6793134, Adriana Ireta, Keller Williams DTC. REcolorado as distributed by MLS GRID
- $390,0003 bd3 ba1.3k sqft17151 Lark Water Lane #B, Parker, CO 80134For SaleMLS ID #8337132, Jason Tanabe, NAV Real Estate. REcolorado as distributed by MLS GRID
- $365,0002 bd2 ba1.2k sqft9318 Las Ramblas Court #P, Parker, CO 80134For SaleMLS ID #5946463, Jessica Troncoso, Troncoso Realty. REcolorado as distributed by MLS GRID
- $449,5003 bd3 ba1.5k sqft7976 S Kittredge Street, Englewood, CO 80112For SaleMLS ID #5418183, Donna Kidd, Landmark Residential Brokerage. REcolorado as distributed by MLS GRID
- $474,9003 bd3 ba1.5k sqft8053 S Kittredge Way, Englewood, CO 80112For SaleMLS ID #4964244, Kim Brogus, Ember + Stone Realty LLC. REcolorado as distributed by MLS GRID
- $325,0002 bd2 ba1.2k sqft16650 Las Ramblas Lane #U, Parker, CO 80134For SaleMLS ID #8869998, Jennifer Anderson, RE/MAX Professionals. REcolorado as distributed by MLS GRID
- $382,7503 bd3 ba1.4k sqftCOTTONWOOD SOUTH CONDOS, Parker, CO 80134For SaleMLS ID #3345223, RaNae Rodriguez, MSC Real Estate Advisors. REcolorado as distributed by MLS GRID
- $424,9002 bd2 ba1k sqft16777 E Irwin Avenue, Centennial, CO 80016New ConstructionREcolorado as distributed by MLS GRID
- from $429,9002 bd2 ba1k sqftPlan 301B Plan, Vermilion Creek : The Parkside Collection, Centennial, CO 80016New ConstructionLennar Homes
- $315,0003 bd2 ba1.2k sqftSavannah, Englewood, CO 80112For SaleMLS ID #4054841, Susan Pearce, Compass - Denver. REcolorado as distributed by MLS GRID
- $369,9003 bd2 ba1.3k sqft15700 E Jamison Drive #8-305, Englewood, CO 80112For SaleMLS ID #7846300, Jacqueline Harlow, eXp Realty, LLC. REcolorado as distributed by MLS GRID
- $364,9002 bd2 ba1k sqft9220 Wilde Lane #306, Parker, CO 80134For SaleMLS ID #5255230, Reana Kaminsky, Landmark Residential Brokerage. REcolorado as distributed by MLS GRID
