Welcome to this beautifully maintained 1963 ranch nestled in one of Plano’s most established and sought-after neighborhoods. Rich in original charm while thoughtfully updated for modern living, this 3-bedroom, 2-bath home offers the perfect blend of character and comfort.
The updated kitchen features granite countertops, custom cabinetry with glass-front accents, stainless steel appliances, a gas range, and a convenient breakfast bar overlooking the spacious family room with views of the beautiful backyard. Entertain with ease in the formal dining room or relax in the versatile office or second living area complete with a charming dry bar.
The private primary suite is a peaceful retreat featuring an updated bath with a soaking tub and a unique furniture-style vanity. Two additional oversized bedrooms provide generous space, while the secondary bath preserves its vintage charm with tasteful fixture updates.
Step outside to a huge backyard with a covered patio, offering endless possibilities for entertaining, gardening, or simply enjoying the outdoors. A two-car garage with 8-10' work bench, concrete pad for extra parking and mature trees complete this exceptional property.
If you’ve been searching for a home with timeless character, quality updates, and an unbeatable location, this is one you won’t want to miss.
With its blend of original mid-century charm, modern updates, generous living spaces, and an unbeatable location near shopping, dining, parks, and the transformational Collin Creek redevelopment. Optional membership to the iconic Texas neighborhood pool. This home offers a rare opportunity to enjoy the best of both classic Plano and its exciting future.
Pending
$364,900
1608 Aldridge Dr, Plano, TX 75075
3beds
1,551sqft
:
Get pre-qualified$2,566/mo
Single Family Residence
Built in 1963
9,583 Square Feet Lot
$363,300 Zestimate®
$235/sqft
$-- HOA
What's special
Formal dining roomStainless steel appliancesGenerous living spacesCharming dry barGranite countertopsMature treesTwo additional oversized bedrooms
- 36 days |
- 117 |
- 3 |
Likely to sell faster than
Zillow last checked:
Listing updated:
Listed by:
Michele Wilson 0468193 972-741-6162,
Metropolitan REALTORS 972-741-6162
Source: NTREIS,MLS#: 21311184
Facts & features
Interior
Bedrooms & bathrooms
- Bedrooms: 3
- Bathrooms: 2
- Full bathrooms: 2
Primary bedroom
- Features: Ceiling Fan(s), Dual Sinks, En Suite Bathroom, Garden Tub/Roman Tub, Walk-In Closet(s)
- Level: First
- Dimensions: 14 x 11
Bedroom
- Features: Ceiling Fan(s)
- Level: First
- Dimensions: 10 x 11
Bedroom
- Features: Ceiling Fan(s)
- Level: First
- Dimensions: 10 x 10
Dining room
- Level: First
- Dimensions: 14 x 10
Kitchen
- Features: Breakfast Bar, Built-in Features, Granite Counters, Pantry, Stone Counters
- Level: First
- Dimensions: 12 x 7
Living room
- Features: Ceiling Fan(s), Fireplace
- Level: First
- Dimensions: 15 x 11
Office
- Features: Built-in Features, Ceiling Fan(s), Other
- Level: First
- Dimensions: 14 x 10
Heating
- Central
Cooling
- Central Air, Ceiling Fan(s), Electric
Appliances
- Included: Some Gas Appliances, Dishwasher, Gas Cooktop, Disposal, Gas Oven, Gas Water Heater, Microwave, Plumbed For Gas, Refrigerator
Features
- Dry Bar, Decorative/Designer Lighting Fixtures, Granite Counters, High Speed Internet, Pantry, Cable TV, Walk-In Closet(s)
- Flooring: Ceramic Tile, Wood
- Windows: Window Coverings
- Has basement: No
- Number of fireplaces: 1
- Fireplace features: Gas Starter, Living Room, Masonry, Raised Hearth, Wood Burning
Interior area
- Total interior livable area: 1,551 sqft
Video & virtual tour
Property
Parking
- Total spaces: 2
- Parking features: Alley Access, Driveway, Garage, Garage Door Opener, Garage Faces Rear
- Garage spaces: 2
Features
- Levels: One
- Stories: 1
- Patio & porch: Covered
- Pool features: None
- Fencing: Partial,Wood,Wrought Iron
Lot
- Size: 9,583 Square Feet
- Features: Interior Lot, Landscaped, Few Trees
Details
- Parcel number: R013100500501
Construction
Type & style
- Home type: SingleFamily
- Architectural style: Ranch,Detached
- Property subtype: Single Family Residence
Materials
- Brick
- Foundation: Pillar/Post/Pier
- Roof: Composition
Condition
- Year built: 1963
Utilities & green energy
- Sewer: Public Sewer
- Water: Public
- Utilities for property: Natural Gas Available, Sewer Available, Separate Meters, Underground Utilities, Water Available, Cable Available
Community & HOA
Community
- Features: Curbs, Sidewalks
- Subdivision: Dallas North Estates 2nd Instl
HOA
- Has HOA: No
Location
- Region: Plano
Financial & listing details
- Price per square foot: $235/sqft
- Tax assessed value: $369,463
- Annual tax amount: $6,309
- Date on market: 6/24/2026
- Cumulative days on market: 22 days
- Listing terms: Cash,FHA
- Exclusions: All staging items.
Estimated market value
$363,300
$345,000 - $381,000
$2,557/mo
Price history
| Date | Event | Price |
|---|---|---|
| 7/14/2026 | Pending sale | $364,900$235/sqft |
Source: NTREIS #21311184 Report a problem | ||
| 6/30/2026 | Contingent | $364,900$235/sqft |
Source: NTREIS #21311184 Report a problem | ||
| 6/24/2026 | Listed for sale | $364,900$235/sqft |
Source: NTREIS #21311184 Report a problem | ||
| 2/17/2013 | Listing removed | $1,300$1/sqft |
Source: Metropolitan Realtors of Texas #11892338 Report a problem | ||
| 1/29/2013 | Listed for rent | $1,300$1/sqft |
Source: Metropolitan Realtors of Texas #11892338 Report a problem | ||
Public tax history
| Year | Property taxes | Tax assessment |
|---|---|---|
| 2025 | $6,309 +11.8% | $369,463 +10.7% |
| 2024 | $5,642 +0.4% | $333,729 +2.5% |
| 2023 | $5,619 -7.6% | $325,550 +2.3% |
| 2022 | $6,083 +17.6% | $318,329 +24.1% |
| 2021 | $5,171 +12.4% | $256,433 +12.9% |
| 2020 | $4,600 -3.1% | $227,094 -2.4% |
| 2019 | $4,748 +11.1% | $232,562 +17.6% |
| 2018 | $4,273 +19.9% | $197,714 +5.6% |
| 2017 | $3,565 | $187,300 +16% |
| 2016 | $3,565 +34.7% | $161,520 +19.8% |
| 2015 | $2,646 | $134,839 +14.8% |
| 2014 | $2,646 | $117,429 +3% |
| 2013 | -- | $113,959 +4.5% |
| 2012 | -- | $109,098 -1.8% |
| 2011 | -- | $111,147 -2.8% |
| 2010 | -- | $114,332 -1.1% |
| 2009 | -- | $115,640 -2.2% |
| 2008 | -- | $118,257 -3.9% |
| 2007 | -- | $123,018 -0.5% |
| 2006 | -- | $123,629 -1.5% |
| 2005 | -- | $125,551 +2.8% |
| 2004 | -- | $122,112 -4.9% |
| 2003 | -- | $128,413 +10.1% |
| 2002 | -- | $116,674 +5.7% |
| 2001 | -- | $110,390 -1.5% |
| 2000 | -- | $112,026 |
Find assessor info on the county website
Monthly payment
Est. payment
Payment breakdown
Explore the cost of this home by adjusting the details. Changes won't be saved.Climate risks
Neighborhood: Dallas North Estates
Nearby schools
GreatSchools rating
- 3/10Sigler Elementary SchoolGrades: PK-5Distance: 0.3 mi
- 7/10Wilson Middle SchoolGrades: 6-8Distance: 0.7 mi
- 7/10Vines High SchoolGrades: 9-10Distance: 1.2 mi
Schools provided by the listing agent
- Elementary: Sigler
- Middle: Wilson
- High: Vines,Plano Senior
- District: Plano ISD
Source: NTREIS. This data may not be complete. We recommend contacting the local school district to confirm school assignments for this home.
- $369,2003 bd2 ba1.7k sqft1604 Aldridge Dr, Plano, TX 75075Off Market
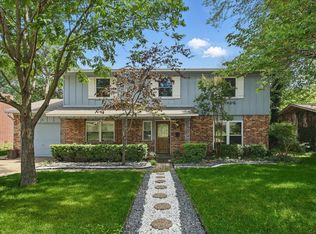
- $--4 bd3 ba2.1k sqft1612 Aldridge Dr, Plano, TX 75075Sold
- $441,4003 bd2 ba2.1k sqft1116 Springbrook Cir, Plano, TX 75075Off Market
- $402,800-- bd2 ba2.4k sqft1600 Aldridge Dr, Plano, TX 75075Off Market
- $330,1004 bd2 ba1.4k sqft1616 Aldridge Dr, Plano, TX 75075Off Market
- $352,700-- bd2 ba1.6k sqft1609 Aldridge Dr, Plano, TX 75075Off Market
- $334,9003 bd2 ba1.7k sqft1613 Aldridge Dr, Plano, TX 75075Off Market
- $575,9004 bd4 ba3.5k sqft1117 Springbrook Cir, Plano, TX 75075Off Market
A local agent can set up tours, give advice and negotiate with sellers.
A local lender can help you make sure your offer is ready when you are.
Similar homes
- $360,0003 bd2 ba1.9k sqft1109 Overdowns Dr, Plano, TX 75023For Sale
 MLS ID #21269328, Sarah Thornton. NTREIS
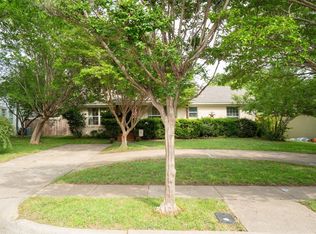
 - $350,0003 bd1 ba1.4k sqft503 S Weatherred Dr, Richardson, TX 75080For Sale
 MLS ID #21252854, Houston Pitts. NTREIS
 - $369,9003 bd2 ba1.2k sqft1404 Timberlake Cir, Richardson, TX 75080For Sale
 MLS ID #21328346, Yolanda Ayers. NTREIS
 - $349,5003 bd2 ba1.7k sqft506 Worcester Way, Richardson, TX 75080For Sale
 MLS ID #21309461, Dan Washburn. NTREIS
 - $389,0003 bd2 ba1.9k sqft6105 Bronze Leaf Dr, Plano, TX 75023For SaleMLS ID #21262660, Jack Bitzer. NTREIS
- $399,0004 bd2 ba2.2k sqft1113 Mossvine Dr, Plano, TX 75023For SaleMLS ID #21271769, Brigitte Robertson. NTREIS
- $499,9993 bd3 ba2.2k sqft2917 Deep Valley Trl, Plano, TX 75075For SaleMLS ID #21261137, Mike Mendoza. NTREIS
- $329,5003 bd2 ba1.2k sqft457 Pittman St, Richardson, TX 75081For SaleMLS ID #21312845, Tanea Kieffer. NTREIS
- $414,0003 bd2 ba1.4k sqft600 Westwood Dr, Richardson, TX 75080For SaleMLS ID #21316522, Susan Griffin. NTREIS
- $425,0003 bd2 ba1.4k sqft433 Sandy Trl, Richardson, TX 75080For SaleMLS ID #21289597, Weston Pugh. NTREIS
- $350,0003 bd2 ba1.7k sqft708 Stoneybrook Dr, Wylie, TX 75098For SaleMLS ID #21340465, Alison Odom. NTREIS
- $329,9003 bd2 ba1.6k sqft1114 Glouchester Dr, Garland, TX 75040For SaleMLS ID #21331362, Korin Binder. NTREIS
- $419,0003 bd2 ba1.6k sqft306 S Lois Ln, Richardson, TX 75081For SaleMLS ID #21312244, Roberta Eichenberger. NTREIS
- $363,0004 bd2 ba1.7k sqft810 Meadow Gate Dr, Garland, TX 75040For SaleMLS ID #21208837, Cindy Moseley. NTREIS
- $368,5003 bd2 ba1.6k sqft5068 Avery Ln, The Colony, TX 75056For SaleMLS ID #21323248, Jaclyn Lambert. NTREIS
- $375,0003 bd3 ba1.7k sqft2711 Van Gogh Pl, Dallas, TX 75287For SaleMLS ID #21323638, Leigh Brodner. NTREIS
- $370,0003 bd2 ba1.8k sqft8309 Londonderry Ln, Dallas, TX 75228For SaleMLS ID #21324768, Matthew Wilhelm. NTREIS
- $449,5004 bd3 ba2k sqft2708 Downing Dr, Plano, TX 75023For SaleMLS ID #21277331, Trey LaQuey. NTREIS
- $384,0004 bd2 ba1.9k sqft2121 Sunrise Trl, Richardson, TX 75081For SaleMLS ID #21234898, Jason Hewitt. NTREIS
- $399,0003 bd2 ba1.5k sqft2540 Sunscape Ln, Dallas, TX 75287For SaleMLS ID #21318896, Eric Hinton. NTREIS
