A home that feels this unique and exceptional becomes available only very occasionally. This is one of a kind.Perched above the canyon in the Southwest Hills and surrounded by woods, it is easy to forget that there are neighbors. The location is, in a word, stunning. Follow the winding stone steps down to the formal entry, and the expansive living space invites you inside. A timeless aspect is evident in every room, a historical feeling tying the home to the ongoing thread of this town. Craftsman-built, the residence features fine millwork and materials of a quality that is difficult to approach today. The feeling one gets from just being in this thoughtfully laid-out Arts and Crafts home must be experienced.The main floor features the large living area, dining room, and sunroom, with views on all sides of the forest and canyon. The kitchen has been upgraded for improved space and functionality, with new appliances, sink, and countertops. Upstairs are the more private spaces, a full bath, bedrooms and roof deck. This will be a wonderful place for the future owner to work from home, with flexible rooms and few distractions, as well as the convenience of being 5 minutes from Northwest 23rd Ave.The lower level has its own entrance, a separate bedroom and full bath, with generous unfinished space to expand how you like.Outside, there are winding trails throughout the property, with deer and wildlife evident when one takes a little time to look. The property includes a detached 2-car garage and is potentially divisible along pre-surveyed lines (Buyer to do due diligence). This home has been in the same family since 1964.The space and sights of this location make it easy to relax and live at a slower pace. There are many untouched architectural details for anyone interested in restoring this well-loved home to its full turn-of-the-century glory. This is a truly exceptional home, a classic Portland original. [Home Energy Score = 3. HES Report at https://rpt.greenbuildingregistry.com/hes/OR10252741]
Pending
$600,000
1615 SW Ford Street Dr, Portland, OR 97201
4beds
3,345sqft
Residential, Single Family Residence
Built in 1908
0.36 Acres Lot
$586,800 Zestimate®
$179/sqft
$-- HOA
What's special
Expansive living spaceSurrounded by woodsRoof deckDining roomUntouched architectural details
- 32 days
- 11,391
- 1,583
Likely to sell faster than
Zillow last checked:
Listing updated:
Listed by:
Dave Rudolph 503-998-6578,
Premiere Property Group, LLC,
Rambo Halpern 503-473-4127,
Premiere Property Group, LLC
Source: RMLS (OR),MLS#: 186291709
Facts & features
Interior
Bedrooms & bathrooms
- Bedrooms: 4
- Bathrooms: 3
- Full bathrooms: 2
- Partial bathrooms: 1
Rooms
- Room types: Bedroom 4, Sun Room, Laundry, Bedroom 2, Bedroom 3, Dining Room, Family Room, Kitchen, Living Room, Primary Bedroom
Primary bedroom
- Features: Hardwood Floors
- Level: Upper
Bedroom 2
- Features: Bathroom, Deck, Hardwood Floors
- Level: Upper
Bedroom 3
- Features: Hardwood Floors
- Level: Upper
Bedroom 4
- Features: Hardwood Floors
- Level: Lower
Dining room
- Features: Builtin Features
- Level: Main
Kitchen
- Features: Pantry, Free Standing Range, Free Standing Refrigerator, Quartz, Tile Floor
- Level: Main
Living room
- Features: Fireplace, French Doors, Hardwood Floors
- Level: Main
Heating
- Ductless, Mini Split, Fireplace(s)
Cooling
- Wall Unit(s)
Appliances
- Included: Free-Standing Range, Free-Standing Refrigerator, Stainless Steel Appliance(s), Electric Water Heater, ENERGY STAR Qualified Appliances
- Laundry: Laundry Room
Features
- Bathroom, Built-in Features, Pantry, Quartz, Tile
- Flooring: Hardwood, Tile
- Doors: French Doors
- Windows: Wood Frames
- Basement: Daylight,Exterior Entry,Partially Finished
- Number of fireplaces: 1
- Fireplace features: Wood Burning
Interior area
- Total structure area: 3,345
- Total interior livable area: 3,345 sqft
Property
Parking
- Total spaces: 2
- Parking features: Detached
- Garage spaces: 2
Features
- Stories: 4
- Patio & porch: Deck
- Exterior features: Yard, Exterior Entry
- Has view: Yes
- View description: Trees/Woods
Lot
- Size: 0.36 Acres
- Features: Hilly, Secluded, Trees, SqFt 15000 to 19999
Details
- Additional parcels included: R128373
- Parcel number: R128374
Construction
Type & style
- Home type: SingleFamily
- Architectural style: Craftsman,Other
- Property subtype: Residential, Single Family Residence
Materials
- Stucco, Wood Siding
- Foundation: Concrete Perimeter
- Roof: Composition
Condition
- Resale
- New construction: No
- Year built: 1908
Utilities & green energy
- Sewer: Public Sewer
- Water: Public
- Utilities for property: Cable Connected
Community & HOA
Community
- Features: Shopping, Restaurants, M A C
- Security: Security System Owned, Security Lights
- Subdivision: Sw Hills
HOA
- Has HOA: No
Location
- Region: Portland
Financial & listing details
- Price per square foot: $179/sqft
- Tax assessed value: $638,920
- Annual tax amount: $6,929
- Date on market: 10/16/2026
- Cumulative days on market: 32 days
- Listing terms: Cash,Conventional,FHA,VA Loan
Estimated market value
$586,800
$557,000 - $616,000
$5,005/mo
Price history
| Date | Event | Price |
|---|---|---|
| 11/5/2026 | Pending sale | $600,000$179/sqft |
Source:  RMLS (OR) #186291709 Report a problem | ||
| 10/16/2026 | Listed for sale | $600,000$179/sqft |
Source: RMLS (OR) #186291709 Report a problem | ||
Public tax history
| Year | Property taxes | Tax assessment |
|---|---|---|
| 2025 | $6,929 +3.7% | $257,400 +3% |
| 2024 | $6,680 +4% | $249,910 +3% |
| 2023 | $6,424 +2.2% | $242,640 +3% |
| 2022 | $6,285 +1.7% | $235,580 +3% |
| 2021 | $6,178 +9% | $228,720 +3% |
| 2020 | $5,667 +3.8% | $222,060 +3% |
| 2019 | $5,459 | $215,600 +3% |
| 2018 | $5,459 +3% | $209,330 +3% |
| 2017 | $5,299 +14% | $203,240 +3% |
| 2016 | $4,648 | $197,330 +3% |
| 2015 | $4,648 +2.7% | $191,590 +3% |
| 2014 | $4,526 +3.9% | $186,010 +3% |
| 2013 | $4,354 +10.6% | $180,600 +3% |
| 2012 | $3,938 +3.9% | $175,340 +3% |
| 2011 | $3,790 +5.5% | $170,240 +3% |
| 2010 | $3,591 +2.7% | $165,290 +3% |
| 2009 | $3,496 +5.9% | $160,480 +3% |
| 2008 | $3,301 +0.2% | $155,810 +3% |
| 2007 | $3,294 +14.9% | $151,280 +6.3% |
| 2006 | $2,866 +4.7% | $142,350 +3% |
| 2005 | $2,737 -8.4% | $138,210 +3% |
| 2004 | $2,987 +2.3% | $134,190 +3% |
| 2003 | $2,921 +8.9% | $130,290 +3% |
| 2002 | $2,683 +7.4% | $126,500 +6.1% |
| 2000 | $2,498 | $119,250 |
Find assessor info on the county website
Monthly payment
Est. payment
Payment breakdown
Explore the cost of this home by adjusting the details. Changes won't be saved.Climate risks
Neighborhood: Goose Hollow
Nearby schools
Schools provided by the listing agent
- Middle: West Sylvan
Source: RMLS (OR). This data may not be complete. We recommend contacting the local school district to confirm school assignments for this home.
Similar homes
- $799,0004 bd3 ba3.2k sqft2352 SW Market Street Dr, Portland, OR 97201Active

 MLS ID #626477138, Lori Hamilton, Coldwell Banker Bain. RMLS (OR)
- $699,5004 bd4 ba3.1k sqft1941 SW Market Street Dr, Portland, OR 97201Active
 MLS ID #529664513, Erin Rothrock, Windermere Realty Trust. RMLS (OR)
- $595,0003 bd2 ba2.1k sqft2123 NW Vaughn St, Portland, OR 97210Active
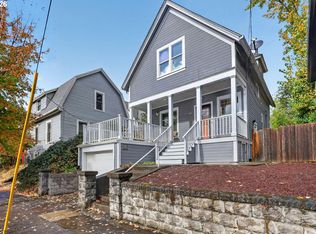 MLS ID #762290261, Lee McKnight, Cascade Hasson Sotheby's International Realty. RMLS (OR)
- $599,9994 bd4 ba3.4k sqft3333 SE 11th Ave, Portland, OR 97202Active
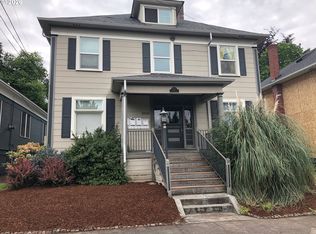 MLS ID #661922954, Michael Shall, RMS Investment Real Estate. RMLS (OR)
- $535,0003 bd2 ba2.3k sqft3229 SW Sunset Blvd, Portland, OR 97239ActiveMLS ID #523926068, Jarrett Altman, Neighborhood Works. RMLS (OR)
- $725,0003 bd3 ba2.6k sqft2210 SW Broadway Dr, Portland, OR 97201ActiveMLS ID #276560642, Beth Nelsen, Keller Williams Realty Professionals. RMLS (OR)
- $898,0003 bd3 ba2.6k sqft2535 SW Patton Ct, Portland, OR 97201ActiveMLS ID #611080860, Elizabeth James, Windermere Realty Trust. RMLS (OR)
- $698,0004 bd2 ba3.1k sqft811 SW 58th Ave, Portland, OR 97221ActiveMLS ID #602915030, Cristen Lincoln, Living Room Realty. RMLS (OR)
- $895,0004 bd3 ba2.9k sqft1500 SW Davenport St, Portland, OR 97201ActiveMLS ID #552602456, Olivia Butler, Windermere Realty Trust. RMLS (OR)
- $590,0003 bd3 ba2.2k sqft3611 SW Condor Ave, Portland, OR 97239ActiveMLS ID #440613112, Cinnamin Webb, Redfin. RMLS (OR)
- $599,9003 bd1 ba2.5k sqft3704 N Massachusetts Ave, Portland, OR 97227ActiveMLS ID #133812057, Ross Seligman, Real Broker. RMLS (OR)
- $675,0004 bd2 ba2.1k sqft3018 SW Flower Ter, Portland, OR 97239ActiveMLS ID #394449073, Beverly Moser, John L. Scott. RMLS (OR)
- $599,0003 bd3 ba2k sqft1209 SW 6th Ave Unit 701, Portland, OR 97204ActiveMLS ID #406484398, C. Morgan Davis, Keller Williams PDX Central. RMLS (OR)
- $895,0003 bd3 ba2.9k sqft2734 SW Fern St, Portland, OR 97201ActiveMLS ID #125055764, Bob Atkinson, Where, Inc. RMLS (OR)
- $615,0003 bd2 ba1.7k sqft31 S Gibbs St, Portland, OR 97239ActiveMLS ID #662059568, Camille Cassada, Works Real Estate. RMLS (OR)
- $775,0004 bd4 ba3.3k sqft5755 SW Abernathy Ct, Portland, OR 97221ActiveMLS ID #701210274, Rachel Smith, Dream Dwelling. RMLS (OR)
- $795,0006 bd3 ba2.3k sqft2160 SW Kings Ct, Portland, OR 97205ActiveMLS ID #292529271, Dirk Hmura, The Agency Portland. RMLS (OR)
- $629,9002 bd2 ba1.7k sqft3921 SW Sweetbriar Dr, Portland, OR 97221ActiveMLS ID #220595569, Charles Ramsay, Epique Realty. RMLS (OR)
- $897,8764 bd3 ba3.3k sqft4403 W Burnside Rd, Portland, OR 97210ActiveMLS ID #773583278, Patrick Smith, Century 21 North Homes Realty. RMLS (OR)
