Welcome to 162 Golf Club Drive in the highly desirable WindyBush community! This beautifully maintained 3 bedroom, 2.5 bath townhome is move-in ready featuring a new warranted HVAC, new roof, newly painted exterior including outside trim, and brand new carpeting. The inviting living room offers a cozy wood burning fireplace surrounded by custom built-ins and a sliding glass door leading to a charming patio perfect for entertaining or just relaxing. The generous primary suite includes its own full bathroom with shower. Two additional bedrooms as well as another full bathroom with tub complete the upstairs living space. Hardwood flooring on the first floor and newer well-appointed windows all with matching blinds throughout the house brighten and add eye appeal. Additional highlights include newer patio doors, recessed lighting, crown molding, attached garage, laundry area and oversized storage room/bonus area. WindyBush is known for its beautifully maintained grounds, quiet setting, and true sense of community, nestled in a small town setting while centrally located for commuting. With its attractive exterior, thoughtful updates, and pride of ownership throughout, 162 Golf Club Drive may just feel like home the moment you arrive.
Pending
$474,900
162 Golf Club Dr, Langhorne, PA 19047
3beds
1,972sqft
:
Get pre-qualified$3,382/mo
Townhouse
Built in 1984
-- sqft lot
$484,800 Zestimate®
$241/sqft
$370/mo HOA
What's special
Custom built-insAttached garageNewer patio doorsSliding glass doorLaundry areaBeautifully maintained groundsRecessed lighting
- 41 days |
- 87 |
- 1 |
Zillow last checked:
Listing updated:
Listed by:
Ken Prause 267-506-6911,
Opus Elite Real Estate (215) 395-6277
Source: Bright MLS,MLS#: PABU2123056
Facts & features
Interior
Bedrooms & bathrooms
- Bedrooms: 3
- Bathrooms: 3
- Full bathrooms: 2
- 1/2 bathrooms: 1
- Main level bathrooms: 1
Basement
- Area: 0
Heating
- Heat Pump, Electric
Cooling
- Central Air, Electric
Appliances
- Included: Electric Water Heater
- Laundry: Has Laundry, Upper Level
Features
- Dry Wall
- Has basement: No
- Number of fireplaces: 1
- Fireplace features: Wood Burning
Interior area
- Total structure area: 1,972
- Total interior livable area: 1,972 sqft
- Finished area above ground: 1,972
- Finished area below ground: 0
Property
Parking
- Total spaces: 2
- Parking features: Garage Faces Front, Garage Door Opener, Asphalt, Attached, Driveway, On Street
- Attached garage spaces: 1
- Uncovered spaces: 1
Accessibility
- Accessibility features: None
Features
- Levels: Two
- Stories: 2
- Patio & porch: Patio
- Pool features: None
Lot
- Dimensions: 32.00 x
Details
- Additional structures: Above Grade, Below Grade
- Parcel number: 22023131
- Zoning: MR
- Special conditions: Standard
Construction
Type & style
- Home type: Townhouse
- Architectural style: Traditional
- Property subtype: Townhouse
Materials
- Frame
- Foundation: Slab
- Roof: Asphalt
Condition
- New construction: No
- Year built: 1984
- Major remodel year: 2024
Utilities & green energy
- Electric: 150 Amps
- Sewer: Public Sewer
- Water: Public
Community & HOA
Community
- Subdivision: Windybush
HOA
- Has HOA: Yes
- Amenities included: Common Grounds, Other
- Services included: Common Area Maintenance, Management, Trash, Other
- HOA fee: $370 monthly
- HOA name: WINDY BUSH CAMCO
Location
- Region: Langhorne
- Municipality: MIDDLETOWN TWP
Financial & listing details
- Price per square foot: $241/sqft
- Tax assessed value: $28,840
- Annual tax amount: $7,050
- Date on market: 6/18/2026
- Listing agreement: Exclusive Right To Sell
- Listing terms: Cash,Conventional,FHA,VA Loan
- Inclusions: Washer, Dryer& Refrigerator In As-is Condition No Monetary Value.
- Exclusions: Seller Persoanl Items
- Ownership: Condominium
Estimated market value
$484,800
$461,000 - $509,000
$3,006/mo
Price history
| Date | Event | Price |
|---|---|---|
| 6/26/2026 | Pending sale | $474,900$241/sqft |
Source:  Bright MLS #PABU2123056 Report a problem Bright MLS #PABU2123056 Report a problem | ||
| 6/20/2026 | Contingent | $474,900$241/sqft |
Source: Bright MLS #PABU2123056 Report a problem | ||
| 6/18/2026 | Listed for sale | $474,900+97.9%$241/sqft |
Source: Bright MLS #PABU2123056 Report a problem | ||
| 2/25/2016 | Sold | $240,000$122/sqft |
Source: Public Record Report a problem | ||
| 1/11/2016 | Pending sale | $240,000$122/sqft |
Source: BHHS Fox & Roach #6688235 Report a problem | ||
| 12/28/2015 | Listed for sale | $240,000-11.1%$122/sqft |
Source: BHHS Fox & Roach #6688235 Report a problem | ||
| 8/13/2014 | Sold | $270,000-4.6%$137/sqft |
Source: Public Record Report a problem | ||
| 6/14/2014 | Listed for sale | $282,900+95.1%$143/sqft |
Source: Bucks County Regional Realty LLC, Keller Williams Real Estate #6404734 Report a problem | ||
| 5/11/1994 | Sold | $145,000$74/sqft |
Source: Public Record Report a problem | ||
Public tax history
| Year | Property taxes | Tax assessment |
|---|---|---|
| 2025 | $6,580 | $28,840 |
| 2024 | $6,580 +6.5% | $28,840 |
| 2023 | $6,179 +2.7% | $28,840 |
| 2022 | $6,017 | $28,840 |
| 2021 | $6,017 +1.2% | $28,840 |
| 2020 | $5,945 +4.2% | $28,840 |
| 2018 | $5,705 +2.6% | $28,840 |
| 2017 | $5,559 -5.8% | $28,840 |
| 2016 | $5,899 +2.6% | $28,840 |
| 2015 | $5,749 | $28,840 |
| 2014 | $5,749 | $28,840 |
| 2013 | -- | $28,840 |
| 2012 | -- | $28,840 |
| 2011 | -- | $28,840 |
| 2010 | -- | $28,840 |
| 2009 | -- | $28,840 |
| 2008 | -- | $28,840 |
| 2007 | -- | $28,840 |
| 2006 | -- | $28,840 |
| 2005 | -- | $28,840 +300% |
| 2004 | -- | $7,210 |
| 2003 | -- | $7,210 |
| 2002 | -- | $7,210 |
| 2000 | -- | $7,210 |
Find assessor info on the county website
Monthly payment
Est. payment
Payment breakdown
Explore the cost of this home by adjusting the details. Changes won't be saved.Climate risks
Neighborhood: 19047
Nearby schools
GreatSchools rating
- 9/10Buck El SchoolGrades: K-4Distance: 2.5 mi
- 5/10Maple Point Middle SchoolGrades: 5-8Distance: 2.7 mi
- 8/10Neshaminy High SchoolGrades: 9-12Distance: 1.6 mi
Schools provided by the listing agent
- District: Neshaminy
Source: Bright MLS. This data may not be complete. We recommend contacting the local school district to confirm school assignments for this home.
- $464,000-- bd2 ba2k sqft160 Golf Club Dr, Langhorne, PA 19047Off Market
- $495,0003 bd3 ba2k sqft164 Golf Club Dr, Langhorne, PA 19047Sold
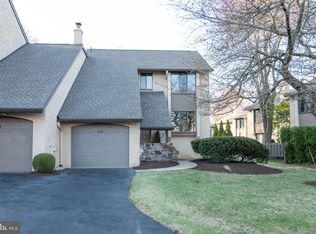
- $496,3003 bd2 ba1.9k sqft158 Golf Club Dr, Langhorne, PA 19047Off Market

- $465,200-- bd2 ba1.9k sqft178 Golf Club Dr, Langhorne, PA 19047Off Market
- $486,200-- bd2 ba2k sqft180 Golf Club Dr, Langhorne, PA 19047Off Market
- $468,7003 bd3 ba1.9k sqft182 Golf Club Dr, Langhorne, PA 19047Off Market
- $481,300-- bd2 ba1.9k sqft14 Golf Club Dr, Langhorne, PA 19047Off Market
- $483,600-- bd2 ba2k sqft12 Golf Club Dr, Langhorne, PA 19047Off Market
A local agent can set up tours, give advice and negotiate with sellers.
Similar homes
- $445,0003 bd2 ba1.6k sqft255 Woodstream Ct, Langhorne, PA 19047For Sale
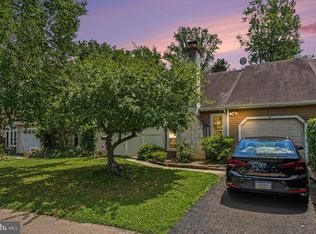
 MLS ID #PABU2125758, Bob Wipplinger, RE/MAX Centre Realtors. Bright MLS
 - $459,0004 bd3 ba1.7k sqft610 Valley Stream Cir, Langhorne, PA 19053For Sale
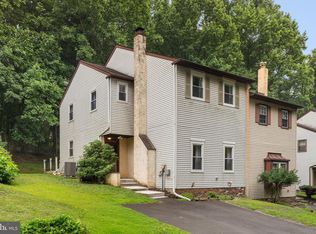 MLS ID #PABU2126924, Max Shein, LPT Realty, LLC. Bright MLS
 - $525,0003 bd3 ba2.3k sqft331 Basswood Cir, Langhorne, PA 19053For Sale
 MLS ID #PABU2121874, Darren Taylor, Innovate Real Estate. Bright MLS
 - $620,0003 bd4 ba2k sqft1564 Applewood Cir, Yardley, PA 19067For Sale
 MLS ID #PABU2126240, Cydney Long, EXP Realty, LLC. Bright MLS
 - $475,0002 bd2 ba1.3k sqft1382 Beechdrop Ct, Yardley, PA 19067For SaleMLS ID #PABU2125270, ASHLEY BALTAZAR, Opus Elite Real Estate. Bright MLS
- $435,0003 bd2 ba1.5k sqft3543 Windsor Dr, Bensalem, PA 19020For SaleMLS ID #PABU2126982, Steven Piacquadio, Coldwell Banker Realty. Bright MLS
- $584,9993 bd3 ba2.1k sqft65 Cypress Pl, Newtown, PA 18940For SaleMLS ID #PABU2127096, Elise Bernstein, RE/MAX Properties - Newtown. Bright MLS
- $589,9003 bd3 ba2.1k sqft6 Kanon Ct, Newtown, PA 18940For SaleMLS ID #PABU2125400, Jessica Sadusky, Keller Williams Real Estate. Bright MLS
- $424,9003 bd3 ba1.5k sqft15 Willow Bend Dr, Hamilton, NJ 08690For SaleMLS ID #NJME2080700, Tony Lanni, Curran Group Real Estate Services. Bright MLS
- $564,9003 bd3 ba2.1k sqft45 Honey Locust Ln, Newtown, PA 18940For SaleMLS ID #PABU2122014, Rich Webb, Keller Williams Real Estate - Newtown. Bright MLS
- $399,9003 bd2 ba1.7k sqft5725 Cavalier Ct, Bensalem, PA 19020For SaleNextHome
- $489,0003 bd3 ba2.2k sqft1213 Fenwick Pl, Philadelphia, PA 19115For SaleMLS ID #PAPH2634190, Stephanie Salanik, Realty One Group Supreme. Bright MLS
- $499,7003 bd3 ba1.9k sqft104 Suffield Ct, Chalfont, PA 18914For SaleMLS ID #PABU2126594, Frank Dolski, Coldwell Banker Hearthside-Lahaska. Bright MLS
- $545,0003 bd3 ba2.2k sqft129 Independence Dr, Morrisville, PA 19067For SaleMLS ID #PABU2126626, Becky Kent, BHHS Fox & Roach -Yardley/Newtown. Bright MLS
- $609,9006 bd3 ba2.6k sqft26 Forsythia Dr S #N, Levittown, PA 19056For SaleMLS ID #PABU2127080, Nancy Cassidy, Keller Williams Real Estate-Langhorne. Bright MLS
- $425,0004 bd2 ba1.2k sqft44 Quickset Rd, Levittown, PA 19057For SaleMLS ID #PABU2122888, Jessica Finnell, Keller Williams Real Estate-Langhorne. Bright MLS
- $549,9005 bd2 ba2.8k sqft201 Snowball Dr, Levittown, PA 19056For SaleMLS ID #PABU2124660, Nancy Cassidy, Keller Williams Real Estate-Langhorne. Bright MLS
- $519,0003 bd3 ba2.1k sqft100 Sandhurst Dr, Mount Laurel, NJ 08054For SaleMLS ID #NJBL2115956, Jacki Smoyer, Weichert Realtors - Moorestown. Bright MLS
- $379,0002 bd3 ba1.6k sqft709 Kings Croft, Cherry Hill, NJ 08034For SaleMLS ID #NJCD2121848, Laurel Witts, Keller Williams Realty - Moorestown. Bright MLS
- $472,5002 bd3 ba2.1k sqft37 Woodmont Dr #37, Lawrence Township, NJ 08648For SaleMLS ID #NJME2074430, Roswitha Cianfrani, Coldwell Banker Residential Brokerage - Princeton. Bright MLS
