Fabulous single story townhome with lovely 25' X 22' private courtyard perfectly situated in North San Antonio 8 minutes to the San Antonio Airport and just 3 minutes from Interstate Hwy 281. What a GEM! Over $92,000 of upgrades!!! Beautifully remodeled and completely level (NO STEPS DOWN). Ideal LOCK and LEAVE, no maintenance property. HOA provides lovely swimming pool, water, grounds, street and exterior maintenance so you don't even need to cut or water the grass in front! The 33' X 14' great room is spacious and beautifully appointed with soaring ceiling, rock fireplace, and gorgeous custom shelving/built ins which are completely stand alone and removable. Lovely french doors installed in 2024 open from the great room to a beautiful private courtyard with large concrete patio, with plenty of room for grills, outdoor dining and an intimate raised herb garden. Concrete pad has also been added for recycle bins. The kitchen is splendidly equipped with custom cabinetry, modern counters, 2024 stainless refrigerator, 2025 Midea stainless dishwasher, 2025 microwave and vent hood, and 2025 fixtures. The primary bedroom has more beautiful custom built ins (actually removable) elevated ceiling, walk in closet, 2024 remodeled shower and double vanity and outside access to a private walled open air atrium. All tile flooring throughout the home has zero elevation transitions. Charming low E windows filter natural lighting throughout the home. The primary bedroom's exterior access sliding door has been updated and a storm door installed at the front entry. The interior has been beautifully painted (2025). Water heater replaced 2024. Roof replaced by HOA (2022). Extra insulation added to living room and bedroom (2022). HVAC in/out (2019). The 2 car garage has overhead storage and bump out space for another fridge or worktable. EVERYTHING has been thought of and already completed for the next owner. This property is a winner. Almost everything in the home is also available for sale as the seller is moving overseas. Light and bright, peaceful and quiet with great neighbors, a gentle breeze up on the hill and gorgeous sunsets from the front porch. Come Home! Available for move in at the end of July.
Pending
$299,777
16202 Avenida Del Luna, San Antonio, TX 78232
2beds
1,511sqft
:
Get pre-qualified$2,501/mo
Townhouse
Built in 1979
2,700 Square Feet Lot
$290,500 Zestimate®
$198/sqft
$264/mo HOA
What's special
Rock fireplaceIntimate raised herb gardenSoaring ceiling
- 81 days |
- 54 |
- 2 |
Zillow last checked:
Listing updated:
Listed by:
Danyelle Daniel TREC #547708 (210) 722-0500,
Keller Williams Heritage
Source: LERA MLS,MLS#: 1968811
Facts & features
Interior
Bedrooms & bathrooms
- Bedrooms: 2
- Bathrooms: 2
- Full bathrooms: 2
Primary bedroom
- Features: Split, Outside Access, Walk-In Closet(s), Ceiling Fan(s), Full Bath
- Area: 228
- Dimensions: 19 x 12
Bedroom 2
- Area: 143
- Dimensions: 13 x 11
Primary bathroom
- Features: Shower Only, Double Vanity
- Area: 84
- Dimensions: 14 x 6
Dining room
- Area: 210
- Dimensions: 15 x 14
Kitchen
- Area: 156
- Dimensions: 13 x 12
Living room
- Area: 280
- Dimensions: 20 x 14
Heating
- Central, 1 Unit, Natural Gas
Cooling
- 13-15 SEER AX, Ceiling Fan(s), Central Air
Appliances
- Included: Self Cleaning Oven, Microwave, Range, Gas Cooktop, Refrigerator, Disposal, Dishwasher, Plumbed For Ice Maker, Water Softener Owned, Vented Exhaust Fan, Gas Water Heater, ENERGY STAR Qualified Appliances
- Laundry: Main Level, Washer Hookup, Dryer Connection
Features
- One Living Area, Liv/Din Combo, Breakfast Bar, Utility Room Inside, Secondary Bedroom Down, 1st Floor Lvl/No Steps, High Ceilings, Open Floorplan, High Speed Internet, All Bedrooms Downstairs, Telephone, Walk-In Closet(s), Ceiling Fan(s), Chandelier, Solid Counter Tops, Custom Cabinets, Programmable Thermostat
- Flooring: Ceramic Tile
- Doors: Storm Door(s), Storm Doors
- Windows: Double Pane Windows, Low Emissivity Windows, Window Coverings
- Has basement: No
- Attic: 12"+ Attic Insulation,Pull Down Storage,Pull Down Stairs
- Number of fireplaces: 1
- Fireplace features: One, Living Room, Gas Starter
Interior area
- Total interior livable area: 1,511 sqft
Video & virtual tour
Property
Parking
- Total spaces: 2
- Parking features: Two Car Garage, Attached, Garage Faces Rear, Garage Door Opener
- Attached garage spaces: 2
Accessibility
- Accessibility features: 2+ Access Exits, Doors-Pocket, Accessible Doors, Entry Slope less than 1 foot, No Carpet, No Steps Down, Near Bus Line, Level Drive, No Stairs, First Floor Bath, Full Bath/Bed on 1st Flr, First Floor Bedroom, Stall Shower, Thresholds less than 5/8 of an inch
Features
- Levels: One
- Stories: 1
- Patio & porch: Patio
- Exterior features: Rain Gutters
- Pool features: None, Community
- Fencing: Privacy
Lot
- Size: 2,700 Square Feet
- Features: Curbs, Sidewalks
- Residential vegetation: Mature Trees
Details
- Parcel number: 161300090540
Construction
Type & style
- Home type: Townhouse
- Property subtype: Townhouse
Materials
- 4 Sides Masonry, Stucco
- Foundation: Slab
- Roof: Composition
Condition
- Pre-Owned
- New construction: No
- Year built: 1979
Details
- Builder name: Michael Scholl
Utilities & green energy
- Electric: CPS
- Gas: CPS
- Sewer: SAWS, Sewer System
- Water: SAWS
- Utilities for property: Cable Available, City Garbage service
Green energy
- Water conservation: Water-Smart Landscaping
Community & HOA
Community
- Features: Cluster Mail Box
- Security: Smoke Detector(s), Security System Owned
- Subdivision: Tierra Del Sol
HOA
- Has HOA: Yes
- HOA fee: $264 monthly
- HOA name: TIERRA DEL SOL HOA
Location
- Region: San Antonio
Financial & listing details
- Price per square foot: $198/sqft
- Tax assessed value: $244,100
- Annual tax amount: $5,534
- Price range: $299.8K - $299.8K
- Date on market: 5/21/2026
- Cumulative days on market: 82 days
- Listing terms: Conventional,FHA,VA Loan,TX Vet,Cash,100% Financing
- Road surface type: Paved, Asphalt
Estimated market value
$290,500
$276,000 - $305,000
$1,780/mo
Price history
| Date | Event | Price |
|---|---|---|
| 7/28/2026 | Pending sale | $299,777$198/sqft |
Source:  LERA MLS #1968811 Report a problem LERA MLS #1968811 Report a problem | ||
| 7/15/2026 | Contingent | $299,777$198/sqft |
Source: LERA MLS #1968811 Report a problem | ||
| 5/21/2026 | Listed for sale | $299,777+71.4%$198/sqft |
Source: LERA MLS #1968811 Report a problem | ||
| 9/14/2017 | Sold | -- |
Source: Agent Provided Report a problem | ||
| 8/10/2017 | Listed for sale | $174,900+42.8%$116/sqft |
Source: Premier Realty Group #1262026 Report a problem | ||
| 4/29/2011 | Sold | -- |
Source: LERA MLS #873384 Report a problem | ||
| 2/18/2011 | Price change | $122,500-5.8%$81/sqft |
Source: Mr. Real Estate #873384 Report a problem | ||
| 1/15/2011 | Listed for sale | $130,000$86/sqft |
Source: Mr. Real Estate #873384 Report a problem | ||
Public tax history
| Year | Property taxes | Tax assessment |
|---|---|---|
| 2025 | $3,604 -9.1% | $244,100 +1.2% |
| 2024 | $3,963 +5.3% | $241,210 +6% |
| 2023 | $3,765 -14.2% | $227,528 +10% |
| 2022 | $4,387 +2.4% | $206,844 +10% |
| 2021 | $4,285 | $188,040 +4.4% |
| 2020 | $4,285 +1.9% | $180,110 +2.5% |
| 2019 | $4,206 | $175,750 +6.2% |
| 2018 | $4,206 +10.5% | $165,450 +16.1% |
| 2017 | $3,805 +2.8% | $142,500 +3.8% |
| 2016 | $3,700 +11.8% | $137,300 +4% |
| 2015 | $3,311 | $132,000 +10.2% |
| 2014 | $3,311 | $119,800 +4.2% |
| 2013 | -- | $115,000 -5.9% |
| 2012 | -- | $122,150 -10.5% |
| 2011 | -- | $136,490 -1% |
| 2010 | -- | $137,840 +3.2% |
| 2009 | -- | $133,540 -1.2% |
| 2008 | -- | $135,130 -1.1% |
| 2007 | -- | $136,680 +6.9% |
| 2006 | -- | $127,800 +10.9% |
| 2005 | -- | $115,200 |
| 2004 | -- | -- |
| 2003 | -- | -- |
| 2002 | -- | -- |
| 2001 | -- | -- |
| 2000 | -- | -- |
Find assessor info on the county website
Monthly payment
Est. payment
Payment breakdown
Explore the cost of this home by adjusting the details. Changes won't be saved.Climate risks
Neighborhood: Thousand Oaks
Nearby schools
GreatSchools rating
- 6/10Thousand Oaks Elementary SchoolGrades: PK-5Distance: 0.4 mi
- 7/10Bradley Middle SchoolGrades: 6-8Distance: 1.2 mi
- 4/10MacArthur High SchoolGrades: 9-12Distance: 4.3 mi
Schools provided by the listing agent
- Elementary: Thousand Oaks
- Middle: Bradley
- High: Macarthur
- District: North East I.S.D.
Source: LERA MLS. This data may not be complete. We recommend contacting the local school district to confirm school assignments for this home.
- $243,8002 bd3 ba1.5k sqft16200 Avenida Del Luna, San Antonio, TX 78232Off Market
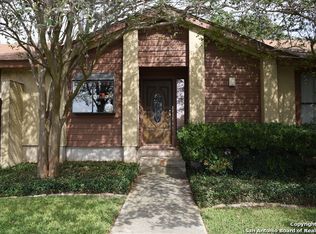
- $262,9003 bd2 ba1.5k sqft16204 Avenida Del Luna, San Antonio, TX 78232Off Market
- $230,2002 bd2 ba1.4k sqft16301 Buena Tierra St, San Antonio, TX 78232Off Market
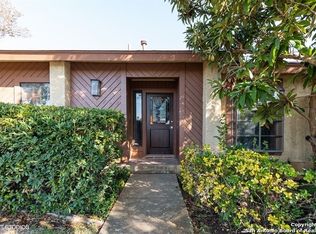
- $242,5002 bd2 ba1.3k sqft16201 Avenida Del Luna, San Antonio, TX 78232Off Market
- $240,5002 bd3 ba1.8k sqft16203 Avenida Del Luna, San Antonio, TX 78232Off Market
- $255,6003 bd2 ba1.7k sqft16205 Avenida Del Luna, San Antonio, TX 78232Off Market
- $240,0002 bd2 ba1.3k sqft16207 Avenida Del Luna, San Antonio, TX 78232Off Market
- $246,4002 bd2 ba1.3k sqft16209 Avenida Del Luna, San Antonio, TX 78232Off Market
A local agent can set up tours, give advice and negotiate with sellers.
Similar homes
- $319,9003 bd2 ba1.6k sqft2331 Wild Turkey W, San Antonio, TX 78232For Sale

 MLS ID #2004238, Reynaldo Vasquez TREC #634488, Keller Williams Legacy. LERA MLS
 - $335,0002 bd2 ba1.2k sqft16623 Springhill, San Antonio, TX 78232For Sale
 MLS ID #1996440, Valerie Barnard TREC #533856, Keller Williams Legacy. LERA MLS
 - $339,9003 bd2 ba1.8k sqft17022 TURKEY POINT ST, San Antonio, TX 78232For Sale
 MLS ID #1965795, Stephen Galvan TREC #700027, Keller Williams Heritage. LERA MLS
 - $359,0003 bd2 ba1.6k sqft2423 Cedar Ridge, San Antonio, TX 78232For Sale
 MLS ID #1993851, Kristi Maxwell TREC #480443, Kuper Sotheby's Int'l Realty. LERA MLS
 - $399,9993 bd2 ba1.6k sqft13611 CHENILLE, San Antonio, TX 78232For SaleMLS ID #2006775, Margret Wilmoth TREC #625600, Keller Williams City-View. LERA MLS
- $364,9994 bd2 ba2.1k sqft2326 Shadow Cliff St, San Antonio, TX 78232For SaleMLS ID #1993517, Rebecca Chan TREC #714790, Real Broker, LLC. LERA MLS
- $315,0003 bd2 ba1.6k sqft15035 Miss Ellie, San Antonio, TX 78247For SaleMLS ID #2005060, Deborah Snelling TREC #583287, Keller Williams Heritage. LERA MLS
- $275,0002 bd2 ba1.3k sqft2902 Spring Bend, San Antonio, TX 78209For SaleMLS ID #2006695, Craig Browning TREC #606186, Phyllis Browning Company. LERA MLS
- $299,9003 bd2 ba1.5k sqft14130 Queensway St, San Antonio, TX 78217Active
 MLS ID #8442445, Travis Saunders, Central Metro Realty. Unlock MLS
 - $299,9003 bd3 ba2.1k sqft15006 Digger, San Antonio, TX 78247For SaleMLS ID #1992907, Michael Godinez TREC #651171, eXp Realty. LERA MLS
- $378,0004 bd3 ba2k sqft15106 Circle Oak, San Antonio, TX 78232For SaleMLS ID #1999111, Melissa Ramos TREC #599912, Real Team Realty. LERA MLS
- $365,0003 bd2 ba1.7k sqft903 Silver Spruce, San Antonio, TX 78232For SaleMLS ID #1999165, Lovetta McAlpin TREC #598390, Keller Williams Heritage. LERA MLS
- $399,0004 bd3 ba2.1k sqft16707 Parkstone Blvd, San Antonio, TX 78232For SaleMLS ID #1956762, Annette Power TREC #824475, Keller Williams Heritage. LERA MLS
- $375,0004 bd2 ba1.8k sqft2027 Chittim Trail Dr, San Antonio, TX 78232For SaleMLS ID #2003297, Julianne Hawkins TREC #636231, Phyllis Browning Company. LERA MLS
- $310,0004 bd3 ba2k sqft3306 ROSETTI DR, San Antonio, TX 78247For SaleMLS ID #1962639, Alberto Murillo TREC #615881, Keller Williams Heritage. LERA MLS
- $299,9003 bd3 ba1.7k sqft14118 SAGE TRAIL, San Antonio, TX 78231For SaleMLS ID #1947030, Rachelle Garza TREC #729010, Premier Realty Group Platinum. LERA MLS
- $349,9003 bd2 ba1.8k sqft3011 FALL CREST DR, San Antonio, TX 78247For SaleMLS ID #1992286, Jesse Landin TREC #637896, Redfin Corporation. LERA MLS
- $375,9003 bd2 ba1.6k sqft11210 Janet Lee, San Antonio, TX 78230For SaleMLS ID #2006258, Leslie Brown TREC #579381, Phyllis Browning Company. LERA MLS
- $239,9002 bd3 ba1.3k sqft2718 Old Field Dr #502, San Antonio, TX 78247For SaleMLS ID #1957394, Lisa LeGrand TREC #383099, Keller Williams Legacy. LERA MLS
- $349,9993 bd2 ba1.5k sqft16915 Brookwood, San Antonio, TX 78248For SaleMLS ID #1960777, Tracie Hasslocher TREC #530017, Hasslocher Boutique Real Estate. LERA MLS
