Woodstock, Kingston, hiking trails, skiing, and all the beauty and recreation the Hudson Valley has to offer.
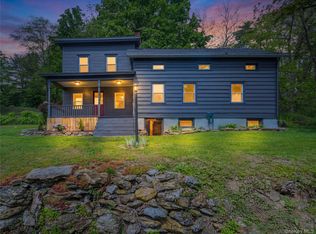
Beautifully updated Saugerties home full of character, warmth, and modern rustic charm set on over an acre of land. This inviting 2 bedroom home with additional office space and updated bath offers rich hardwood floors, exposed beams, custom woodwork, and an open, welcoming layout throughout. The striking exterior features dark gray siding with bold accents, covered rocking chair front porch, mature trees, and attractive stone landscaping that creates incredible curb appeal. Inside, the updated kitchen showcases butcher block countertops, stainless steel appliances, open shelving, and abundant natural light. Cozy living room with charming fireplace centerpiece, sliding barn door details, and flexible space ideal for guests, home office, or creative use. Spacious property also includes detached outbuilding with electric and endless potential for workshop, studio, storage, or hobby space. Conveniently located close to the NYS Thruway and commuter routes, while still being only approximately 10 minutes to the heart of the Village of Saugerties with its popular restaurants, shops, galleries, and local events. Easy access to
Pending
Price cut: $24K (6/25)
$365,000
1625 New York 32, Saugerties, NY 12477
2beds
982sqft
Single Family Residence
Built in 1800
1.2 Acres Lot
$351,600 Zestimate®
$372/sqft
$-- HOA
What's special
Abundant natural lightSliding barn door detailsUpdated bathOpen welcoming layout throughoutStainless steel appliancesRich hardwood floorsCustom woodwork
- 100 days |
- 57 |
- 3 |
Zillow last checked:
Listing updated:
Listed by:
Century 21 Alliance-NP 845-255-6163,
Ron Knowles 678-313-7359
Source: HVCRMLS,MLS#: 20262381
Facts & features
Interior
Bedrooms & bathrooms
- Bedrooms: 2
- Bathrooms: 1
- Full bathrooms: 1
Primary bedroom
- Level: Second
Bedroom
- Level: Second
Primary bathroom
- Level: Second
Bonus room
- Level: Second
Family room
- Level: First
Kitchen
- Level: First
Laundry
- Level: First
Living room
- Level: First
Heating
- Baseboard, Hot Water, Natural Gas
Appliances
- Included: Refrigerator, Gas Range
- Laundry: Electric Dryer Hookup, Washer Hookup
Features
- Flooring: Laminate, Tile, Wood
- Basement: Sump Pump,Unfinished,Walk-Out Access
Interior area
- Total structure area: 982
- Total interior livable area: 982 sqft
- Finished area above ground: 982
- Finished area below ground: 0
Property
Parking
- Parking features: Gravel
Features
- Levels: Two
- Entry location: Back
- Patio & porch: Covered, Front Porch, Patio
Lot
- Size: 1.2 Acres
- Features: Back Yard, Front Yard, Gentle Sloping, Landscaped, Sloped
Details
- Additional structures: Shed(s)
- Parcel number: 39.827.200
- Zoning: 31
Construction
Type & style
- Home type: SingleFamily
- Architectural style: Farmhouse
- Property subtype: Single Family Residence
Materials
- Frame, Wood Siding, Other
- Foundation: Stone
- Roof: Shingle
Condition
- New construction: No
- Year built: 1800
Utilities & green energy
- Sewer: Septic Tank
- Water: Well
- Utilities for property: Cable Available, Electricity Connected, Natural Gas Connected, Sewer Connected, Water Connected
Community & HOA
HOA
- Has HOA: No
Location
- Region: Saugerties
Financial & listing details
- Price per square foot: $372/sqft
- Tax assessed value: $65,800
- Annual tax amount: $3,174
- Date on market: 5/14/2026
- Electric utility on property: Yes
- Road surface type: Paved
Estimated market value
$351,600
$334,000 - $369,000
$2,531/mo
Price history
| Date | Event | Price |
|---|---|---|
| 8/21/2026 | Pending sale | $365,000$372/sqft |
Source:  HVCRMLS #20262381 Report a problem HVCRMLS #20262381 Report a problem | ||
| 7/22/2026 | Contingent | $365,000$372/sqft |
Source: HVCRMLS #20262381 Report a problem | ||
| 6/25/2026 | Price change | $365,000-6.2%$372/sqft |
Source: HVCRMLS #20262381 Report a problem | ||
| 5/14/2026 | Listed for sale | $389,000$396/sqft |
Source: HVCRMLS #20262381 Report a problem | ||
Public tax history
Tax history is unavailable.
Monthly payment
Climate risks
Neighborhood: 12477
Nearby schools
GreatSchools rating
- 6/10Riccardi Elementary SchoolGrades: K-6Distance: 2.6 mi
- 4/10Saugerties Junior High SchoolGrades: 7-8Distance: 5.3 mi
- 7/10Saugerties Senior High SchoolGrades: 9-12Distance: 5.3 mi
- $365,0003 bd1 ba982 sqft1625 Route 32, Ulster, NY 12477Pending
- $6,585-- bd-- ba-- sqft1622-1634 Route 32, Ulster, NY 12477Off Market
- $374,8942 bd2 ba1.7k sqft1601 Route 32, Ulster, NY 12477Off Market
- $407,4003 bd1 ba2.2k sqft1604 Route 32, Ulster, NY 12477Off Market

- $257,900-- bd-- ba1.5k sqft1640 Route 32, Ulster, NY 12477Off Market
- $343,2002 bd1 ba1k sqft1598 Route 32, Ulster, NY 12477Off Market
- $1,270,0003 bd5 ba4.2k sqft1568 Route 32, Saugerties, NY 12477Sold
- $286,6243 bd2 ba4.2k sqft1568 Route 32, Ulster, NY 12477Off Market
A local agent can set up tours, give advice and negotiate with sellers.
Similar homes
- $355,0003 bd2 ba1.3k sqft2 Cedar Lane, Saugerties, NY 12477Active

 MLS ID #20263863, Shannon O'Connell, Listing by: Grist Mill Real Estate. HVCRMLS
 - $375,0002 bd3 ba1.2k sqft65 Ulster Avenue, Saugerties, NY 12477Active
 MLS ID #20263146, Sandra Flores, Listing by: Hubbard, Steve Real Estate. HVCRMLS
 - $389,0003 bd1 ba1.4k sqft62 Appletree Drive, Saugerties, NY 12477Active
 MLS ID #20264632, Gianfranco Pellegri, Listing by: Howard Hanna Rand Realty. HVCRMLS
 - $375,0003 bd3 ba920 sqft64 Watson Lane, Kingston, NY 12401Active
 MLS ID #20264853, Scott Miller, Listing by: Catskill Mountain Inc.. HVCRMLS
 - $374,9001 bd2 ba1.2k sqft101 W Bridge Street, Saugerties, NY 12477ActiveMLS ID #20263757, Eliana Amodio, Listing by: Amodio Real Estate & Prop. HVCRMLS
- $435,0002 bd2 ba1k sqft560 W Saugerties Road, Saugerties, NY 12477ActiveMLS ID #20264320, Douglas Grunther, Listing by: BHHS Nutshell Realty. HVCRMLS
- $299,0002 bd1 ba768 sqft1055 Route 212, Saugerties, NY 12477ActiveMLS ID #20252984, Bonnie Keegan, Listing by: Grist Mill Real Estate. HVCRMLS
- $359,0002 bd2 ba1k sqft591 High Falls Road Extension, Catskill, NY 12414ActiveMLS ID #20264591, Natasha Witka, Listing by: Century 21 New West. HVCRMLS
- $309,0003 bd2 ba1.2k sqft630 Route 212, Saugerties, NY 12477ActiveMLS ID #20263321, Louis Naccarato, Listing by: Corcoran Country Living. HVCRMLS
- $417,5002 bd1 ba1.1k sqft34 Van Buskirk Road, Saugerties, NY 12477For Sale
 MLS ID #988334, Margaret Thorne, Listing by: KW MidHudson. OneKey® MLS as distributed by MLS GRID
 - $349,0001 bd1 ba660 sqft47 Baker Road, Bearsville, NY 12409ActiveMLS ID #20264855, Daniel Winn, Listing by: Halter Associates Realty. HVCRMLS
- $275,0002 bd2 ba968 sqft51 Hill Street, Saugerties, NY 12477ActiveMLS ID #20262734, Alexis Amico, Listing by: Dugo Realty. HVCRMLS
- $395,0002 bd2 ba976 sqft245 E Chester Street, Kingston, NY 12401ActiveMLS ID #20263825, Cameil Morris East, Listing by: Keller Williams Realty HV Nort. HVCRMLS
- $365,0003 bd1 ba1k sqft122 Andrew Street, Kingston, NY 12401ActiveMLS ID #20262851, Megan Rios, Listing by: Berardi Realty. HVCRMLS
- $379,9002 bd2 ba1.4k sqft54 Boulevard, Kingston, NY 12401ActiveMLS ID #20264843, Steven Wrobel, Listing by: Serhant LLC. HVCRMLS
- $229,9993 bd2 ba924 sqft1 Sawmill Road, Saugerties, NY 12477ActiveMLS ID #20264520, Kathy Ann Shumway, Listing by: House of Kathy. HVCRMLS
- $375,0002 bd1 ba1.1k sqft543 Krumville Road, Olivebridge, NY 12461ActiveMLS ID #20264558, Joanna Volante, Listing by: Mary Collins Real Estate, Inc. HVCRMLS
- $439,0003 bd1 ba1.1k sqft216 Williams Lane, Kingston, NY 12401ActiveMLS ID #20263804, Ryan Basten, Listing by: BHHS Nutshell Realty. HVCRMLS
- $407,0003 bd1 ba1k sqft11 Princeton, Red Hook, NY 12571For SaleMLS ID #1017528, Catherine Mondello, Listing by: Mondello Upstate Properties. OneKey® MLS as distributed by MLS GRID
- $419,0002 bd2 ba1.2k sqft8 Longyear Road, Shokan, NY 12481ActiveMLS ID #20264486, Darlene Griffin, Listing by: Halter Associates Realty. HVCRMLS
