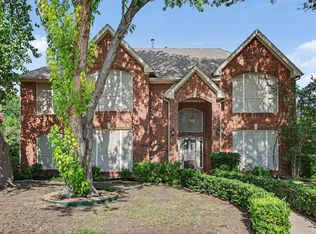
Spacious 5-bedroom, 4-full-bath home nestled in a quiet, established Plano neighborhood with mature trees, beautiful landscaping, and no HOA. This rare layout features a functional multi-generational setup, offering one bedroom and full bath downstairs, while all other bedrooms are located upstairs. The home includes two primary suites with ensuite bathrooms, including a main primary bedroom that features massive separate closets. The main living areas offer great flow and ample space for entertaining, and the kitchen comes ready to go with the refrigerator included. Outside, enjoy a private backyard oasis complete with a refreshing pool, a separate side yard perfect for pets or play, and a convenient storage shed. This home offers an unbeatable central location within walking distance to Thomas Elementary, near downtown Plano shopping and dining, close to local grocery stores, and highly convenient to two DART stations for an easy commute. This home is priced to reflect the need for minor cosmetic updates like fresh paint and carpet, offering an incredible opportunity to customize this spacious gem and walk into instant equity. *Virtually staged to show space and decor potential.
Pending
Price cut: $10K (6/11)
$499,000
1628 Savage Dr, Plano, TX 75023
5beds
3,038sqft
:
Get pre-qualified$3,508/mo
Single Family Residence
Built in 1988
9,147 Square Feet Lot
$494,000 Zestimate®
$164/sqft
$-- HOA
What's special
Refreshing poolPrivate backyard oasisFunctional multi-generational setupConvenient storage shedMature treesBeautiful landscaping
- 65 days |
- 118 |
- 2 |
Likely to sell faster than
Zillow last checked:
Listing updated:
Listed by:
James Spece 0737814,
James Spece - Realtor Inc. 469-688-1713
Source: NTREIS,MLS#: 21282307
Facts & features
Interior
Bedrooms & bathrooms
- Bedrooms: 5
- Bathrooms: 4
- Full bathrooms: 4
Primary bedroom
- Level: Second
- Dimensions: 16 x 12
Primary bedroom
- Level: Second
- Dimensions: 18 x 16
Bedroom
- Level: Second
- Dimensions: 12 x 10
Bedroom
- Level: First
- Dimensions: 11 x 10
Breakfast room nook
- Level: First
- Dimensions: 10 x 10
Dining room
- Level: First
- Dimensions: 13 x 10
Kitchen
- Features: Breakfast Bar, Eat-in Kitchen, Kitchen Island
- Level: First
- Dimensions: 13 x 12
Living room
- Level: First
- Dimensions: 19 x 16
Living room
- Level: First
- Dimensions: 14 x 15
Living room
- Level: First
- Dimensions: 15 x 15
Heating
- Central
Cooling
- Central Air
Appliances
- Included: Dishwasher, Electric Cooktop, Electric Oven, Disposal, Microwave
Features
- High Speed Internet, Kitchen Island, Multiple Master Suites, Cable TV
- Flooring: Carpet, Tile
- Has basement: No
- Number of fireplaces: 1
- Fireplace features: Wood Burning
Interior area
- Total interior livable area: 3,038 sqft
Video & virtual tour
Property
Parking
- Total spaces: 2
- Parking features: Garage Faces Rear
- Attached garage spaces: 2
Features
- Levels: Two
- Stories: 2
- Exterior features: Rain Gutters
- Pool features: In Ground, Pool
- Fencing: Wood
Lot
- Size: 9,147 Square Feet
Details
- Parcel number: R160602200401
Construction
Type & style
- Home type: SingleFamily
- Architectural style: Traditional,Detached
- Property subtype: Single Family Residence
- Attached to another structure: Yes
Materials
- Brick
- Foundation: Slab
- Roof: Composition
Condition
- Year built: 1988
Utilities & green energy
- Sewer: Public Sewer
- Water: Public
- Utilities for property: Sewer Available, Water Available, Cable Available
Community & HOA
Community
- Subdivision: Hunters Ridge Ph Three
HOA
- Has HOA: No
Location
- Region: Plano
Financial & listing details
- Price per square foot: $164/sqft
- Tax assessed value: $504,332
- Annual tax amount: $8,613
- Date on market: 5/31/2026
- Cumulative days on market: 58 days
- Listing terms: Cash,Conventional,FHA,VA Loan
Estimated market value
$494,000
$469,000 - $519,000
$3,725/mo
Price history
| Date | Event | Price |
|---|---|---|
| 6/21/2026 | Pending sale | $499,000$164/sqft |
Source: NTREIS #21282307 Report a problem | ||
| 6/14/2026 | Contingent | $499,000$164/sqft |
Source: NTREIS #21282307 Report a problem | ||
| 6/11/2026 | Price change | $499,000-2%$164/sqft |
Source: NTREIS #21282307 Report a problem | ||
| 5/31/2026 | Listed for sale | $509,000$168/sqft |
Source: NTREIS #21282307 Report a problem | ||
Public tax history
| Year | Property taxes | Tax assessment |
|---|---|---|
| 2025 | $5,240 -15.3% | $504,332 +1.3% |
| 2024 | $6,187 -2.1% | $497,872 +3.2% |
| 2023 | $6,318 -15.3% | $482,286 +10% |
| 2022 | $7,456 +2% | $438,442 +10% |
| 2021 | $7,310 +9.9% | $398,584 +10% |
| 2020 | $6,649 +3.4% | $362,349 +4% |
| 2019 | $6,430 +0.4% | $348,302 +6% |
| 2018 | $6,404 +18.4% | $328,479 +3.7% |
| 2017 | $5,409 | $316,719 +4.2% |
| 2016 | $5,409 +15.8% | $304,085 +14.3% |
| 2015 | $4,670 | $265,933 +15.2% |
| 2014 | $4,670 | $230,895 +11.4% |
| 2013 | -- | $207,336 +0.3% |
| 2012 | -- | $206,734 -3.5% |
| 2011 | -- | $214,171 -1.6% |
| 2010 | -- | $217,714 -0.9% |
| 2009 | -- | $219,598 -2.1% |
| 2008 | -- | $224,260 +1.7% |
| 2007 | -- | $220,505 +2.9% |
| 2006 | -- | $214,376 +3.7% |
| 2005 | -- | $206,750 +3.4% |
| 2004 | -- | $199,953 +3% |
| 2003 | -- | $194,153 +1.7% |
| 2002 | -- | $190,854 +5.7% |
| 2001 | -- | $180,505 +3.9% |
| 2000 | -- | $173,720 |
Find assessor info on the county website
Monthly payment
Est. payment
Payment breakdown
Explore the cost of this home by adjusting the details. Changes won't be saved.Climate risks
Neighborhood: 75023
Nearby schools
GreatSchools rating
- 4/10Thomas Elementary SchoolGrades: PK-5Distance: 0.4 mi
- 7/10Hendrick Middle SchoolGrades: 6-8Distance: 0.7 mi
- 5/10Clark High SchoolGrades: 9-10Distance: 1.4 mi
Schools provided by the listing agent
- Elementary: Thomas
- Middle: Carpenter
- High: Clark,Plano Senior
- District: Plano ISD
Source: NTREIS. This data may not be complete. We recommend contacting the local school district to confirm school assignments for this home.
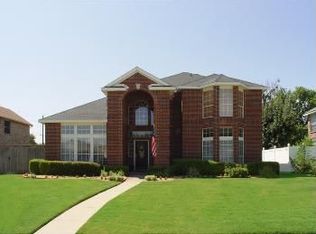
- $454,3004 bd2 ba2.5k sqft1632 Savage Dr, Plano, TX 75023Off Market
- $371,4003 bd2 ba1.6k sqft1624 Savage Dr, Plano, TX 75023Off Market
- $307,8003 bd2 ba1.4k sqft1625 Spanish Trl, Plano, TX 75023Off Market
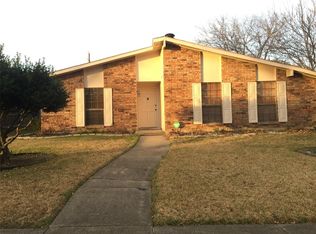
- $--3 bd2 ba1.5k sqft1629 Spanish Trl, Plano, TX 75023Sold
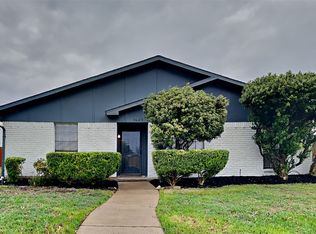
- $--3 bd2 ba1.5k sqft1621 Spanish Trl, Plano, TX 75023Sold
- $--4 bd2 ba2.1k sqft6700 Beeman Dr, Plano, TX 75023Sold
- $395,2003 bd2 ba1.6k sqft1620 Savage Dr, Plano, TX 75023Off Market
- $465,4004 bd2 ba2.5k sqft1636 Savage Dr, Plano, TX 75023Off Market
A local agent can set up tours, give advice and negotiate with sellers.
Similar homes
- $585,0005 bd4 ba3.3k sqft1536 Chester Dr, Plano, TX 75025For Sale
 MLS ID #21339456, Todd Tramonte. NTREIS
 - $630,0004 bd4 ba2.9k sqft2504 Hackberry Pl, Plano, TX 75025For Sale
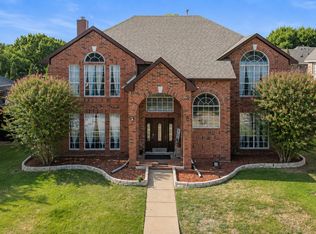 MLS ID #21349583, Joanne Kozlowski. NTREIS
 - $609,9004 bd3 ba3.2k sqft7004 Hillview Dr, Plano, TX 75025For Sale
 MLS ID #21293759, Chris Shortino. NTREIS
 - $510,0005 bd4 ba2.9k sqft801 Fall Dr, Allen, TX 75002For Sale
 MLS ID #21265902, Ling Jordan. NTREIS
 - $499,0004 bd3 ba2.8k sqft920 Mustang Dr, Allen, TX 75002For SaleMLS ID #21304435, Tom Grisak. NTREIS
- $489,9004 bd3 ba2.7k sqft1026 Carlisle Dr, Allen, TX 75002For SaleMLS ID #21316252, Tamara Preston. NTREIS
- $549,0003 bd2 ba2.2k sqft4617 Gardenia Way, Plano, TX 75093For SaleMLS ID #21344411, Shelly Seltzer. NTREIS
- $420,0003 bd2 ba1.7k sqft3068 Sawtooth Dr, Plano, TX 75025For SaleMLS ID #21345496, Susan Livingston. NTREIS
- $515,0004 bd2 ba1.7k sqft4532 Crowley Dr, Plano, TX 75093For SaleMLS ID #21305377, Christi Stevens. NTREIS
- $565,0004 bd3 ba2.3k sqft4716 Bull Run Dr, Plano, TX 75093For SaleMLS ID #21302510, Daniel Harker. NTREIS
- $489,9994 bd3 ba2.4k sqft12929 Jasoncrest Trl, Dallas, TX 75243For SaleMLS ID #21297383, Angela Holt. NTREIS
- $595,0004 bd2 ba2.1k sqft400 Waters Crossing Ct, Allen, TX 75013For SaleMLS ID #21278321, Jenn Rock. NTREIS
- $625,0004 bd4 ba3k sqft3708 Stockport Dr, Plano, TX 75025For SaleMLS ID #21301667, Terri McCoy. NTREIS
- $529,0004 bd3 ba3k sqft6548 Bolliger Ct, Frisco, TX 75035For SaleMLS ID #21312236, Melissa Rowe. NTREIS
- $448,5004 bd3 ba2.5k sqft1518 Rustic Trl, Allen, TX 75002For SaleMLS ID #21312767, Sharon Allen. NTREIS
- $510,0004 bd3 ba2.4k sqft521 Palm Desert Dr, Garland, TX 75044For SaleMLS ID #21337127, Mikaela Camacho. NTREIS
- $650,0004 bd4 ba3.5k sqft7212 Sage Meadow Way, Plano, TX 75024For SaleMLS ID #21325167, Leigh Calvert. NTREIS
- $479,0004 bd3 ba2.3k sqft320 Elizabeth Trl, Murphy, TX 75094For SaleMLS ID #21299866, Colleen Frost. NTREIS
- $615,0004 bd3 ba3.2k sqft9612 Saint Annes Dr, Plano, TX 75025For SaleMLS ID #21198447, Kelley Adams. NTREIS
- $699,9005 bd4 ba3.6k sqft8121 Skyridge Dr, Plano, TX 75025For SaleMLS ID #21327778, Tracy Cavazos. NTREIS
