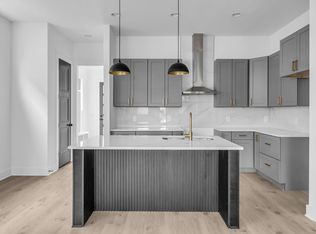
Introducing “The Pheobe”! A Beautifully Crafted 4BR 3.5 Bath 2,514 Square -Foot Home. This property is perfectly positioned for both convenience and ultra urban living! Where Craftman Style charm meets Modern Sophistication .10ft Ceilings On The Main Level and 9ft on the 2nd Level. Wide Blanked Hardwood Floors Throughout, Soft Close -Dovetail Cabinetry, Covered Deck & A 2 Car Rear Garage. Located On One Of The Buchanan Arts District’s Most Desired Streets.a This New Construction Property Offers Thoughtful Design, Upscale Finishes, and a Seamless Blend of Traditional and Contemporary Elements. Just a short walk to , Slim & Husky’s, Bag Lady, Tio Fun, Southern V and many more dining and shopping options close by. Only 5 minutes To Downtown Nashville & 10mins to the West End Area! Builder is Offering A 2/1 Interest Rate Buy Down w/ Their Preferred Lender. Buyer Will Have An Opportunity To Pick Out Some Finishes & Colors.
Coming soon / hold
$739,999
1629 12th Ave N, Nashville, TN 37208
4beds
2,514sqft
:
Get pre-qualified$4,445/mo
Single Family Residence, Residential
Built in 2025
6,098 Square Feet Lot
$-- Zestimate®
$294/sqft
$-- HOA
What's special
- 271 days |
- 75 |
- 4 |
Zillow last checked:
Listing updated:
Listed by:
Michael Haddock 615-310-1087,
Zeitlin Sotheby's International Realty 615-383-0183
Source: RealTracs MLS as distributed by MLS GRID,MLS#: 2915060
Facts & features
Interior
Bedrooms & bathrooms
- Bedrooms: 4
- Bathrooms: 4
- Full bathrooms: 3
- 1/2 bathrooms: 1
- Main level bedrooms: 1
Bedroom 1
- Features: Suite
- Level: Suite
- Area: 264 Square Feet
- Dimensions: 22x12
Bedroom 2
- Features: Extra Large Closet
- Level: Extra Large Closet
- Area: 165 Square Feet
- Dimensions: 15x11
Bedroom 3
- Features: Extra Large Closet
- Level: Extra Large Closet
- Area: 156 Square Feet
- Dimensions: 13x12
Bedroom 4
- Features: Bath
- Level: Bath
- Area: 195 Square Feet
- Dimensions: 15x13
Primary bathroom
- Features: Primary Bedroom
- Level: Primary Bedroom
Kitchen
- Area: 210 Square Feet
- Dimensions: 15x14
Living room
- Features: Great Room
- Level: Great Room
- Area: 360 Square Feet
- Dimensions: 20x18
Recreation room
- Features: Second Floor
- Level: Second Floor
- Area: 368 Square Feet
- Dimensions: 23x16
Heating
- Central
Cooling
- Central Air, Electric
Appliances
- Included: Electric Oven, Electric Range, Dishwasher, Disposal, Microwave, Refrigerator, Stainless Steel Appliance(s)
- Laundry: Electric Dryer Hookup, Washer Hookup
Features
- Ceiling Fan(s), High Ceilings, Open Floorplan, Walk-In Closet(s), Kitchen Island
- Flooring: Wood, Tile
- Basement: None,Crawl Space
- Number of fireplaces: 1
- Fireplace features: Insert, Electric, Living Room
Interior area
- Total structure area: 2,514
- Total interior livable area: 2,514 sqft
- Finished area above ground: 2,514
Property
Parking
- Total spaces: 5
- Parking features: Garage Door Opener, Alley Access
- Garage spaces: 2
- Uncovered spaces: 3
Features
- Levels: Two
- Stories: 2
- Patio & porch: Deck, Covered, Porch
- Fencing: Back Yard
Lot
- Size: 6,098 Square Feet
- Dimensions: 40 x 154
- Features: Level
- Topography: Level
Details
- Parcel number: 08111053500
- Special conditions: Standard
Construction
Type & style
- Home type: SingleFamily
- Property subtype: Single Family Residence, Residential
Materials
- Fiber Cement
- Roof: Shingle
Condition
- New construction: Yes
- Year built: 2025
Utilities & green energy
- Sewer: Public Sewer
- Water: Public
- Utilities for property: Electricity Available, Water Available
Community & HOA
Community
- Subdivision: Buchanan Arts District
HOA
- Has HOA: No
Location
- Region: Nashville
Financial & listing details
- Price per square foot: $294/sqft
- Tax assessed value: $190,000
- Annual tax amount: $1,220
- Date on market: 11/12/2025
- Date available: 06/30/2026
- Electric utility on property: Yes
Estimated market value
Not available
Estimated sales range
Not available
Not available
Price history
| Date | Event | Price |
|---|---|---|
| 10/6/2024 | Sold | $220,000-12%$88/sqft |
Source:  RealTracs MLS as distributed by MLS GRID #2616327 Report a problem RealTracs MLS as distributed by MLS GRID #2616327 Report a problem | ||
| 10/3/2024 | Pending sale | $249,999$99/sqft |
Source: RealTracs MLS as distributed by MLS GRID #2616327 Report a problem | ||
| 10/3/2024 | Listed for sale | $249,999$99/sqft |
Source: RealTracs MLS as distributed by MLS GRID #2616327 Report a problem | ||
| 8/16/2024 | Listing removed | $249,999$99/sqft |
Source: RealTracs MLS as distributed by MLS GRID #2616327 Report a problem | ||
| 8/14/2024 | Listed for sale | $249,999$99/sqft |
Source: RealTracs MLS as distributed by MLS GRID #2616327 Report a problem | ||
| 8/1/2024 | Listing removed | -- |
Source: RealTracs MLS as distributed by MLS GRID #2616327 Report a problem | ||
| 2/5/2024 | Listed for sale | $249,999+66.7%$99/sqft |
Source: RealTracs MLS as distributed by MLS GRID #2616327 Report a problem | ||
| 8/16/2022 | Sold | $150,000-25%$60/sqft |
Source: RealTracs MLS as distributed by MLS GRID #2393995 Report a problem | ||
| 8/12/2022 | Pending sale | $199,900$80/sqft |
Source: RealTracs MLS as distributed by MLS GRID #2393995 Report a problem | ||
| 7/31/2022 | Listed for sale | $199,900$80/sqft |
Source: RealTracs MLS as distributed by MLS GRID #2393995 Report a problem | ||
| 7/16/2022 | Listing removed | -- |
Source: RealTracs MLS as distributed by MLS GRID #2393995 Report a problem | ||
| 6/6/2022 | Listed for sale | $199,900$80/sqft |
Source: RealTracs MLS as distributed by MLS GRID #2393995 Report a problem | ||
Public tax history
| Year | Property taxes | Tax assessment |
|---|---|---|
| 2025 | $1,337 +9.5% | $47,500 +26.7% |
| 2024 | $1,220 | $37,500 |
| 2023 | $1,220 | $37,500 |
| 2022 | $1,220 -1% | $37,500 |
| 2021 | $1,233 +88.5% | $37,500 +141.9% |
| 2020 | $654 +33.8% | $15,500 |
| 2019 | $489 | $15,500 |
| 2018 | $489 | $15,500 |
| 2017 | $489 | $15,500 +376.9% |
| 2016 | $489 +233.2% | $3,250 |
| 2015 | $147 | $3,250 |
| 2014 | $147 | $3,250 |
| 2013 | -- | $3,250 -18.8% |
| 2012 | -- | $4,000 |
| 2011 | -- | $4,000 |
| 2010 | -- | $4,000 -18.8% |
| 2009 | -- | $4,925 -55% |
| 2008 | -- | $10,950 |
| 2007 | -- | $10,950 |
| 2006 | -- | -- |
| 2005 | -- | -- |
| 2004 | -- | -- |
| 2003 | -- | -- |
| 2002 | -- | -- |
| 2001 | -- | -- |
| 2000 | -- | -- |
Find assessor info on the county website
Monthly payment
Est. payment
Payment breakdown
Explore the cost of this home by adjusting the details. Changes won't be saved.Climate risks
Neighborhood: Elizabeth Park
Nearby schools
GreatSchools rating
- 4/10Robert Churchwell Museum Magnet Elementary SchoolGrades: PK-5Distance: 0.3 mi
- 4/10John Early Paideia Middle MagnetGrades: 6-8Distance: 0.7 mi
- 4/10Pearl Cohn Magnet High SchoolGrades: 9-12Distance: 1.2 mi
Schools provided by the listing agent
- Elementary: Robert Churchwell Museum Magnet Elementary School
- Middle: John Early Paideia Magnet
- High: Pearl Cohn Magnet High School
Source: RealTracs MLS as distributed by MLS GRID. This data may not be complete. We recommend contacting the local school district to confirm school assignments for this home.
- $427,0003 bd2 ba1.4k sqft1631 12th Ave N, Nashville, TN 37208Off Market

- $1,500-- bd-- ba-- sqft1631 12th Ave N, Nashville, TN 37208Off Market
- $383,5002 bd1 ba867 sqft1627 12th Ave N, Nashville, TN 37208Off Market

- $390,200-- bd-- ba-- sqft12 Northcrest Ct, Nashville, TN 37208Off Market
- $110,000-- bd-- ba-- sqft12th Ave N, Nashville, TN 37208Off Market
- $110,000-- bd-- ba-- sqft12th Ave N, Nashville, TN 37208Off Market
- $422,8003 bd3 ba1.3k sqft1625 12th Ave N, Nashville, TN 37208Off Market
- $3,0003 bd3 ba1.4k sqft1633 12th Ave N, Nashville, TN 37208For Rent
A local agent can set up tours, give advice and negotiate with sellers.
A local lender can help you make sure your offer is ready when you are.
Similar homes
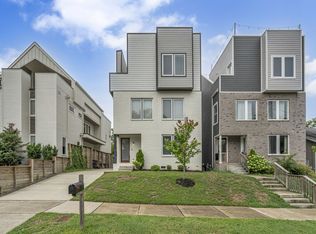
- $549,9004 bd3 ba2.1k sqft2110 11th Ave N #A, Nashville, TN 37208New Construction
 MLS ID #3255380, Nicole Bird. RealTracs MLS as distributed by MLS GRID
 - $624,9004 bd4 ba2.7k sqft2509B Scovel St, Nashville, TN 37208For Sale
 MLS ID #3298150, Steve Laviola-Broker/Auctioneer. RealTracs MLS as distributed by MLS GRID
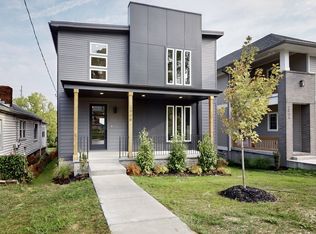
 - $799,0004 bd4 ba2.8k sqft525 31st Ave N, Nashville, TN 37209For Sale
 MLS ID #3148119, Kristin Lagan. RealTracs MLS as distributed by MLS GRID
 - $764,0004 bd3 ba2.3k sqft2908 Torbett St, Nashville, TN 37209New Construction
 MLS ID #3078520, Kehan Patel. RealTracs MLS as distributed by MLS GRID
 - $629,0004 bd2 ba1.7k sqft5919 Old Harding Pike, Nashville, TN 37205For SaleMLS ID #3393846, Whitney Musser. RealTracs MLS as distributed by MLS GRID
- $749,9004 bd4 ba2.6k sqft207 Overcrest Ct, Nashville, TN 37211For SaleMLS ID #3264133, Jeff Mackie. RealTracs MLS as distributed by MLS GRID
- $459,9003 bd2 ba1.3k sqft728 26th Ave N, Nashville, TN 37208For SaleMLS ID #3242316, Jose Pedroza. RealTracs MLS as distributed by MLS GRID
- $649,0004 bd4 ba2.4k sqft2630B Pennington Ave, Nashville, TN 37216For SaleMLS ID #3282497, Samy Ayoub. RealTracs MLS as distributed by MLS GRID
- $679,9003 bd3 ba1.9k sqft603 James Ave, Nashville, TN 37209New ConstructionMLS ID #3306347, Mike Tetzel. RealTracs MLS as distributed by MLS GRID
- $925,0005 bd4 ba2.9k sqft529A Wedgewood Ave, Nashville, TN 37203For SaleMLS ID #3321970, Jeremy Kelton. RealTracs MLS as distributed by MLS GRID
- $749,0004 bd3 ba2.5k sqft542B Starliner Dr, Nashville, TN 37209For SaleMLS ID #3205392, David West. RealTracs MLS as distributed by MLS GRID
- $809,9003 bd4 ba2.3k sqft6503 Mercomatic Ct, Nashville, TN 37209New ConstructionMLS ID #3231800, George W Weeks. RealTracs MLS as distributed by MLS GRID
- $709,9004 bd4 ba2.8k sqft41 Trail West Dr Lot 41, Mount Juliet, TN 37122New ConstructionMLS ID #3185281, Jesse Hubling. RealTracs MLS as distributed by MLS GRID
- $659,9003 bd3 ba2.2k sqft799 Fairwin Ave, Nashville, TN 37216New ConstructionMLS ID #3278500, Michael D Craddock. RealTracs MLS as distributed by MLS GRID
- $615,0003 bd3 ba1.5k sqft143 Gale Park Ln, Nashville, TN 37204For SaleMLS ID #3261949, Marie Luther. RealTracs MLS as distributed by MLS GRID
- $775,0005 bd4 ba3k sqft9270 Barco Rd, Brentwood, TN 37027For SaleMLS ID #3229714, Melanie Thompson. RealTracs MLS as distributed by MLS GRID
- $684,9003 bd3 ba2.8k sqft4002 Omaha Ct, Mount Juliet, TN 37122For SaleMLS ID #3182343, Dayla Bray- The Preferred Group. RealTracs MLS as distributed by MLS GRID
- $755,0004 bd3 ba2.4k sqft179 Karen Dr Lot 606, Mount Juliet, TN 37122New ConstructionMLS ID #3324952, Linda Osborne. RealTracs MLS as distributed by MLS GRID
- $890,0004 bd4 ba3.1k sqft3824 Saunders Ave, Nashville, TN 37216New ConstructionMLS ID #3097891, Ashley Storke. RealTracs MLS as distributed by MLS GRID
- $399,9004 bd3 ba1.4k sqft3107 Meadowside Ln, Nashville, TN 37207For SaleMLS ID #3208115, Amy Eileen McCarthy. RealTracs MLS as distributed by MLS GRID
