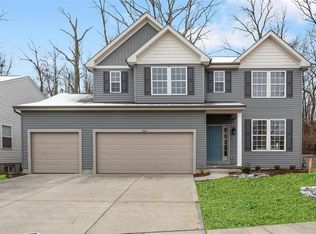
Welcome home to this beautifully maintained 4 bedroom, 2.5 bathroom property offering comfort, convenience, and plenty of space. All four bedrooms feature generous walk-in closets, providing exceptional storage and organization. The main level includes bright, open living areas perfect for everyday living and entertaining.
Outside, enjoy a manageable yard that’s easy to care for, with just the right amount of space for relaxing. A 3-car garage adds even more value, offering ample room for vehicles, hobbies, or additional storage.
Located close to area parks and just minutes from Gravois Bluffs shopping and dining, this home combines lifestyle and location in one great package. Move-in ready and full of potential—this one is a must-see!
Active under contract
Listed by: Realty Executives Premiere • Katie T Viau
Price cut: $14.1K (5/24)
$399,900
164 Hartford Ct, Fenton, MO 63026
4beds
2,237sqft
:
Get pre-qualified$2,722/mo
Single Family Residence
Built in 2019
5,227 Square Feet Lot
$395,700 Zestimate®
$179/sqft
$33/mo HOA
What's special
Generous walk-in closets
- 235 days |
- 29 |
- 2 |
Zillow last checked:
Listing updated:
Listed by:
Katie T Viau 314-412-0107,
Realty Executives Premiere
Source: MARIS,MLS#: 25079954 Originating MLS: St. Louis Association of REALTORS
Originating MLS: St. Louis Association of REALTORSFacts & features
Interior
Bedrooms & bathrooms
- Bedrooms: 4
- Bathrooms: 3
- Full bathrooms: 2
- 1/2 bathrooms: 1
- Main level bathrooms: 1
Heating
- Forced Air
Cooling
- Central Air
Appliances
- Included: Gas Cooktop, Microwave
- Laundry: 2nd Floor
Features
- Breakfast Bar, Dining/Living Room Combo, Eat-in Kitchen, Kitchen Island, Kitchen/Dining Room Combo, Pantry, Soaking Tub, Storage, Walk-In Closet(s)
- Flooring: Carpet, Combination, Laminate
- Doors: Panel Door(s), Sliding Doors
- Basement: Full,Unfinished
- Has fireplace: No
Interior area
- Total structure area: 2,237
- Total interior livable area: 2,237 sqft
- Finished area above ground: 2,237
Property
Parking
- Total spaces: 3
- Parking features: Garage, Off Street
- Garage spaces: 3
Features
- Levels: Two
- Exterior features: None
- Fencing: None
- Has view: Yes
- View description: Neighborhood
Lot
- Size: 5,227 Square Feet
- Dimensions: 65 x 91 x 65
- Features: Front Yard
Details
- Parcel number: 022.003.04001001.28
- Special conditions: Standard
Construction
Type & style
- Home type: SingleFamily
- Architectural style: Traditional
- Property subtype: Single Family Residence
Materials
- Frame
- Foundation: Concrete Perimeter
- Roof: Shingle
Condition
- Year built: 2019
Details
- Builder name: Rolwes
Utilities & green energy
- Electric: Ameren
- Sewer: Public Sewer
- Water: Public
- Utilities for property: Electricity Connected, Natural Gas Connected, Sewer Connected
Community & HOA
Community
- Features: None
- Subdivision: Hartford Glen
HOA
- Has HOA: Yes
- Amenities included: None
- Services included: Maintenance Parking/Roads, Common Area Maintenance, Snow Removal
- HOA fee: $400 annually
- HOA name: Hartford Glen
Location
- Region: Fenton
Financial & listing details
- Price per square foot: $179/sqft
- Tax assessed value: $321,700
- Annual tax amount: $4,334
- Date on market: 12/5/2025
- Cumulative days on market: 235 days
- Listing terms: Cash,Conventional,FHA,VA Loan
- Electric utility on property: Yes
Estimated market value
$395,700
$376,000 - $415,000
$2,692/mo
Price history
| Date | Event | Price |
|---|---|---|
| 6/13/2026 | Contingent | $399,900$179/sqft |
Source:  MARIS #25079954 Report a problem MARIS #25079954 Report a problem | ||
| 5/24/2026 | Price change | $399,900-3.4%$179/sqft |
Source: MARIS #25079954 Report a problem | ||
| 4/27/2026 | Price change | $414,000-1.2%$185/sqft |
Source: MARIS #25079954 Report a problem | ||
| 2/9/2026 | Price change | $419,000-0.2%$187/sqft |
Source: MARIS #25079954 Report a problem | ||
| 12/11/2025 | Price change | $420,000-1.2%$188/sqft |
Source: MARIS #25079954 Report a problem | ||
| 12/5/2025 | Listed for sale | $425,000+37.1%$190/sqft |
Source: MARIS #25079954 Report a problem | ||
| 3/3/2020 | Listing removed | $309,990$139/sqft |
Source: EXP Realty, LLC #19079405 Report a problem | ||
| 2/13/2020 | Pending sale | $309,990$139/sqft |
Source: EXP Realty, LLC #19079405 Report a problem | ||
| 2/12/2020 | Sold | -- |
Source: MARIS #19079405 Report a problem | ||
| 1/2/2020 | Price change | $309,990-3.4%$139/sqft |
Source: EXP Realty, LLC #19079405 Report a problem | ||
| 10/25/2019 | Listed for sale | $320,800$143/sqft |
Source: EXP Realty, LLC #19079405 Report a problem | ||
Public tax history
| Year | Property taxes | Tax assessment |
|---|---|---|
| 2025 | $4,334 +5.4% | $61,200 +9.1% |
| 2024 | $4,111 -0.2% | $56,100 |
| 2023 | $4,118 +0% | $56,100 |
| 2022 | $4,117 +0.1% | $56,100 |
| 2021 | $4,114 +23.7% | $56,100 +31.4% |
| 2020 | $3,327 +339.7% | $42,700 +340.2% |
| 2019 | $757 | $9,700 |
| 2018 | $757 | $9,700 |
Find assessor info on the county website
Monthly payment
Est. payment
Payment breakdown
Explore the cost of this home by adjusting the details. Changes won't be saved.Climate risks
Neighborhood: 63026
Nearby schools
GreatSchools rating
- 8/10George Guffey Elementary SchoolGrades: K-5Distance: 0.8 mi
- 8/10Ridgewood Middle SchoolGrades: 6-8Distance: 2.7 mi
- 5/10Fox Sr. High SchoolGrades: 9-12Distance: 4.7 mi
Schools provided by the listing agent
- Elementary: George Guffey Elem.
- Middle: Ridgewood Middle
- High: Fox Sr. High
Source: MARIS. This data may not be complete. We recommend contacting the local school district to confirm school assignments for this home.
- $369,0003 bd2 ba2.2k sqft168 Hartford Ct, Fenton, MO 63026Off Market
- $408,400-- bd-- ba1.5k sqft160 Hartford Ct, Fenton, MO 63026Off Market
- $437,100-- bd-- ba1.8k sqft156 Hartford Ct, Fenton, MO 63026Off Market
- $--3 bd2 ba2.6k sqft161 Hartford Ct, Fenton, MO 63026Sold

- $392,900-- bd-- ba1.6k sqft152 Hartford Ct, Fenton, MO 63026Off Market
- $355,000-- bd-- ba1.3k sqft157 Hartford Ct, Fenton, MO 63026Off Market
- $119,100-- bd1 ba440 sqft1136 Old Highway 141, Fenton, MO 63026Off Market
- $395,1003 bd2 ba1.5k sqft148 Hartford Ct, Fenton, MO 63026Off Market
A local agent can set up tours, give advice and negotiate with sellers.
A local lender can help you make sure your offer is ready when you are.
Similar homes
- $424,9924 bd3 ba2.5k sqft819 Cedar Bluff Way, Fenton, MO 63026For Sale

 MLS ID #26034689, Krista Hartmann, RE/MAX Results. MARIS
 - $350,0003 bd2 ba1.8k sqft416 Richarz Dr, Fenton, MO 63026For Sale
 MLS ID #26038355, Daniel W Swanson, RE/MAX Results. MARIS
 - $430,0003 bd3 ba2.6k sqft704 Villas Estates Dr, Fenton, MO 63026For Sale
 MLS ID #26044917, Kim A Anderson, Berkshire Hathaway HomeServices Select Properties. MARIS
 - $424,9873 bd3 ba1.7k sqft1657 Winding Meadows Dr, Fenton, MO 63026New Construction
 MARIS
MARIS - $459,0004 bd3 ba2.9k sqft732 Fox Creek Dr, Fenton, MO 63026For SaleMLS ID #26021995, Peter Lu, EXP Realty, LLC. MARIS
- $364,7504 bd3 ba2.3k sqft6584 Buckingham Palace Dr, Imperial, MO 63052For SaleMLS ID #26046157, Yvonne L O'Neill, Elevate Realty, LLC. MARIS
- $287,5004 bd3 ba1.8k sqft11 Windswept Dr, Arnold, MO 63010For SaleMLS ID #26042992, Travis L Greer, Exit Elite Realty. MARIS
- $429,9004 bd4 ba2.6k sqft1098 Caleb Dr, Arnold, MO 63010For SaleMLS ID #26038569, Joseph P LoPiccolo, American Realty Group. MARIS
- $369,0004 bd3 ba1.7k sqft3210 Yorkchester Dr, Saint Louis, MO 63129For SaleMLS ID #26036979, Stephanie M Ponder, Exit Elite Realty. MARIS
- $350,0004 bd3 ba1.7k sqft140 Juanita Ln, Arnold, MO 63010For SaleMLS ID #26039727, Anne V Valenza, Keller Williams Realty St. Louis. MARIS
- $385,0003 bd2 ba1.6k sqft4335 Northpoint Cir, Saint Louis, MO 63129For SaleMLS ID #26026882, Ryan D Miller, Keller Williams Chesterfield. MARIS
- $389,9004 bd3 ba2.6k sqft1823 Iron Mountain Dr, Festus, MO 63028For SaleMLS ID #26041097, Stacey N Meshell, Realty Executives of St. Louis. MARIS
- $385,0004 bd4 ba2.6k sqft1710 Ridgeview Circle Dr, Ballwin, MO 63021For SaleMLS ID #26043364, Julie M Kirkiewicz, RE/MAX Results. MARIS
- $475,0004 bd3 ba2.5k sqft4891 Sierra View Pl, Imperial, MO 63052For SaleMLS ID #26036751, Jim A Kohler, Coldwell Banker Realty - Gundaker. MARIS
- $394,0003 bd3 ba1.6k sqft1511 Glenn Brooke Woods Cir, Ballwin, MO 63021For SaleMLS ID #26039683, Timothy D Cudd, CityScapes Realty. MARIS
- $410,0004 bd3 ba1.9k sqft245 Reinke Rd, Ballwin, MO 63021For SaleMLS ID #26035615, Sherrie L Shanahan, DRG - Delhougne Realty Group. MARIS
- $429,9993 bd2 ba1.5k sqft1310 Timber Creek Ln, Imperial, MO 63052For SaleMLS ID #26036785, Vivian Li, Nettwork Global. MARIS
- $364,9003 bd2 ba1.5k sqft1108 Timber Creek Ln, Imperial, MO 63052For SaleMLS ID #26041100, Almin Draganovic, 4U Realty. MARIS
- $399,0004 bd3 ba2.2k sqft1440 Glenlea Dr, Maryland Heights, MO 63043For SaleMLS ID #26038540, Sabina Dehn, Coldwell Banker Realty - Gundaker. MARIS
- $389,9004 bd3 ba2k sqft215 Gran Vista Dr, Festus, MO 63028For SaleMLS ID #26029740, Amy E Carter, RE/MAX Results. MARIS
