Welcome to 16447 Buena Vista Drive in one of Clive's most sought-after neighborhoods! This beautifully updated 5 bedroom, 4 bath home is move-in ready with so many major updates already completed, including brand new exterior paint, fresh interior paint, new flooring throughout, and a new HVAC system. You'll find a spacious kitchen featuring a walk-in pantry that's sure to steal your heart, offering incredible storage, a full-size fridge and organization for everyday living.
This pristine home is perfectly situated near Schuler Elementary, within walking distance to the neighborhood park, and just minutes from shopping, dining, entertainment, and everyday conveniences. If you've been searching for a home that combines thoughtful updates, functional space, and an unbeatable location, this is one you won't want to miss! Call today for your showing.
Pending
$545,000
16447 Buena Vista Dr, Clive, IA 50325
5beds
2,426sqft
Single Family Residence
Built in 2009
9,374 Square Feet Lot
$538,500 Zestimate®
$225/sqft
$-- HOA
What's special
Walk-in pantryNew flooring throughoutFresh interior paintBrand new exterior paintNew hvac systemSpacious kitchenIncredible storage
- 40 days |
- 103 |
- 1 |
Likely to sell faster than
Zillow last checked:
Listing updated:
Listed by:
Ann Mars (515)778-2814,
LPT Realty, LLC
Source: DMMLS,MLS#: 744068 Originating MLS: Des Moines Area Association of REALTORS
Originating MLS: Des Moines Area Association of REALTORSFacts & features
Interior
Bedrooms & bathrooms
- Bedrooms: 5
- Bathrooms: 4
- Full bathrooms: 2
- 3/4 bathrooms: 1
- 1/2 bathrooms: 1
Heating
- Forced Air, Gas, Natural Gas
Cooling
- Central Air
Appliances
- Included: Dryer, Dishwasher, Microwave, Refrigerator, Stove, Washer
- Laundry: Upper Level
Features
- Dining Area, Separate/Formal Dining Room, Eat-in Kitchen, Window Treatments
- Flooring: Carpet, Tile
- Basement: Finished
- Number of fireplaces: 1
- Fireplace features: Gas, Vented
Interior area
- Total structure area: 2,426
- Total interior livable area: 2,426 sqft
- Finished area below ground: 800
Property
Parking
- Total spaces: 3
- Parking features: Attached, Garage, Three Car Garage
- Attached garage spaces: 3
Features
- Levels: Two
- Stories: 2
- Patio & porch: Deck
- Exterior features: Deck
- Fencing: Chain Link
Lot
- Size: 9,374 Square Feet
- Dimensions: 75 x 125
- Features: Rectangular Lot
Details
- Parcel number: 1226179012
- Zoning: RES
Construction
Type & style
- Home type: SingleFamily
- Architectural style: Two Story
- Property subtype: Single Family Residence
Materials
- Stone
- Foundation: Poured
- Roof: Asphalt,Shingle
Condition
- Year built: 2009
Utilities & green energy
- Sewer: Public Sewer
- Water: Public
Community & HOA
Community
- Security: Smoke Detector(s)
HOA
- Has HOA: No
Location
- Region: Clive
Financial & listing details
- Price per square foot: $225/sqft
- Tax assessed value: $456,430
- Annual tax amount: $7,012
- Date on market: 6/29/2026
- Cumulative days on market: 54 days
- Listing terms: Cash,Conventional,FHA,VA Loan
- Road surface type: Concrete
Estimated market value
$538,500
$512,000 - $565,000
$3,091/mo
Price history
| Date | Event | Price |
|---|---|---|
| 7/13/2026 | Pending sale | $545,000$225/sqft |
Source:  DMMLS #744068 Report a problem DMMLS #744068 Report a problem | ||
| 6/29/2026 | Listed for sale | $545,000+75.8%$225/sqft |
Source: DMMLS #744068 Report a problem | ||
| 5/19/2010 | Sold | $310,000+0%$128/sqft |
Source: Public Record Report a problem | ||
| 11/25/2009 | Listed for sale | $309,900$128/sqft |
Source: Iowa Realty Co., Inc. #358063 Report a problem | ||
Public tax history
| Year | Property taxes | Tax assessment |
|---|---|---|
| 2025 | $6,850 +2% | $456,430 +3.5% |
| 2024 | $6,716 -3.5% | $441,120 |
| 2023 | $6,962 +8.2% | $441,120 +12.5% |
| 2022 | $6,432 -1% | $392,250 +6.8% |
| 2021 | $6,494 +2% | $367,290 +4.4% |
| 2020 | $6,368 -3.7% | $351,760 |
| 2019 | $6,614 +1.8% | $351,760 +1% |
| 2018 | $6,500 | $348,120 |
| 2017 | $6,500 +9.4% | $348,120 +4.3% |
| 2016 | $5,941 -1% | $333,660 +2.7% |
| 2015 | $5,998 +12.1% | $324,980 +4.7% |
| 2014 | $5,352 +8.6% | $310,510 |
| 2013 | $4,930 -0.4% | -- |
| 2012 | $4,952 +349.4% | -- |
| 2011 | $1,102 +27450% | -- |
| 2010 | $4 | -- |
Find assessor info on the county website
Monthly payment
Est. payment
Payment breakdown
Explore the cost of this home by adjusting the details. Changes won't be saved.Climate risks
Neighborhood: 50325
Nearby schools
GreatSchools rating
- 8/10Shuler Elementary SchoolGrades: K-5Distance: 0.3 mi
- 6/10Prairieview SchoolGrades: 9Distance: 1.7 mi
- 8/10Waukee Middle SchoolGrades: 6-8Distance: 1.8 mi
Schools provided by the listing agent
- District: Waukee
Source: DMMLS. This data may not be complete. We recommend contacting the local school district to confirm school assignments for this home.
- $352,6905 bd4 ba2.5k sqft16491 Buena Vista Dr, Clive, IA 50325Off Market

- $547,6004 bd4 ba2.7k sqft16403 Buena Vista Dr, Clive, IA 50325Off Market

- $569,2000.39 acres16454 Oakbrook Dr, Clive, IA 50325Off Market
- $517,4004 bd3 ba1.7k sqft16472 Oakbrook Dr, Clive, IA 50325Off Market
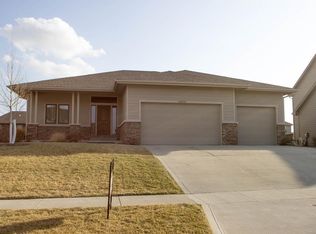
- $450,4004 bd2 ba2.2k sqft16503 Buena Vista Dr, Clive, IA 50325Off Market
- $511,3005 bd4 ba2.3k sqft2863 NW 165th St, Clive, IA 50325Off Market
- $600,3005 bd4 ba2.8k sqft16500 Oakbrook Dr, Clive, IA 50325Off Market
- $724,5004 bd5 ba2.2k sqft2846 NW 164th St, Clive, IA 50325Off Market
A local agent can set up tours, give advice and negotiate with sellers.
Similar homes
- $499,9004 bd4 ba2.3k sqft16651 Oakbrook Dr, Clive, IA 50325For Sale
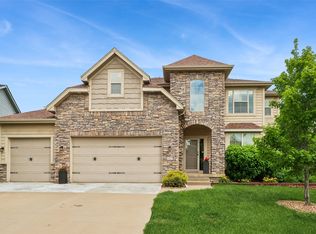 MLS ID #742826, Amy Forte, LPT Realty, LLC. DMMLS
 - $549,0005 bd4 ba2.9k sqft4512 NW 167th St, Clive, IA 50325For Sale
 MLS ID #742236, Angela Glasgow, Realty ONE Group Impact. DMMLS
 - $599,9004 bd3 ba1.8k sqft2743 NW 167th Ct, Clive, IA 50325For Sale
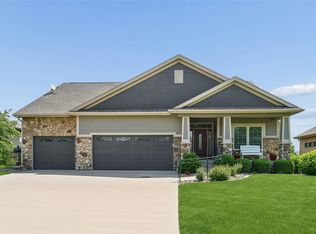 MLS ID #742441, Curtis Marouelli, Iowa Realty Mills Crossing. DMMLS
 - $599,9004 bd3 ba2.6k sqft16781 Verona Hills Dr, Clive, IA 50325For Sale
 MLS ID #743388, Brenda Klenk, LPT Realty, LLC. DMMLS
 - $550,0005 bd3 ba1.8k sqft14201 Briarwood Ln, Urbandale, IA 50323For SaleMLS ID #746487, Jesse Kern, Keller Williams Legacy Group. DMMLS
- $414,9005 bd4 ba1.8k sqft3514 Horton Cir, Clive, IA 50325For SaleMLS ID #746905, Bryan York, RE/MAX Concepts. DMMLS
- $495,0005 bd4 ba2.3k sqft2805 149th St, Urbandale, IA 50323For SaleMLS ID #745850, Shari Keen, RE/MAX Precision. DMMLS
- $569,0005 bd5 ba2.6k sqft4019 139th St, Urbandale, IA 50323For SaleMLS ID #735836, Gina Friedrichsen, RE/MAX Precision. DMMLS
- $559,0005 bd4 ba2.1k sqft5421 150th St, Urbandale, IA 50323For SaleMLS ID #739827, Tricia Evans, RE/MAX Concepts. DMMLS
- $475,0004 bd3 ba1.3k sqft413 NE Brookridge Cir, Waukee, IA 50263For SaleMLS ID #747086, Erin Rundall, Keller Williams Realty GDM. DMMLS
- $465,0004 bd4 ba2.6k sqft405 NE Fox Run Trl, Waukee, IA 50263For SaleMLS ID #738618, Carrie Webber, Realty ONE Group Impact. DMMLS
- $679,9005 bd5 ba2.9k sqft3617 149th St, Urbandale, IA 50323For SaleMLS ID #746657, SAATCHI KALRA, Iowa Realty Mills Crossing. DMMLS
- $558,0003 bd3 ba1.9k sqft3505 154th St, Urbandale, IA 50323For SaleMLS ID #737245, Susan Vujnovich, American Home Sales, Inc. DMMLS
- $519,9005 bd5 ba2.3k sqft540 Spyglass Ln, Waukee, IA 50263For SaleMLS ID #739642, Allison Hart, RE/MAX Concepts. DMMLS
- $554,9994 bd4 ba2.1k sqft3371 McKinley Ave, Des Moines, IA 50321For SaleMLS ID #747235, Gina Swanson, Century 21 Signature. DMMLS
- $619,9005 bd5 ba2.8k sqft910 SE Brentwood Dr, Waukee, IA 50263For SaleMLS ID #741582, Bobette Galloway, Iowa Realty Mills Crossing. DMMLS
- $475,0004 bd3 ba1.7k sqft85 Broderick Dr, Waukee, IA 50263For SaleMLS ID #747329, A.J. Anderson, LPT Realty, LLC. DMMLS
- $544,9005 bd4 ba1.8k sqft4975 Andrews Pl, Pleasant Hill, IA 50327For SaleMLS ID #746361, Jackie Fogg, RE/MAX Revolution. DMMLS
- $545,0004 bd3 ba1.9k sqft575 Whistling Ct, Waukee, IA 50263For SaleMLS ID #726886, Kathy Swanson, RE/MAX Concepts. DMMLS
- $654,9004 bd3 ba1.7k sqft17985 Tanglewood Dr, Clive, IA 50325For SaleMLS ID #744652, Joey Plummer, Iowa Realty Mills Crossing. DMMLS
