Seller offering up to 2.5% in seller credits to use towards rate buy down or closing costs with preferred lender. Maximize all the conveniences of single-story living in this thoughtfully designed home. This spacious layout features a large, open family room with abundant natural light, a fireplace, and both tray and vaulted ceilings that add architectural interest. You’ll also find a pocket office plus a separate study, along with custom cabinetry and an inviting outdoor fireplace that extends your living space outside. As a DreesSmart Energy Star Certified home, it’s designed to deliver exceptional efficiency — helping save up to 63% compared to older pre-owned homes. Built to meet rigorous environmental protection guidelines, it offers year-round comfort and valuable peace of mind.
For sale
Price cut: $25K (9/4)
$650,000
1649 Olive Ave, Celina, TX 75009
3beds
2,688sqft
Single Family Residence
Built in 2016
7,535 Square Feet Lot
$629,900 Zestimate®
$242/sqft
$132/mo HOA
What's special
Pocket officeAbundant natural lightInviting outdoor fireplaceTray and vaulted ceilingsSeparate studyLarge open family roomCustom cabinetry
- 16 days
- 138
- 5
Likely to sell faster than
Zillow last checked:
Listing updated:
Listed by:
Daniel Cline 0729312 512-550-0139,
Keller Williams Realty 512-448-4111
Source: NTREIS,MLS#: 21366395
Facts & features
Interior
Bedrooms & bathrooms
- Bedrooms: 3
- Bathrooms: 3
- Full bathrooms: 3
Primary bedroom
- Features: Double Vanity, Walk-In Closet(s)
- Level: First
- Dimensions: 18 x 14
Bedroom
- Features: Walk-In Closet(s)
- Level: First
- Dimensions: 12 x 13
Bedroom
- Features: Walk-In Closet(s)
- Level: First
- Dimensions: 11 x 12
Breakfast room nook
- Level: First
- Dimensions: 12 x 14
Den
- Level: First
- Dimensions: 14 x 11
Other
- Features: Built-in Features, Double Vanity
- Level: First
- Dimensions: 12 x 8
Other
- Features: Built-in Features
- Level: First
- Dimensions: 5 x 8
Other
- Features: Built-in Features
- Level: First
- Dimensions: 5 x 8
Kitchen
- Features: Built-in Features, Kitchen Island, Stone Counters, Walk-In Pantry
- Level: First
- Dimensions: 12 x 20
Living room
- Level: First
- Dimensions: 16 x 22
Office
- Level: First
- Dimensions: 5 x 6
Utility room
- Features: Built-in Features
- Level: First
- Dimensions: 7 x 7
Heating
- Central, Electric
Cooling
- Central Air, Electric
Appliances
- Included: Some Gas Appliances, Dishwasher, Electric Oven, Gas Cooktop, Disposal, Plumbed For Gas, Range, Some Commercial Grade
- Laundry: Washer Hookup
Features
- Decorative/Designer Lighting Fixtures
- Flooring: Carpet, Ceramic Tile, Wood
- Has basement: No
- Number of fireplaces: 2
- Fireplace features: Gas Starter, Wood Burning
Interior area
- Total interior livable area: 2,688 sqft
Video & virtual tour
Property
Parking
- Total spaces: 2
- Parking features: Garage, Garage Door Opener
- Attached garage spaces: 2
Features
- Levels: One
- Stories: 1
- Patio & porch: Covered
- Exterior features: Fire Pit
- Pool features: None, Community
- Fencing: Wood
Lot
- Size: 7,535 Square Feet
- Dimensions: 30 x 120
- Features: Subdivision, Sprinkler System
Details
- Parcel number: R1096700F03001
Construction
Type & style
- Home type: SingleFamily
- Architectural style: Traditional,Detached
- Property subtype: Single Family Residence
Materials
- Brick
- Foundation: Slab
- Roof: Composition
Condition
- Year built: 2016
Utilities & green energy
- Utilities for property: Municipal Utilities, Sewer Available, Water Available
Community & HOA
Community
- Features: Playground, Park, Pool, Tennis Court(s), Trails/Paths, Curbs
- Security: Security System, Carbon Monoxide Detector(s), Smoke Detector(s)
- Subdivision: Light Farms The Hazel Neighborhood Ph 1
HOA
- Has HOA: Yes
- Services included: All Facilities, Maintenance Grounds, Maintenance Structure, Security
- HOA fee: $132 monthly
- HOA name: Insight Management
- HOA phone: 214-494-6002
Location
- Region: Celina
Financial & listing details
- Price per square foot: $242/sqft
- Tax assessed value: $701,327
- Annual tax amount: $9,130
- Date on market: 8/22/2026
- Cumulative days on market: 16 days
- Listing terms: Cash,Conventional,VA Loan
Estimated market value
$629,900
$598,000 - $661,000
$3,081/mo
Price history
| Date | Event | Price |
|---|---|---|
| 9/4/2026 | Price change | $650,000-3.7%$242/sqft |
Source: NTREIS #21366395 Report a problem | ||
| 8/22/2026 | Listed for sale | $675,000$251/sqft |
Source: NTREIS #21366395 Report a problem | ||
Public tax history
| Year | Property taxes | Tax assessment |
|---|---|---|
| 2025 | $2,623 -32.9% | $631,950 +10% |
| 2024 | $3,906 +19% | $574,500 +10% |
| 2023 | $3,284 -43% | $522,273 +10% |
| 2022 | $5,765 | $474,794 +10% |
| 2021 | $5,765 | $431,631 +2.1% |
| 2020 | $5,765 | $422,957 +5.8% |
| 2019 | $5,765 | $399,683 +6.8% |
| 2018 | $5,765 | $374,150 +58.4% |
| 2017 | -- | $236,254 |
| 2016 | -- | -- |
Find assessor info on the county website
Monthly payment
Est. payment
Payment breakdown
Explore the cost of this home by adjusting the details. Changes won't be saved.Climate risks
Neighborhood: 75009
Nearby schools
Schools provided by the listing agent
- Elementary: Light Farms
- Middle: Lorene Rogers
- High: Prosper
- District: Prosper ISD
Source: NTREIS. This data may not be complete. We recommend contacting the local school district to confirm school assignments for this home.

Similar homes
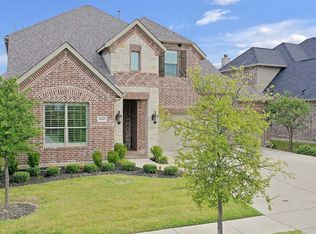
- $629,0004 bd4 ba3.3k sqft4130 Maclin Dr, Celina, TX 75009For Sale
 MLS ID #21322004, Cindy McCarty. NTREIS
 - $725,0004 bd4 ba3.4k sqft1336 Grassland Dr, Celina, TX 75009For Sale
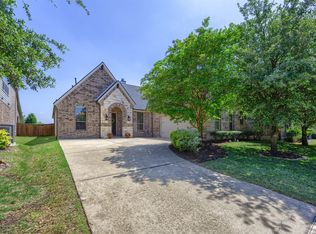 MLS ID #21215263, Linda Miller. NTREIS
 - $660,0005 bd5 ba3.3k sqft2723 Village Creek St, Prosper, TX 75078For Sale
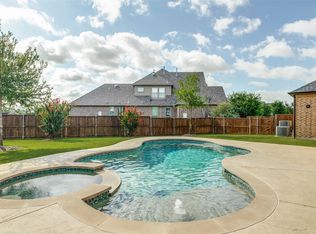 MLS ID #21292439, Mario Toledo. NTREIS
 - $720,0005 bd4 ba3.7k sqft906 Overton Ave, Celina, TX 75009For Sale
 MLS ID #21173986, Austin Nwokobia. NTREIS
