Welcome to this stunning custom upgraded home in Bridgeland. This home boasts over $100k in upgrades. The entire residence features premium Level 5 wood flooring. The living room is a masterpiece with a floor-to-ceiling fireplace, striking vertical accents, and vast windows that open to a gourmet kitchen equipped with quartz countertops and a deep-sink island. The formal dining room features elegant tray ceilings. The primary suite on the first floor offers custom accent walls, a cozy fireplace, and a spa-inspired bath with a soaking tub and a walk-in shower with multiple heads. Upstairs, discover a game room, media room, and three guest rooms with a Jack-and-Jill bath. The backyard is an outdoor oasis with an extended deck and retractable roller shades. Additional peace of mind is provided by a whole-home generator. The garage includes an extension, built-ins, and storage racks. Don't miss this opportunity and schedule your appointment now!
Pending
$849,900
16507 Busy Bee Dr, Cypress, TX 77433
4beds
3,997sqft
:
Get pre-qualified$6,884/mo
Single Family Residence
Built in 2017
8,385 Square Feet Lot
$829,300 Zestimate®
$213/sqft
$116/mo HOA
What's special
Vast windowsRetractable roller shadesDeep-sink islandStriking vertical accentsCustom accent walls
- 84 days |
- 64 |
- 1 |
Zillow last checked:
Listing updated:
Listed by:
Amy Lippincott TREC #0586048 832-392-8818,
eXp Realty LLC,
James-Robert Satchel TREC #0765613 832-373-7827,
eXp Realty LLC
Source: HAR,MLS#: 82169839
Facts & features
Interior
Bedrooms & bathrooms
- Bedrooms: 4
- Bathrooms: 4
- Full bathrooms: 3
- 1/2 bathrooms: 1
Primary bathroom
- Features: Half Bath, Primary Bath: Separate Shower, Primary Bath: Soaking Tub, Secondary Bath(s): Tub/Shower Combo, Vanity Area
Kitchen
- Features: Breakfast Bar, Kitchen open to Family Room
Heating
- Natural Gas, Zoned
Cooling
- Ceiling Fan(s), Electric, Zoned
Appliances
- Included: Disposal, Electric Oven, Oven, Microwave, Gas Cooktop, Dishwasher
- Laundry: Electric Dryer Hookup, Gas Dryer Hookup, Washer Hookup
Features
- High Ceilings, 3 Bedrooms Up, Primary Bed - 1st Floor, Walk-In Closet(s)
- Flooring: Wood
- Windows: Window Coverings
- Number of fireplaces: 2
- Fireplace features: Electric
Interior area
- Total structure area: 3,997
- Total interior livable area: 3,997 sqft
Property
Parking
- Total spaces: 2
- Parking features: Attached, Oversized, Garage Door Opener
- Attached garage spaces: 2
Features
- Stories: 2
- Patio & porch: Covered, Patio/Deck
- Exterior features: Side Yard, Sprinkler System
- Fencing: Back Yard
Lot
- Size: 8,385 Square Feet
- Features: Back Yard, Subdivided, 0 Up To 1/4 Acre
Details
- Parcel number: 1363510010004
Construction
Type & style
- Home type: SingleFamily
- Architectural style: Traditional
- Property subtype: Single Family Residence
Materials
- Brick, Stone
- Foundation: Slab
- Roof: Composition
Condition
- New construction: No
- Year built: 2017
Utilities & green energy
- Water: Water District
Green energy
- Green verification: Environments for Living
- Energy efficient items: Thermostat
Community & HOA
Community
- Subdivision: Bridgeland
HOA
- Has HOA: Yes
- Amenities included: Clubhouse, Dog Park, Fitness Center, Park, Picnic Area, Playground, Pool, Splash Pad, Sport Court, Tennis Court(s), Trail(s)
- HOA fee: $1,390 annually
Location
- Region: Cypress
Financial & listing details
- Price per square foot: $213/sqft
- Tax assessed value: $685,315
- Annual tax amount: $19,162
- Date on market: 4/30/2026
- Road surface type: Concrete, Curbs
Estimated market value
$829,300
$788,000 - $871,000
$3,958/mo
Price history
| Date | Event | Price |
|---|---|---|
| 6/8/2026 | Pending sale | $849,900$213/sqft |
Source:  HAR #82169839 Report a problem HAR #82169839 Report a problem | ||
| 4/30/2026 | Listed for sale | $849,900+13.3%$213/sqft |
Source: HAR #82169839 Report a problem | ||
| 7/7/2025 | Sold | -- |
Source: Agent Provided Report a problem | ||
| 5/27/2025 | Pending sale | $749,900$188/sqft |
Source: HAR #80916110 Report a problem | ||
| 5/17/2025 | Price change | $749,900-2%$188/sqft |
Source: HAR #80916110 Report a problem | ||
| 5/7/2025 | Listed for sale | $765,000+56.1%$191/sqft |
Source: HAR #80916110 Report a problem | ||
| 7/29/2020 | Listing removed | $489,995$123/sqft |
Source: Platinum Key Realty #94485944 Report a problem | ||
| 7/12/2020 | Pending sale | $489,995$123/sqft |
Source: Platinum Key Realty #94485944 Report a problem | ||
| 7/11/2020 | Listed for sale | $489,995$123/sqft |
Source: Platinum Key Realty #94485944 Report a problem | ||
| 6/27/2020 | Pending sale | $489,995$123/sqft |
Source: Platinum Key Realty #94485944 Report a problem | ||
| 6/22/2020 | Price change | $489,995-2%$123/sqft |
Source: Platinum Key Realty #94485944 Report a problem | ||
| 6/16/2020 | Price change | $499,9950%$125/sqft |
Source: Platinum Key Realty #94485944 Report a problem | ||
| 6/15/2020 | Price change | $499,999-0.9%$125/sqft |
Source: Platinum Key Realty #94485944 Report a problem | ||
| 6/3/2020 | Price change | $504,777-1%$126/sqft |
Source: Platinum Key Realty #94485944 Report a problem | ||
| 5/24/2020 | Price change | $509,777-1.9%$128/sqft |
Source: Platinum Key Realty #94485944 Report a problem | ||
| 5/19/2020 | Price change | $519,7770%$130/sqft |
Source: Platinum Key Realty #94485944 Report a problem | ||
| 4/24/2020 | Price change | $519,999-1%$130/sqft |
Source: Platinum Key Realty #94485944 Report a problem | ||
| 4/7/2020 | Price change | $524,999-0.8%$131/sqft |
Source: Platinum Key Realty #94485944 Report a problem | ||
| 3/15/2020 | Listed for sale | $529,000$132/sqft |
Source: Platinum Key Realty #31816821 Report a problem | ||
Public tax history
| Year | Property taxes | Tax assessment |
|---|---|---|
| 2025 | $1,619 +411.2% | $685,315 -4.5% |
| 2024 | $317 -89.5% | $717,972 -2.2% |
| 2023 | $3,024 +7.5% | $733,890 +51.9% |
| 2022 | $2,814 | $483,000 -3.9% |
| 2021 | -- | $502,403 +7.6% |
| 2020 | $3,602 +0.9% | $466,847 +2.5% |
| 2019 | $3,571 +24.8% | $455,262 +8.8% |
| 2018 | $2,861 | $418,440 +432.5% |
| 2017 | $2,861 +62.8% | $78,586 |
| 2016 | $1,757 | -- |
Find assessor info on the county website
Monthly payment
Est. payment
Payment breakdown
Explore the cost of this home by adjusting the details. Changes won't be saved.Climate risks
Neighborhood: Bridgeland
Nearby schools
GreatSchools rating
- 10/10Wells Elementary SchoolGrades: PK-5Distance: 1.2 mi
- 10/10Sprague Middle SchoolGrades: 6-8Distance: 1.3 mi
- 9/10Bridgeland High SchoolGrades: 9-12Distance: 1.1 mi
Schools provided by the listing agent
- Elementary: Wells Elementary School (Cypress-Fairbanks)
- Middle: Sprague Middle School
- High: Bridgeland High School
Source: HAR. This data may not be complete. We recommend contacting the local school district to confirm school assignments for this home.
- $534,7003 bd2 ba2.6k sqft16511 Busy Bee Dr, Cypress, TX 77433Off Market
- $650,9004 bd3 ba3.7k sqft16503 Busy Bee Dr, Cypress, TX 77433Off Market
- $7330.337 AcresBullard Creek Dr, Cypress, TX 77433Off Market
- $604,1004 bd4 ba2.9k sqft19122 Bullard Creek Dr, Cypress, TX 77433Off Market

- $733,3004 bd3 ba4.1k sqft19118 Bullard Creek Dr, Cypress, TX 77433Off Market
- $745,8005 bd4 ba4.1k sqft16515 Busy Bee Dr, Cypress, TX 77433Off Market
- $3,8031.746 Acres19203 Busy Bee Dr, Cypress, TX 77433Off Market
- $620,4004 bd3 ba3k sqft16415 Busy Bee Dr, Cypress, TX 77433Off Market
A local agent can set up tours, give advice and negotiate with sellers.
A local lender can help you make sure your offer is ready when you are.
Similar homes
- $750,0004 bd4 ba3.7k sqft18442 S Settlers Shore Dr, Cypress, TX 77433For Sale
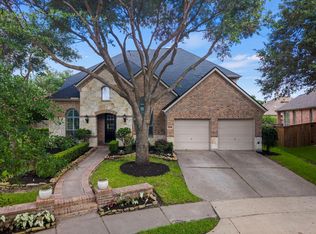 MLS ID #44345654, Amy Lippincott, eXp Realty LLC. HAR
 - $850,0005 bd5 ba5k sqft11814 White Flint Ln, Cypress, TX 77433For Sale
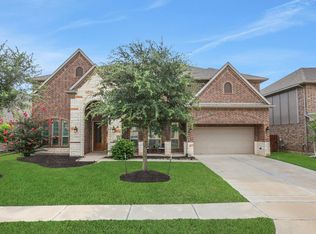 MLS ID #61363491, Sonya Gaines, The Gaines Collective. HAR
 - $875,0005 bd5 ba3.5k sqft12619 Dusky Sunrise Ct, Cypress, TX 77433For Sale
 MLS ID #88548071, Kyla Phung Linn, Compass RE Texas, LLC - Houston. HAR
 - $709,9004 bd4 ba3.4k sqft14810 Dinosaur Tracks Dr, Cypress, TX 77433For Sale
 MLS ID #80166855, Laura Sabine, Orchard Brokerage. HAR
 - $710,0005 bd5 ba4k sqft14314 Indian Laurel Way, Cypress, TX 77433For SaleMLS ID #92553230, Folorunso Akindoju, MODR Brokerage, LLC. HAR
- $725,0004 bd4 ba3.4k sqft11806 Creekside Shore Cir, Cypress, TX 77433For SaleMLS ID #34033231, Melanie Miller, Redfin Corporation. HAR
- $875,0005 bd5 ba3.8k sqft12602 Smokey Sunset Ct, Cypress, TX 77433For SaleMLS ID #27402096, Lisa Adams, Martha Turner Sotheby's International Realty. HAR
- $734,0006 bd5 ba3.9k sqft10803 Dawn River Ct, Cypress, TX 77433For SaleMLS ID #7898078, Gordana Hamati, Corcoran Prestige Realty. HAR
- $840,0005 bd5 ba3.9k sqft7607 Wildrye Meadow Ln, Katy, TX 77449For SaleMLS ID #85832597, Sulma Segovia, Corcoran Prestige Realty. HAR
- $645,0004 bd5 ba3k sqft18030 Blossom Springs Ct, Cypress, TX 77433For SaleMLS ID #29337583, Vy Phillips, eXp Realty LLC. HAR
- $620,0004 bd5 ba2.9k sqft13803 Cerezo Creek Pointe Dr, Cypress, TX 77433For SaleMLS ID #52754547, Tammy Lenaburg, Luxe Real Estate. HAR
- $539,0004 bd4 ba3.4k sqft10819 Crestwood Point Cir, Cypress, TX 77433For SaleMLS ID #89530569, Kristin Kubala, Texas Local Realty, LLC. HAR
- $499,0004 bd4 ba2.8k sqft14926 Big Bend Ranch Dr, Cypress, TX 77433For SaleMLS ID #60488324, Austin Jauregui, Jane Byrd Properties International LLC. HAR
- $650,0004 bd4 ba3.5k sqft20103 Chula Vista Dr, Cypress, TX 77433For SaleMLS ID #78433786, Monica Herring, RE/MAX Elite Properties. HAR
- $600,0004 bd5 ba4.3k sqft14102 Halprin Creek Dr, Cypress, TX 77429For SaleMLS ID #77470654, Jennifer Dodds, eXp Realty LLC. HAR
- $574,9004 bd3 ba3k sqft21506 Snake Herb Ln, Cypress, TX 77433For SaleMLS ID #25407475, Jon Caballero, Happen Houston. HAR
- $850,0004 bd4 ba3.3k sqft25655 High Meadow Preserve Dr, Magnolia, TX 77355For SaleMLS ID #93298420, Brandi Adam, eXp Realty LLC. HAR
- $600,0004 bd5 ba3.1k sqft18403 Summerland Lake Way, Cypress, TX 77433For SaleMLS ID #46494965, Catherina Christiansen, Texas Local Realty, LLC. HAR
- $594,0003 bd3 ba2.5k sqft10614 Hazel Hills Dr, Cypress, TX 77433For SaleMLS ID #8098314, Tyler Fry, Camelot Realty Group. HAR
- $484,8004 bd4 ba2.7k sqft13811 Via Toluca Trl, Cypress, TX 77433For SaleMLS ID #10197019, Payal Patel, Keller Williams Realty Professionals. HAR
