This lovely split level awaits a new owner. Good condition but needs updating. Spacious room sizes. eat-in kitchen. Living room opens to dining room with wall of mirrors. Family room with brick gas fireplace with logs. lower level second full bath with shower. Three bedrooms two full baths. attached two car garage. Located in a great neighborhood. Updates are A/C 2026, Roof 2018, gutters, furnace, hot water tank in 2026 big ticket items done Quick close
Contingent
$399,500
16619 Tudor Ln, Tinley Park, IL 60477
3beds
1,351sqft
:
Get pre-qualified$3,008/mo
Single Family Residence
Built in 1986
-- sqft lot
$-- Zestimate®
$296/sqft
$-- HOA
What's special
Attached two car garageSpacious room sizesEat-in kitchenThree bedrooms
- 101 days |
- 117 |
- 0 |
Zillow last checked:
Listing updated:
Listed by:
Nancy Sliwa 630-954-4600,
Coldwell Banker Realty
Source: MRED as distributed by MLS GRID,MLS#: 12616433
Facts & features
Interior
Bedrooms & bathrooms
- Bedrooms: 3
- Bathrooms: 2
- Full bathrooms: 2
Rooms
- Room types: Foyer
Primary bedroom
- Features: Flooring (Carpet), Window Treatments (All)
- Level: Second
- Area: 168 Square Feet
- Dimensions: 14X12
Bedroom 2
- Features: Flooring (Carpet), Window Treatments (All)
- Level: Second
- Area: 156 Square Feet
- Dimensions: 13X12
Bedroom 3
- Features: Flooring (Carpet), Window Treatments (All)
- Level: Second
- Area: 110 Square Feet
- Dimensions: 11X10
Dining room
- Features: Flooring (Carpet), Window Treatments (All)
- Level: Main
- Area: 130 Square Feet
- Dimensions: 13X10
Family room
- Features: Flooring (Carpet), Window Treatments (All)
- Level: Lower
- Area: 286 Square Feet
- Dimensions: 22X13
Foyer
- Features: Flooring (Ceramic Tile)
- Level: Main
- Area: 63 Square Feet
- Dimensions: 9X7
Kitchen
- Features: Kitchen (Eating Area-Table Space, Pantry-Closet), Flooring (Other)
- Level: Main
- Area: 192 Square Feet
- Dimensions: 16X12
Laundry
- Features: Flooring (Other)
- Level: Lower
- Area: 140 Square Feet
- Dimensions: 14X10
Living room
- Features: Flooring (Carpet), Window Treatments (All)
- Level: Main
- Area: 224 Square Feet
- Dimensions: 16X14
Heating
- Natural Gas
Cooling
- Central Air
Appliances
- Included: Range, Refrigerator
- Laundry: Gas Dryer Hookup
Features
- Basement: Partially Finished,Partial
- Number of fireplaces: 1
- Fireplace features: Gas Log, Gas Starter, Family Room
Interior area
- Total structure area: 0
- Total interior livable area: 1,351 sqft
Property
Parking
- Total spaces: 2
- Parking features: Concrete, Garage Door Opener, Yes, Garage Owned, Attached, Garage
- Attached garage spaces: 2
- Has uncovered spaces: Yes
Accessibility
- Accessibility features: No Disability Access
Features
- Levels: Bi-Level
- Patio & porch: Patio
Lot
- Dimensions: 71.9x119.5x72.5x119.8
Details
- Parcel number: 27234240070000
- Special conditions: None
- Other equipment: Sump Pump
Construction
Type & style
- Home type: SingleFamily
- Architectural style: Bi-Level
- Property subtype: Single Family Residence
Materials
- Vinyl Siding, Brick
- Foundation: Brick/Mortar
- Roof: Asphalt
Condition
- New construction: No
- Year built: 1986
Utilities & green energy
- Electric: Circuit Breakers, 100 Amp Service
- Sewer: Public Sewer
- Water: Lake Michigan
Community & HOA
Community
- Features: Park, Curbs, Sidewalks, Street Lights, Street Paved
HOA
- Services included: None
Location
- Region: Tinley Park
Financial & listing details
- Price per square foot: $296/sqft
- Tax assessed value: $340,000
- Annual tax amount: $1,283
- Date on market: 4/20/2026
- Ownership: Fee Simple
Estimated market value
Not available
Estimated sales range
Not available
Not available
Price history
| Date | Event | Price |
|---|---|---|
| 6/24/2026 | Contingent | $399,500$296/sqft |
Source:  MRED as distributed by MLS GRID #12616433 Report a problem MRED as distributed by MLS GRID #12616433 Report a problem | ||
| 6/9/2026 | Listed for sale | $399,500$296/sqft |
Source: MRED as distributed by MLS GRID #12616433 Report a problem | ||
| 5/22/2026 | Pending sale | $399,500$296/sqft |
Source: MRED as distributed by MLS GRID #12616433 Report a problem | ||
| 5/20/2026 | Listing removed | $399,500$296/sqft |
Source: MRED as distributed by MLS GRID #12616433 Report a problem | ||
| 4/30/2026 | Pending sale | $399,500$296/sqft |
Source: MRED as distributed by MLS GRID #12616433 Report a problem | ||
| 4/30/2026 | Listed for sale | $399,500$296/sqft |
Source: MRED as distributed by MLS GRID #12616433 Report a problem | ||
| 4/28/2026 | Contingent | $399,500$296/sqft |
Source: MRED as distributed by MLS GRID #12616433 Report a problem | ||
| 4/20/2026 | Listed for sale | $399,500$296/sqft |
Source: MRED as distributed by MLS GRID #12616433 Report a problem | ||
Public tax history
| Year | Property taxes | Tax assessment |
|---|---|---|
| 2024 | $1,284 -0.9% | $34,000 |
| 2023 | $1,296 -24.5% | $34,000 +44.6% |
| 2022 | $1,717 +6.1% | $23,514 |
| 2021 | $1,618 +10.2% | $23,514 |
| 2020 | $1,468 -6.3% | $23,514 -12.1% |
| 2019 | $1,566 +2% | $26,752 |
| 2018 | $1,535 +4.6% | $26,752 |
| 2017 | $1,468 -38.3% | $26,752 +19.5% |
| 2016 | $2,379 -3.8% | $22,383 |
| 2015 | $2,472 +3% | $22,383 |
| 2014 | $2,400 +5.4% | $22,383 -9.7% |
| 2013 | $2,278 +8.6% | $24,799 |
| 2012 | $2,098 +1.6% | $24,799 |
| 2011 | $2,065 +12.4% | $24,799 -12.5% |
| 2010 | $1,838 +3.8% | $28,343 |
| 2009 | $1,770 -2.7% | $28,343 -5% |
| 2008 | $1,820 -7.2% | $29,835 +15.5% |
| 2007 | $1,961 +2.1% | $25,827 |
| 2006 | $1,921 +3.1% | $25,827 |
| 2005 | $1,864 -7% | $25,827 +24.8% |
| 2004 | $2,004 +1% | $20,696 |
| 2003 | $1,984 -40.8% | $20,696 |
| 2002 | $3,353 +47.6% | $20,696 +13% |
| 2001 | $2,272 +3.9% | $18,315 |
| 2000 | $2,187 -8.6% | $18,315 |
| 1999 | $2,392 | $18,315 |
Find assessor info on the county website
Monthly payment
Est. payment
Payment breakdown
Explore the cost of this home by adjusting the details. Changes won't be saved.Climate risks
Neighborhood: 60477
Nearby schools
GreatSchools rating
- 7/10John A Bannes Elementary SchoolGrades: PK-5Distance: 1 mi
- 8/10Virgil I Grissom Middle SchoolGrades: 6-8Distance: 0.4 mi
- 10/10Victor J Andrew High SchoolGrades: 9-12Distance: 1.4 mi
Schools provided by the listing agent
- Elementary: John A Bannes Elementary School
- Middle: Virgil I Grissom Middle School
- High: Victor J Andrew High School
- District: 140
Source: MRED as distributed by MLS GRID. This data may not be complete. We recommend contacting the local school district to confirm school assignments for this home.
- $389,7003 bd2 ba1.4k sqft16625 Tudor Ln, Tinley Park, IL 60477Off Market
- $408,7003 bd2 ba1.4k sqft16613 Tudor Ln, Tinley Park, IL 60477Off Market
- $401,2003 bd3 ba2k sqft16618 Henry Ln, Tinley Park, IL 60477Off Market
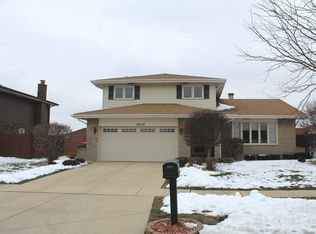
- $444,8004 bd3 ba2.4k sqft16612 Henry Ln, Tinley Park, IL 60477Off Market
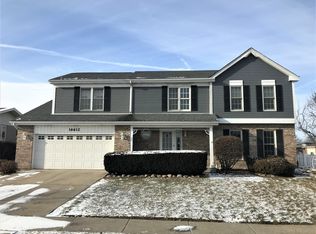
- $450,0003 bd3 ba2.3k sqft16624 Henry Ln, Tinley Park, IL 60477For Sale
- $395,6003 bd2 ba1.3k sqft16631 Tudor Ln, Tinley Park, IL 60477Off Market
- $378,3003 bd1 ba1.3k sqft16618 Tudor Ln, Tinley Park, IL 60477Off Market
- $372,3003 bd2 ba2.1k sqft16630 Henry Ln, Tinley Park, IL 60477Off Market
A local agent can set up tours, give advice and negotiate with sellers.
Similar homes
- $329,0003 bd2 ba1.1k sqft17329 Oconto Ave, Tinley Park, IL 60477Active
 MLS ID #12687203, Kevin Burke, Real People Realty. MRED as distributed by MLS GRID
 - $369,9003 bd2 ba1.4k sqft14230 Keeler Ave, Crestwood, IL 60418Active
 MLS ID #12694708, Michaelene Galus, CSC, Realty Executives Ambassador. MRED as distributed by MLS GRID
 - $399,0003 bd3 ba1.5k sqft12320 W Tim Tam Ct, Orland Park, IL 60467Active
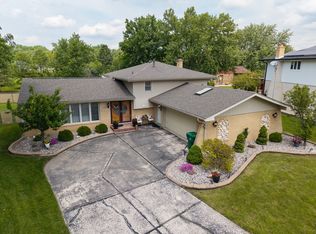 MLS ID #12644022, Alexandra Gromek, Homesmart Realty Group. MRED as distributed by MLS GRID
 - $405,5043 bd3 ba1.3k sqft9020 Nashville Ave, Oak Lawn, IL 60453Active
 MLS ID #12698851, Michael Jennings, HomeSmart Realty Group. MRED as distributed by MLS GRID
 - $259,9002 bd2 ba1.3k sqft18030 66th Ct APT 2N, Tinley Park, IL 60477ActiveMLS ID #12712420, Jeffrey Sklar, Beycome Brokerage Realty LLC. MRED as distributed by MLS GRID
- $449,9003 bd2 ba1.3k sqft10501 S 81st Ave, Palos Hills, IL 60465ActiveMLS ID #12684040, Michaelene Galus, CSC, Realty Executives Ambassador. MRED as distributed by MLS GRID
- $305,0002 bd2 ba1.6k sqft53 Odyssey Dr, Tinley Park, IL 60477ActiveMLS ID #12682736, Warren Davis, eXp Realty. MRED as distributed by MLS GRID
- $369,9004 bd3 ba1.8k sqft16536 Maple Ct, South Holland, IL 60473ActiveMLS ID #12712133, Lenor Sherman, 360 Realty & Development, LLC. MRED as distributed by MLS GRID
- $245,0002 bd2 ba1.6k sqft6624 Martin France Cir APT 3B, Tinley Park, IL 60477ActiveMLS ID #12639880, Donna Albert, EXIT Strategy Realty. MRED as distributed by MLS GRID
- $328,0003 bd2 ba1k sqft10435 Barnard Dr, Chicago Ridge, IL 60415ActiveMLS ID #12663079, Kyle Altenburg, Hanley Realty, Inc.. MRED as distributed by MLS GRID
- $209,9003 bd2 ba2k sqft544 Thornwood Dr, South Holland, IL 60473NewMLS ID #12718933, James Mattz, Keller Williams Preferred Rlty. MRED as distributed by MLS GRID
- $399,0003 bd3 ba2k sqft404 Livingston Dr, New Lenox, IL 60451ActiveMLS ID #12580842, Colleen Berg, Berg Properties. MRED as distributed by MLS GRID
- $329,9003 bd2 ba1k sqft10349 S Nashville Ave, Chicago Ridge, IL 60415ActiveMLS ID #12702289, David Williamson, Choice Realty Group Inc.. MRED as distributed by MLS GRID
- $415,0003 bd3 ba1.1k sqft7043 40th St, Stickney, IL 60402ActiveMLS ID #12680359, Anna Kisiel, HOME MAX Properties. MRED as distributed by MLS GRID
- $390,0005 bd3 ba1.3k sqft3223 W 84th Pl, Chicago, IL 60652ActiveMLS ID #12697143, Helen Harrison, Re/Max Metropolitan LLC. MRED as distributed by MLS GRID
- $339,0003 bd2 ba1k sqft12842 Orchard Ln, Alsip, IL 60803ActiveMLS ID #12663093, Rosalinda Sandoval, Turn Key Realty Solutions. MRED as distributed by MLS GRID
- $349,9004 bd2 ba1.4k sqft5065 Lamb Dr, Oak Lawn, IL 60453ActiveMLS ID #12699303, Kyle Altenburg, Hanley Realty, Inc.. MRED as distributed by MLS GRID
- $359,9003 bd2 ba1.5k sqft3413 Theodore St, Joliet, IL 60431ActiveMLS ID #12693784, Stacy Beeson, Coldwell Banker Real Estate Group. MRED as distributed by MLS GRID
- $275,0003 bd2 ba1.3k sqft15657 Erin Ln, Orland Park, IL 60462ActiveMLS ID #12653395, Kevin Burke, ABR,SRS, RE/MAX 10. MRED as distributed by MLS GRID
- $325,0003 bd2 ba1.7k sqft10313 S Karlov Ave, Oak Lawn, IL 60453ActiveMLS ID #12709279, Muaz Musa, Cucci Realty. MRED as distributed by MLS GRID
