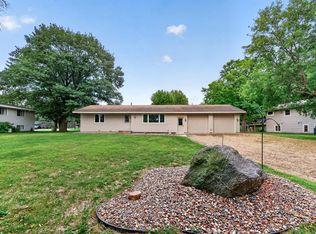
Welcome to this west-facing split-entry home offering 4 bedrooms and 2 bathrooms in a convenient Prior Lake location, just minutes from Lakefront Park and the shores of Prior Lake. The home received several thoughtful improvements in June 2026, including paint throughout, a water heater, upper-level door hardware and door stops, exterior door hardware, a kitchen light fixture, and updated kitchen and bathroom hardware. The kitchen features a new stainless steel refrigerator along with recently installed LVP flooring that continues into the foyer and upper-level bathroom. Updated carpet was installed on the upper level, while the lower-level carpet has been professionally cleaned. The primary bedroom offers dual closets, and the upper-level full bathroom includes a resurfaced tub with a slip-resistant finish and a replaced toilet. Downstairs, the family room features a stone wood-burning fireplace and walkout access to the fenced-in backyard, along with updated baseboards throughout the basement. The driveway was redone in 2023. Outside, mature tree coverage, a large deck, and a patio provide space to relax or entertain. With three parks within a half mile and downtown Prior Lake shopping, dining, and everyday conveniences just minutes away, this home offers a comfortable layout, useful updates, and room to make it your own. For a full list of improvements, see supplements.
Pending
$374,900
16639 Lyons Ave SE, Prior Lake, MN 55372
4beds
2,046sqft
Single Family
Built in 1972
0.26 Acres Lot
$380,700 Zestimate®
$183/sqft
$-- HOA
What's special
- 29 days
- 543
- 27
Likely to sell faster than
Zillow last checked:
Listing updated:
Listed by:
Michael Allen Scislow 612-865-8285,
RE/MAX Results
Source: NorthstarMLS as distributed by MLS GRID,MLS#: 7145591
Facts & features
Interior
Bedrooms & bathrooms
- Bedrooms: 4
- Bathrooms: 2
- Full bathrooms: 1
- 3/4 bathrooms: 1
Bedroom
- Level: Upper
- Area: 156 Square Feet
- Dimensions: 13x12
Bedroom 2
- Level: Upper
- Area: 132 Square Feet
- Dimensions: 12x11
Bedroom 3
- Level: Lower
- Area: 132 Square Feet
- Dimensions: 12x11
Bedroom 4
- Level: Lower
- Area: 144 Square Feet
- Dimensions: 12x12
Deck
- Level: Upper
- Area: 312 Square Feet
- Dimensions: 26x12
Dining room
- Level: Upper
- Area: 96 Square Feet
- Dimensions: 12x8
Family room
- Level: Lower
- Area: 340 Square Feet
- Dimensions: 20x17
Kitchen
- Level: Upper
- Area: 130 Square Feet
- Dimensions: 13x10
Laundry
- Level: Lower
- Area: 130 Square Feet
- Dimensions: 13x10
Living room
- Level: Upper
- Area: 240 Square Feet
- Dimensions: 20x12
Patio
- Level: Lower
- Area: 300 Square Feet
- Dimensions: 25x12
Heating
- Forced Air, Fireplace(s)
Cooling
- Central Air
Appliances
- Included: Dishwasher, Disposal, Dryer, Exhaust Fan, Gas Water Heater, Microwave, Range, Refrigerator, Stainless Steel Appliance(s), Washer, Water Softener Owned
- Laundry: In Basement, Electric Dryer Hookup, Laundry Closet, Lower Level, Laundry Room, Washer Hookup
Features
- Basement: Block,Daylight,Finished,Full,Storage Space,Sump Basket,Sump Pump,Walk-Out Access
- Number of fireplaces: 1
- Fireplace features: Family Room, Masonry, Stone, Wood Burning
Interior area
- Total structure area: 2,292
- Total interior livable area: 2,046 sqft
- Finished area above ground: 1,146
- Finished area below ground: 900
Property
Parking
- Total spaces: 2
- Parking features: Attached, Concrete, Garage, Garage Door Opener, Insulated Garage, Storage
- Attached garage spaces: 2
- Has uncovered spaces: Yes
- Details: Garage Dimensions (26x23)
Accessibility
- Accessibility features: None
Features
- Levels: Multi/Split
- Patio & porch: Deck, Patio
- Pool features: None
- Fencing: Chain Link,Full
Lot
- Size: 0.26 Acres
- Dimensions: 140 x 80
- Features: Tree Coverage - Heavy
Details
- Foundation area: 1146
- Parcel number: 250170300
- Zoning description: Residential-Single Family
Construction
Type & style
- Home type: SingleFamily
- Property subtype: Single Family
Materials
- Block, Concrete, Stone
- Roof: Age Over 8 Years,Asphalt,Pitched
Condition
- New construction: No
- Year built: 1972
Utilities & green energy
- Electric: Circuit Breakers
- Gas: Natural Gas
- Sewer: City Sewer/Connected, City Sewer - In Street
- Water: City Water/Connected, City Water - In Street
Community & HOA
Community
- Subdivision: Prior South
HOA
- Has HOA: No
Location
- Region: Prior Lake
Financial & listing details
- Price per square foot: $183/sqft
- Tax assessed value: $397,100
- Annual tax amount: $3,798
- Date on market: 9/16/2026
- Cumulative days on market: 66 days
- Road surface type: Paved
Estimated market value
$380,700
$362,000 - $400,000
$2,554/mo
Price history
| Date | Event | Price |
|---|---|---|
| 9/25/2026 | Pending sale | $374,900$183/sqft |
Source:  NorthstarMLS as distributed by MLS GRID #7145591 Report a problem NorthstarMLS as distributed by MLS GRID #7145591 Report a problem | ||
| 9/18/2026 | Listed for sale | $374,900-2.6%$183/sqft |
Source: NorthstarMLS as distributed by MLS GRID #7145591 Report a problem | ||
| 8/24/2026 | Listing removed | $384,900$188/sqft |
Source: NorthstarMLS as distributed by MLS GRID #7111556 Report a problem | ||
| 8/5/2026 | Price change | $384,900-1.3%$188/sqft |
Source: NorthstarMLS as distributed by MLS GRID #7111556 Report a problem | ||
| 7/17/2026 | Listed for sale | $389,900+23.6%$191/sqft |
Source: NorthstarMLS as distributed by MLS GRID #7111556 Report a problem | ||
| 7/2/2026 | Sold | $315,500+187.1%$154/sqft |
Source: Public Record Report a problem | ||
| 11/12/1996 | Sold | $109,900$54/sqft |
Source: Public Record Report a problem | ||
Public tax history
| Year | Property taxes | Tax assessment |
|---|---|---|
| 2026 | $3,798 +11.8% | $397,100 +3.1% |
| 2025 | $3,396 -5.1% | $385,000 +8.1% |
| 2024 | $3,578 +2.2% | $356,300 |
| 2023 | $3,502 +15.3% | $356,300 -1% |
| 2022 | $3,036 +1.9% | $360,000 +32.2% |
| 2021 | $2,978 +4.3% | $272,300 +11.7% |
| 2020 | $2,856 | $243,800 |
| 2019 | $2,856 -4.7% | $243,800 |
| 2018 | $2,996 +26.6% | -- |
| 2016 | $2,366 | -- |
| 2014 | $2,366 | -- |
| 2013 | -- | $166,300 |
| 2012 | -- | $166,300 -10.8% |
| 2011 | $2,560 +0.9% | $186,500 -14.2% |
| 2010 | $2,536 -8% | $217,300 -10.2% |
| 2009 | $2,758 +2.2% | $242,100 |
| 2008 | $2,698 +9.2% | -- |
| 2007 | $2,470 +6% | -- |
| 2006 | $2,330 +20.9% | -- |
| 2005 | $1,928 -1.1% | -- |
| 2004 | $1,950 +5.1% | -- |
| 2003 | $1,856 +22.6% | -- |
| 2002 | $1,514 -15.4% | -- |
| 2001 | $1,790 | -- |
Find assessor info on the county website
Monthly payment
Est. payment
Payment breakdown
Explore the cost of this home by adjusting the details. Changes won't be saved.Climate risks
Neighborhood: 55372

Similar homes
- $349,9003 bd2 ba1.8k sqft17181 Panama Ave, Prior Lake, MN 55372For Sale
 MLS ID #7153884, Ryan Rischmiller, Coldwell Banker Realty. NorthstarMLS as distributed by MLS GRID
 - $399,9004 bd2 ba2.1k sqft14131 Timothy Ave NE, Prior Lake, MN 55372For Sale
 MLS ID #7134488, Julie A Westman, Green Tree Realty. NorthstarMLS as distributed by MLS GRID
 - $439,9005 bd3 ba2.8k sqft15071 Appaloosa Trl NE, Prior Lake, MN 55372For Sale
 MLS ID #7084873, Dustin Woods, Homes For Now. NorthstarMLS as distributed by MLS GRID
 - $369,9004 bd3 ba2k sqft5200 W 135th St, Savage, MN 55378For Sale
 MLS ID #7113709, Tyler M Santos, Real Broker, LLC. NorthstarMLS as distributed by MLS GRID
 - $365,0005 bd3 ba2.2k sqft13201 Irving Ave S, Burnsville, MN 55337For SaleMLS ID #7155499, David G Brown, Dave Brown, REALTORS. NorthstarMLS as distributed by MLS GRID
- $415,0004 bd2 ba2.1k sqft5855 W 140th St, Savage, MN 55378For SaleMLS ID #7140598, John P. Sorenson, eXp Realty. NorthstarMLS as distributed by MLS GRID
- $374,9003 bd3 ba2.3k sqft13048 Falcons Way, Savage, MN 55378For SaleMLS ID #7138971, Tyler T Layman, RE/MAX Advantage Plus. NorthstarMLS as distributed by MLS GRID
- $359,9004 bd2 ba2k sqft15632 Heywood Way, Apple Valley, MN 55124For SaleMLS ID #7082315, R Bruce Durham, Coldwell Banker Realty. NorthstarMLS as distributed by MLS GRID
- $404,9004 bd2 ba1.8k sqft17604 Lorence Way, Eden Prairie, MN 55346For SaleMLS ID #7160476, Lee J Arntz, RE/MAX Results. NorthstarMLS as distributed by MLS GRID
- $365,0003 bd2 ba2.3k sqft702 Madison St S, Shakopee, MN 55379For SaleMLS ID #7157192, Julie M Sheehy, Lakes Sotheby's International Realty. NorthstarMLS as distributed by MLS GRID
- $329,0003 bd3 ba1.7k sqft3951 Raspberry Ridge Rd NW, Prior Lake, MN 55372For SaleMLS ID #7141101, Mack A McDonald, RE/MAX Results. NorthstarMLS as distributed by MLS GRID
- $362,0004 bd2 ba2.1k sqft18817 Kenwood Trl, Lakeville, MN 55044For SaleMLS ID #7020747, Amber N Broadway, Opendoor Brokerage, LLC. NorthstarMLS as distributed by MLS GRID
- $379,9003 bd3 ba2.4k sqft12916 1st Ave S, Burnsville, MN 55337For SaleMLS ID #7141115, Novefate Andales Miller, Pemberton RE. NorthstarMLS as distributed by MLS GRID
- $419,9004 bd2 ba1.7k sqft1086 Lowell Dr, Apple Valley, MN 55124For SaleMLS ID #7155390, Jeff Barton, Infinity Real Estate. NorthstarMLS as distributed by MLS GRID
- $402,0003 bd2 ba1.9k sqft14734 Yosemite Ave S, Savage, MN 55378For SaleMLS ID #7074425, Amber N Broadway, Opendoor Brokerage, LLC. NorthstarMLS as distributed by MLS GRID
- $399,9995 bd3 ba2.7k sqft17600 Italy Path, Lakeville, MN 55044For SaleMLS ID #7126282, Kelly Arvidson, Keller Williams Preferred Rlty. NorthstarMLS as distributed by MLS GRID
- $350,0004 bd2 ba1.9k sqft12885 Germane Ave, Apple Valley, MN 55124For SaleMLS ID #7143964, Krista K. Nelson, Keller Williams Preferred Rlty. NorthstarMLS as distributed by MLS GRID
- $389,0004 bd2 ba2.4k sqft10325 Portland Ave S, Bloomington, MN 55420For SaleMLS ID #7119336, Namgyal Rapten, Integrity Realty. NorthstarMLS as distributed by MLS GRID
- $399,9004 bd3 ba2.2k sqft916 Whitney Dr, Apple Valley, MN 55124For SaleMLS ID #7106738, Crystal Vedder, Re/Max Advantage Plus. NorthstarMLS as distributed by MLS GRID
- $370,0003 bd2 ba1.7k sqft8026 173rd St W, Lakeville, MN 55044For SaleMLS ID #7145240, Jordan Eatherton, Pemberton RE. NorthstarMLS as distributed by MLS GRID
