Fixed 30-year 3.0% interest rate for qualified buyers! Last remaining unit! This brand-new 2-bedroom, 1.5-bath townhome just south of downtown Loveland offers a rare opportunity to own new construction with modern finishes, low-maintenance living, and a more attainable monthly payment. With no metro district tax, no mortgage insurance, and builder-backed financing available to qualified buyers, the 3.0% fixed-rate option can provide long-term payment stability at a time when affordability matters. Estimated full monthly payment is approximately $1,907, including HOA, based on available financing terms, taxes, insurance, and HOA estimates. For many buyers, this could make ownership a compelling alternative to continuing to rent. Inside, enjoy quartz countertops, stainless steel appliances, luxury vinyl plank flooring, Shaker cabinets, and brushed nickel hardware. Energy-efficient features include a Navien tankless water heater, high-efficiency furnace, and central A/C. An attached 1-car garage, HOA-managed snow removal, and Pulse fiber pre-wiring add everyday convenience. Outside financing is welcome, including FHA, VA, and CHFA, and gift funds are allowed. Includes a 1-year builder warranty and pre-closing walk-through for added peace of mind. Ask about eligibility and secure this price-improved opportunity before it is gone.
New construction
$338,500
1679 Valency Dr, Loveland, CO 80537
2beds
1,203sqft
:
Get pre-qualified$2,398/mo
Townhouse
Built in 2025
1,764 Square Feet Lot
$337,800 Zestimate®
$281/sqft
$316/mo HOA
What's special
Modern finishesStainless steel appliancesQuartz countertopsBrushed nickel hardwareShaker cabinetsHigh-efficiency furnaceLuxury vinyl plank flooring
- 16 days |
- 307 |
- 26 |
Likely to sell faster than
Zillow last checked:
Listing updated:
Listed by:
Michael Malvey 970-420-7235,
Group Centerra
Source: IRES as distributed by MLS GRID,MLS#: 1063676
Facts & features
Interior
Bedrooms & bathrooms
- Bedrooms: 2
- Bathrooms: 2
- Full bathrooms: 1
- 1/2 bathrooms: 1
- Main level bathrooms: 1
Primary bedroom
- Description: Luxury Vinyl
- Features: Shared Primary Bath, Full Primary Bath
- Level: Upper
- Area: 156 Square Feet
- Dimensions: 12 x 13
Bedroom 2
- Description: Luxury Vinyl
- Level: Upper
- Area: 100 Square Feet
- Dimensions: 10 x 10
Dining room
- Description: Luxury Vinyl
- Level: Main
- Area: 104 Square Feet
- Dimensions: 8 x 13
Kitchen
- Description: Luxury Vinyl
- Level: Main
- Area: 156 Square Feet
- Dimensions: 12 x 13
Laundry
- Description: Luxury Vinyl
- Level: Upper
- Area: 36 Square Feet
- Dimensions: 6 x 6
Living room
- Description: Luxury Vinyl
- Level: Main
- Area: 169 Square Feet
- Dimensions: 13 x 13
Heating
- Forced Air
Cooling
- Central Air
Appliances
- Included: Electric Range, Dishwasher, Refrigerator, Microwave, Disposal
- Laundry: Washer/Dryer Hookup
Features
- Eat-in Kitchen, Open Floorplan, Walk-In Closet(s)
- Windows: Window Coverings
- Basement: None,Crawl Space,Built-In Radon
Interior area
- Total structure area: 1,203
- Total interior livable area: 1,203 sqft
- Finished area above ground: 1,203
Property
Parking
- Total spaces: 1
- Parking features: Garage Door Opener, Attached, Oversized
- Attached garage spaces: 1
- Details: Attached
Features
- Levels: One
- Stories: 1
Lot
- Size: 1,764 Square Feet
Details
- Parcel number: R1684490
- Zoning: P-81
- Special conditions: Private Owner,Builder
Construction
Type & style
- Home type: Townhouse
- Architectural style: Contemporary
- Property subtype: Townhouse
- Attached to another structure: Yes
Materials
- Frame, Stone, Composition
- Roof: Composition
Condition
- New construction: Yes
- Year built: 2025
Details
- Builder name: Impact Development Bldrs
Utilities & green energy
- Electric: Xcel Energy
- Gas: Xcel Energy
- Sewer: Public Sewer
- Water: City
- Utilities for property: Natural Gas Available, Electricity Available, Individual Meter-Electric, Individual Meter-Gas
Green energy
- Energy efficient items: High Efficiency Furnace
Community & HOA
Community
- Features: None
- Security: Fire Alarm
- Subdivision: Sierra Valley 9th Sub
HOA
- Has HOA: Yes
- Services included: Snow Removal, Maintenance Grounds, Management
- HOA fee: $88 monthly
- HOA name: Sierra Valley First Sub
- HOA phone: 970-484-0101
- Second HOA fee: $228 monthly
- Second HOA name: Sierra Valley Sub-Homeowners
- Second HOA phone: 303-482-2213
Location
- Region: Loveland
Financial & listing details
- Price per square foot: $281/sqft
- Annual tax amount: $1,412
- Date on market: 7/9/2026
- Listing terms: Conventional,FHA,VA Loan
- Electric utility on property: Yes
Estimated market value
$337,800
$321,000 - $355,000
$2,270/mo
Price history
| Date | Event | Price |
|---|---|---|
| 7/9/2026 | Listed for sale | $338,500-3.3%$281/sqft |
Source:  IRES as distributed by MLS GRID #1063676 Report a problem IRES as distributed by MLS GRID #1063676 Report a problem | ||
| 7/8/2026 | Listing removed | $350,000$291/sqft |
Source: IRES as distributed by MLS GRID #1050789 Report a problem | ||
| 2/6/2026 | Listed for sale | $350,000-2.8%$291/sqft |
Source: IRES as distributed by MLS GRID #1050789 Report a problem | ||
| 1/1/2026 | Listing removed | $360,000$299/sqft |
Source: IRES as distributed by MLS GRID #1038158 Report a problem | ||
| 10/10/2025 | Price change | $360,000-2.7%$299/sqft |
Source: IRES as distributed by MLS GRID #1038158 Report a problem | ||
| 7/1/2025 | Listed for sale | $370,000$308/sqft |
Source: IRES as distributed by MLS GRID #1038158 Report a problem | ||
Public tax history
Tax history is unavailable.
Monthly payment
Est. payment
Payment breakdown
Explore the cost of this home by adjusting the details. Changes won't be saved.Climate risks
Neighborhood: 80537
Nearby schools
GreatSchools rating
- 6/10Truscott Elementary SchoolGrades: K-5Distance: 1.6 mi
- 4/10Bill Reed Middle SchoolGrades: 6-8Distance: 1.3 mi
- 6/10Thompson Valley High SchoolGrades: 9-12Distance: 1.3 mi
Schools provided by the listing agent
- Elementary: Truscott
- Middle: Bill Reed
- High: Thompson Valley
Source: IRES as distributed by MLS GRID. This data may not be complete. We recommend contacting the local school district to confirm school assignments for this home.
- $264,100-- bd-- ba-- sqft1679 Valency Dr, Loveland, CO 80537Off Market
- $397,0003 bd2 ba1.2k sqft1695 Valency Dr, Loveland, CO 80537Sold

- $350,0002 bd2 ba1.2k sqft1687 Valency Dr, Loveland, CO 80537Sold
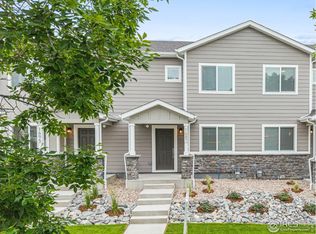
- $350,000-- bd-- ba-- sqft1687 Valency Dr, Loveland, CO 80537Sold
- $375,0003 bd2 ba1.2k sqft1673 Valency Dr, Loveland, CO 80537Sold
- $375,000-- bd-- ba-- sqft1673 Valency Dr, Loveland, CO 80537Sold
- $344,3002 bd2 ba1.1k sqft1665 Valency Dr, Loveland, CO 80537Off Market
- $333,7002 bd2 ba1.1k sqft1657 Valency Dr, Loveland, CO 80537Off Market
A local agent can set up tours, give advice and negotiate with sellers.
Similar homes
- $425,0003 bd3 ba1.5k sqft1333 E 4th St #100, Loveland, CO 80537New Construction

 MLS ID #1062322, Michael Malvey, Group Centerra. IRES as distributed by MLS GRID
 - $389,7003 bd3 ba1.3k sqft2614 Great Plains Trl, Berthoud, CO 80513For Sale
 MLS ID #1059450, Laurell Richey, Epique Realty. IRES as distributed by MLS GRID
 - $425,0003 bd3 ba1.5k sqft1331 E 4th St #100, Loveland, CO 80537New Construction
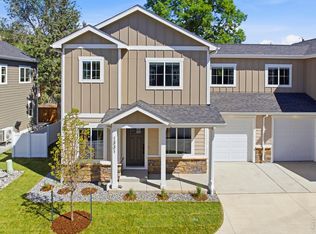 MLS ID #1057482, Michael Malvey, Group Centerra. IRES as distributed by MLS GRID
 - $370,0003 bd3 ba1.2k sqft884 Winding Brook Dr, Berthoud, CO 80513For Sale
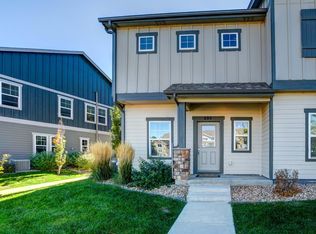 MLS ID #1053096, Vicky Rath, Coldwell Banker Realty-NOCO. IRES as distributed by MLS GRID
 - $383,0003 bd3 ba1.3k sqft793 Great Plains Avenue, Berthoud, CO 80513For Sale
 MLS ID #2876012, Andy Bedard, 1 Percent Lists Front Range Realty. REcolorado as distributed by MLS GRID
 - $295,9002 bd2 ba1k sqft4745 Hahns Peak Dr #103, Loveland, CO 80538For SaleMLS ID #1062705, Deanna Nilsen, RE/MAX Alliance-FTC South. IRES as distributed by MLS GRID
- $459,9004 bd2 ba1.7k sqft1530 Gloria Ct, Loveland, CO 80537For SaleMLS ID #1058406, Duff Knott, Realty One Group Fourpoints CO. IRES as distributed by MLS GRID
- $489,0004 bd3 ba1.7k sqft1887 E 11th Street, Loveland, CO 80537For SaleMLS ID #3459433, Emily Breaker, Guide Real Estate. REcolorado as distributed by MLS GRID
- $340,0002 bd2 ba1k sqft2445 Windrow Dr #C-108, Fort Collins, CO 80525For SaleMLS ID #1064602, Katherine Drake, RPM of the Rockies. IRES as distributed by MLS GRID
- $425,0002 bd2 ba1.7k sqft203 E Colorado Ave, Berthoud, CO 80513For SaleMLS ID #1064806, Amy Tallent, Tallent Co. Real Estate. IRES as distributed by MLS GRID
- $350,0002 bd3 ba1.6k sqft4509 Starflower Dr #B, Fort Collins, CO 80526For SaleMLS ID #1063948, Jim Hauan, Group Mulberry. IRES as distributed by MLS GRID
- $349,0002 bd3 ba1.1k sqft438 Mountain Bluebird Dr, Johnstown, CO 80534For SaleMLS ID #1056027, Steve Baker, Sears Real Estate. IRES as distributed by MLS GRID
- $359,0002 bd2 ba1.2k sqft2202 Owens Ave #201, Fort Collins, CO 80528For SaleMLS ID #1062155, Cody Heyne, RE/MAX Alliance-FTC South. IRES as distributed by MLS GRID
- $355,0003 bd3 ba1.4k sqft315 Condor Way, Johnstown, CO 80534For SaleMLS ID #1053570, Suzannah Preisendorf, His House. IRES as distributed by MLS GRID
- $454,5002 bd2 ba1.4k sqft2407 Waverly Dr, Loveland, CO 80538For SaleMLS ID #1063912, Jo Jewell, Coldwell Banker Realty-NOCO. IRES as distributed by MLS GRID
- $335,0003 bd2 ba1.3k sqft8509 Alice Ct, Fort Collins, CO 80528For SaleMLS ID #1063156, Jerry Beers, Coldwell Banker Realty-NOCO. IRES as distributed by MLS GRID
- $360,0002 bd3 ba1.7k sqft5551 Cornerstone Dr #B8, Fort Collins, CO 80528For SaleMLS ID #1063323, Linda Chea, Real Assets Chea Group. IRES as distributed by MLS GRID
- $308,0001 bd1 ba965 sqft4642 Hahns Peak Dr #101, Loveland, CO 80538For SaleMLS ID #1059716, Meagan Griesel, Group Centerra. IRES as distributed by MLS GRID
- $315,0002 bd2 ba992 sqft3025 W Stuart St #11, Fort Collins, CO 80526For SaleMLS ID #1060795, Rob Kittle, Kittle Real Estate. IRES as distributed by MLS GRID
- $365,0002 bd3 ba1.4k sqft2402 49th Ave Ct #3, Greeley, CO 80634For SaleMLS ID #1055319, Miranda Cantin, LPT Realty, LLC.. IRES as distributed by MLS GRID
