Immaculate home in stunning new neighborhood! Close to Intel, Nike, and major high-tech companies. Only two years old and better than anything currently offered in this friendly west side location. This home backs to a natural area that is protected from future growth, so you’ll never be looking at neighbors! This outstanding one-level home boasts wide hallways, vaulted ceilings, and 8 ft doors, creating a spacious open floor plan. Kitchen includes large island, abundant cabinets with quartz counter tops, and walk-in pantry. Dining area flows into the great room with large windows bringing in light from the open space behind. Master suite boasts a walk-in closet, double sinks, large shower, and private toilet room. Gas fireplace and furnace warm the home in winter and central air conditioning cools in the summer, as you enjoy natural views. The neighborhood has many parks and walking trails, along with covered gathering areas for year-round outdoor activities. Open Sat. 2/28 from 1-5
Active
Price cut: $9.6K (9/1)
$599,900
1683 S Quartz Dr, Cornelius, OR 97113
3beds
1,803sqft
Residential, Single Family Residence
Built in 2023
5,662 Square Feet Lot
$-- Zestimate®
$333/sqft
$47/mo HOA
What's special
Gas fireplaceLarge showerNatural viewsWalk-in closetOne-level homePrivate toilet roomCentral air conditioning
- 224 days
- 119
- 5
Zillow last checked:
Listing updated:
Listed by:
Steve Barnes 503-407-9393,
Weichert, Realtors on Main Street
Source: RMLS (OR),MLS#: 472970459
Facts & features
Interior
Bedrooms & bathrooms
- Bedrooms: 3
- Bathrooms: 2
- Full bathrooms: 2
- Main level bathrooms: 2
Rooms
- Room types: Laundry, Bedroom 2, Bedroom 3, Dining Room, Family Room, Kitchen, Living Room, Primary Bedroom
Primary bedroom
- Level: Main
- Area: 224
- Dimensions: 16 x 14
Bedroom 2
- Level: Main
- Area: 130
- Dimensions: 13 x 10
Bedroom 3
- Level: Main
- Area: 100
- Dimensions: 10 x 10
Dining room
- Level: Main
- Area: 143
- Dimensions: 13 x 11
Kitchen
- Level: Main
- Area: 169
- Width: 13
Living room
- Level: Main
- Area: 195
- Dimensions: 15 x 13
Heating
- ENERGY STAR Qualified Equipment, Forced Air 95 Plus
Cooling
- Central Air
Appliances
- Included: Dishwasher, Disposal, Gas Appliances, Microwave, Plumbed For Ice Maker, Stainless Steel Appliance(s), Electric Water Heater
Features
- Kitchen Island, Pantry, Quartz
- Flooring: Laminate, Wall to Wall Carpet
- Windows: Double Pane Windows, Vinyl Frames
- Basement: Crawl Space
- Number of fireplaces: 1
Interior area
- Total structure area: 1,803
- Total interior livable area: 1,803 sqft
Property
Parking
- Total spaces: 2
- Parking features: Driveway, On Street, Attached
- Attached garage spaces: 2
- Has uncovered spaces: Yes
Features
- Stories: 1
- Patio & porch: Patio
- Exterior features: Yard
- Fencing: Fenced
- Has view: Yes
- View description: Park/Greenbelt
Lot
- Size: 5,662 Square Feet
- Features: SqFt 5000 to 6999
Details
- Parcel number: R2222142
Construction
Type & style
- Home type: SingleFamily
- Architectural style: Contemporary
- Property subtype: Residential, Single Family Residence
Materials
- Cement Siding
- Foundation: Concrete Perimeter
- Roof: Composition
Condition
- Resale
- New construction: No
- Year built: 2023
Utilities & green energy
- Gas: Gas
- Sewer: Public Sewer
- Water: Public
Community & HOA
HOA
- Has HOA: Yes
- Amenities included: Commons, Maintenance Grounds, Management
- HOA fee: $47 monthly
Location
- Region: Cornelius
Financial & listing details
- Price per square foot: $333/sqft
- Tax assessed value: $626,990
- Annual tax amount: $5,744
- Date on market: 2/25/2026
- Listing terms: Conventional,FHA,State GI Loan,VA Loan
- Road surface type: Paved
Estimated market value
Not available
Estimated sales range
Not available
Not available
Price history
| Date | Event | Price |
|---|---|---|
| 9/1/2026 | Price change | $599,900-1.6%$333/sqft |
Source:  RMLS (OR) #472970459 Report a problem RMLS (OR) #472970459 Report a problem | ||
| 7/29/2026 | Price change | $609,500-0.1%$338/sqft |
Source: RMLS (OR) #472970459 Report a problem | ||
| 5/5/2026 | Price change | $609,900-3%$338/sqft |
Source: RMLS (OR) #472970459 Report a problem | ||
| 2/27/2026 | Price change | $628,900-0.2%$349/sqft |
Source: RMLS (OR) #472970459 Report a problem | ||
| 2/25/2026 | Listed for sale | $629,900$349/sqft |
Source: RMLS (OR) #472970459 Report a problem | ||
Public tax history
| Year | Property taxes | Tax assessment |
|---|---|---|
| 2025 | $5,744 +0.4% | $348,900 +3% |
| 2024 | $5,723 +9.2% | $338,740 +3% |
| 2023 | $5,240 +1106.1% | $328,880 +1108.7% |
| 2022 | $434 | $27,210 |
Find assessor info on the county website
Monthly payment
Est. payment
Payment breakdown
Explore the cost of this home by adjusting the details. Changes won't be saved.Climate risks
Neighborhood: 97113
Nearby schools
Schools provided by the listing agent
- Elementary: Free Orchards
- Middle: Evergreen
- High: Glencoe
Source: RMLS (OR). This data may not be complete. We recommend contacting the local school district to confirm school assignments for this home.
Similar homes
- $564,9004 bd3 ba2.1k sqft2945 S Jasper Dr, Cornelius, OR 97113Active
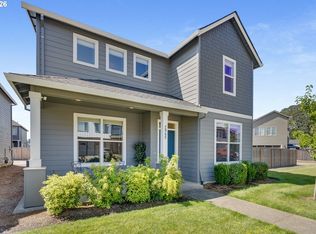
 MLS ID #398914437, Tim Hardy, Keller Williams Realty Professionals. RMLS (OR)
 - $635,0005 bd3 ba2.5k sqft812 N 27th Ave, Cornelius, OR 97113Active
 MLS ID #132268684, Joy Ung, Oregon First. RMLS (OR)
 - $410,0003 bd3 ba1.5k sqft1228 S Quartz Dr, Cornelius, OR 97113Active
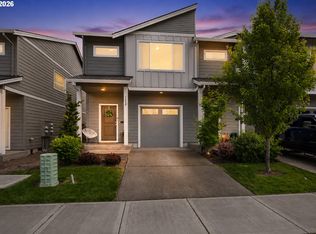 MLS ID #730869758, Giovanna Maldonado, Premiere Property Group, LLC. RMLS (OR)
 - $384,9003 bd3 ba1.5k sqft822 S 22nd Ave, Cornelius, OR 97113Active
 MLS ID #155800542, Steve Dials, Weichert, Realtors on Main Street. RMLS (OR)
 - $599,9004 bd3 ba2.3k sqft1949 Silverstone Dr, Forest Grove, OR 97116ActiveMLS ID #733908345, Danell Stevens, Premiere Property Group, LLC. RMLS (OR)
- $595,0003 bd2 ba1.7k sqft5773 SE Preston Ct, Hillsboro, OR 97123ActiveMLS ID #697442055, Veta Holscher, RE/MAX Equity Group. RMLS (OR)
- $595,0004 bd3 ba2k sqft20040 SW Zackwood Ct, Beaverton, OR 97078ActiveMLS ID #617485631, Johnny Choi Sang Wong, MORE Realty. RMLS (OR)
- $535,0003 bd2 ba1.6k sqft141 NW Cody Ct, Hillsboro, OR 97124ActiveMLS ID #450523967, Kathleen O'Donnell, ODonnell Group Realty. RMLS (OR)
- $374,9993 bd3 ba1.5k sqft3131 S Linden St, Cornelius, OR 97113ActiveMLS ID #160216343, Nick Knight, Knight Realty Group LLC. RMLS (OR)
- $610,0003 bd2 ba1.5k sqft19315 SW Oak St, Beaverton, OR 97078ActiveMLS ID #651253336, Ronald Milligan, Fiv Realty. RMLS (OR)
- $599,0003 bd2 ba1.7k sqft12305 SW 7th St, Beaverton, OR 97005ActiveMLS ID #673430296, Max Chau, Fibonacci Realty. RMLS (OR)
- $515,0004 bd3 ba1.6k sqft1636 Bonnie Ln, Forest Grove, OR 97116ActiveMLS ID #521358985, Emily Ngo, Premiere Property Group, LLC. RMLS (OR)
- $434,9003 bd3 ba1.7k sqft3445 Poplar Ct, Forest Grove, OR 97116ActiveMLS ID #298810020, Cassie Strickler, Knipe Realty ERA Powered. RMLS (OR)
- $479,9003 bd3 ba1.7k sqft979 SE Roundelay St, Hillsboro, OR 97123ActiveMLS ID #657683058, Michael Peterson, Barbara Nelson Realty Gp., LLC. RMLS (OR)
- $485,0004 bd3 ba1.6k sqft2837 25th Pl, Forest Grove, OR 97116ActiveMLS ID #427795763, Amber Morgan, Premiere Property Group, LLC. RMLS (OR)
- $550,0004 bd3 ba2.5k sqft3710 SE Scarlet Pl, Hillsboro, OR 97123ActiveMLS ID #591616712, Mark Scholz, Keller Williams Realty Portland Premiere. RMLS (OR)
- $475,0003 bd3 ba1.5k sqft17925 SW Brisk Ln, Beaverton, OR 97007ActiveMLS ID #192435866, Grant Massey, RE/MAX Equity Group. RMLS (OR)
- $474,9003 bd3 ba1.9k sqft3667 SE Alexander St, Hillsboro, OR 97123ActiveMLS ID #243837590, Marie Conser, John L. Scott. RMLS (OR)
- $500,0004 bd3 ba1.8k sqft5152 SE Redberry Pl, Hillsboro, OR 97123ActiveMLS ID #634856123, Justine Gamble, Summa Real Estate Group. RMLS (OR)
- $515,0004 bd2 ba1.8k sqft2075 SW 209th Ct, Beaverton, OR 97003ActiveMLS ID #501073684, Boston Bate, Matin Real Estate. RMLS (OR)
