Perched on a beautifully elevated 0.57-acre lot in the center of a quiet, low-traffic cul-de-sac street. Filled with natural light, the thoughtfully designed 4-bedroom, 3.5-bath floor plan blends elegant architecture with everyday comfort. Rich wood-look tile flooring flows throughout the main level, while refined details-including a dramatic coffered ceiling in the family room and crown molding in the formal dining room-add warmth and sophistication. Designed with both entertaining and everyday living in mind, the versatile floor plan features formal living and dining rooms, an inviting family room anchored by a classic brick fireplace, and a spacious upstairs loft that easily serves as a media room, game room, library, or second living area. At the heart of the home, the island kitchen showcases built-in stainless steel appliances, abundant cabinetry, generous prep space, and an open design that flows seamlessly into the breakfast area and family room. Privately situated on the first floor, the spacious primary suite offers a relaxing retreat complete with dual vanities, a soaking tub, separate shower, and multiple walk-in closets. Upstairs, three generously sized secondary bedrooms and two full baths provide comfortable accommodations for family and guests while maintaining privacy from the primary suite. Lovingly cared for by its original owners, the home has been thoughtfully updated with a beautifully remodeled kitchen, newly installed carpet, two newer HVAC systems, and a water softener for added comfort and peace of mind. The extended covered patio creates the perfect setting for morning coffee, outdoor dining, or relaxing evenings overlooking the expansive backyard. A sprinkler system services the front and side yards for easy landscape maintenance. Residents can enjoy access to the Hills and Dales Neighborhood Association community pool. Ideally located just minutes from La Cantera, The Rim, UTSA, the Medical Center, major highways, and highly rated schools, this exceptional home offers the perfect balance of space, convenience, and quality in one of northwest San Antonio's most desirable neighborhoods.
Under contract
Price cut: $35K (8/6)
$550,000
16831 Mossford, San Antonio, TX 78255
4beds
3,921sqft
:
Get pre-qualified$3,929/mo
Single Family Residence
Built in 2004
0.57 Acres Lot
$537,500 Zestimate®
$140/sqft
$13/mo HOA
What's special
- 49 days |
- 783 |
- 69 |
Likely to sell faster than
Zillow last checked:
Listing updated:
Listed by:
Chad Nall TREC #550904 (210) 262-1808,
Suburban Spaces, LLC
Source: LERA MLS,MLS#: 1994721
Facts & features
Interior
Bedrooms & bathrooms
- Bedrooms: 4
- Bathrooms: 4
- Full bathrooms: 3
- 1/2 bathrooms: 1
Primary bedroom
- Features: Ceiling Fan(s), Full Bath
- Area: 352
- Dimensions: 16 x 22
Bedroom 2
- Area: 208
- Dimensions: 16 x 13
Bedroom 3
- Area: 252
- Dimensions: 12 x 21
Bedroom 4
- Area: 238
- Dimensions: 17 x 14
Primary bathroom
- Features: Tub/Shower Separate, Separate Vanity
- Area: 336
- Dimensions: 16 x 21
Dining room
- Area: 288
- Dimensions: 16 x 18
Family room
- Area: 336
- Dimensions: 21 x 16
Kitchen
- Area: 220
- Dimensions: 11 x 20
Living room
- Area: 255
- Dimensions: 15 x 17
Heating
- Central, Electric
Cooling
- Two Central
Appliances
- Included: Washer, Dryer
Features
- Two Living Area, Separate Dining Room, Two Eating Areas, Kitchen Island, Loft, Utility Room Inside, High Ceilings, Open Floorplan, Ceiling Fan(s)
- Flooring: Carpet, Ceramic Tile
- Has basement: No
- Number of fireplaces: 1
- Fireplace features: One, Family Room
Interior area
- Total interior livable area: 3,921 sqft
Property
Parking
- Total spaces: 2
- Parking features: Two Car Garage, Attached, Utility Area in Garage
- Attached garage spaces: 2
Features
- Levels: Two
- Stories: 2
- Patio & porch: Patio
- Exterior features: Partial Sprinkler System
- Pool features: None, Community
- Fencing: Wrought Iron,Ranch Fence
Lot
- Size: 0.57 Acres
Details
- Parcel number: 147890390520
Construction
Type & style
- Home type: SingleFamily
- Property subtype: Single Family Residence
Materials
- Brick, 4 Sides Masonry, Siding
- Foundation: Slab
- Roof: Composition
Condition
- Pre-Owned
- New construction: No
- Year built: 2004
Utilities & green energy
- Sewer: Sewer System
- Water: Water System
Community & HOA
Community
- Features: Playground, Other
- Subdivision: Mossbrook Estates North
HOA
- Has HOA: Yes
- HOA fee: $150 annually
- HOA name: MOSS BROOK ESTATES NORTH HOMEOWNERS ASSOCIATION, INC.
Location
- Region: San Antonio
Financial & listing details
- Price per square foot: $140/sqft
- Tax assessed value: $695,570
- Annual tax amount: $15,929
- Price range: $550K - $550K
- Date on market: 6/24/2026
- Cumulative days on market: 49 days
- Listing terms: Conventional,FHA,VA Loan,Cash
Estimated market value
$537,500
$511,000 - $564,000
$3,853/mo
Price history
| Date | Event | Price |
|---|---|---|
| 8/7/2026 | Contingent | $550,000$140/sqft |
Source:  LERA MLS #1994721 Report a problem LERA MLS #1994721 Report a problem | ||
| 8/6/2026 | Price change | $550,000-6%$140/sqft |
Source: LERA MLS #1994721 Report a problem | ||
| 8/4/2026 | Price change | $585,000-2.4%$149/sqft |
Source: LERA MLS #1994721 Report a problem | ||
| 6/24/2026 | Listed for sale | $599,500$153/sqft |
Source: LERA MLS #1994721 Report a problem | ||
Public tax history
| Year | Property taxes | Tax assessment |
|---|---|---|
| 2025 | $11,458 -12.7% | $695,570 +1.3% |
| 2024 | $13,124 +8.3% | $686,331 +10% |
| 2023 | $12,120 -5.8% | $623,937 +10% |
| 2022 | $12,869 +4.6% | $567,215 +10% |
| 2021 | $12,302 | $515,650 +5.5% |
| 2020 | $12,302 +6% | $488,720 +6.6% |
| 2019 | $11,601 | $458,310 +0.7% |
| 2018 | $11,601 +6% | $455,240 +8.1% |
| 2017 | $10,942 +6.8% | $421,090 +6.7% |
| 2016 | $10,250 +3.7% | $394,537 +10% |
| 2015 | $9,888 | $358,670 -4.1% |
| 2014 | $9,888 | $374,110 +1.6% |
| 2013 | -- | $368,260 +5.9% |
| 2012 | -- | $347,880 +9.9% |
| 2011 | -- | $316,450 -1.7% |
| 2010 | -- | $321,910 -9.6% |
| 2009 | -- | $356,260 -0.8% |
| 2008 | -- | $359,300 +3.6% |
| 2007 | -- | $346,880 +9.1% |
| 2006 | -- | $317,820 -7.7% |
| 2005 | -- | $344,160 |
Find assessor info on the county website
Monthly payment
Est. payment
Payment breakdown
Explore the cost of this home by adjusting the details. Changes won't be saved.Climate risks
Neighborhood: Moss Brook Estates
Nearby schools
GreatSchools rating
- 5/10May Elementary SchoolGrades: PK-5Distance: 1 mi
- 8/10Garcia Middle SchoolGrades: 6-8Distance: 1.5 mi
- 8/10Brandeis High SchoolGrades: 9-12Distance: 2.8 mi
Schools provided by the listing agent
- Elementary: May
- Middle: Hector Garcia
- High: Louis D Brandeis
- District: Northside
Source: LERA MLS. This data may not be complete. We recommend contacting the local school district to confirm school assignments for this home.
- $444,1003 bd3 ba2.4k sqft16835 Mossford, San Antonio, TX 78255Off Market

- $460,100-- bd-- ba-- sqft16835 Mossford, San Antonio, TX 78255Off Market
- $565,4004 bd3 ba3.8k sqft16827 Mossford, San Antonio, TX 78255Off Market
- $452,1003 bd2 ba2.3k sqft7834 Moss Brook Dr, San Antonio, TX 78255Off Market
- $653,5003 bd3 ba3.1k sqft7830 Moss Brook Dr, San Antonio, TX 78255Off Market
- $630,7005 bd3 ba3.8k sqft16823 Mossford, San Antonio, TX 78255Off Market
- $539,8004 bd3 ba3.1k sqft16839 Mossford, San Antonio, TX 78255Off Market
- $544,3004 bd3 ba3.4k sqft7831 Moss Brook Dr, San Antonio, TX 78255Off Market
A local agent can set up tours, give advice and negotiate with sellers.
Similar homes
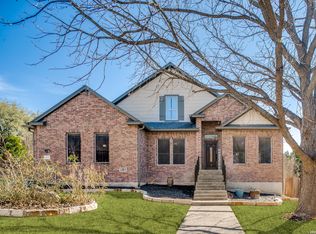
- $555,0004 bd4 ba3.1k sqft16818 Mossford, San Antonio, TX 78255For Sale
 MLS ID #1991313, BreAnna Alba TREC #765940, Keller Williams Heritage. LERA MLS
 - $525,0004 bd3 ba2.4k sqft8408 TRACINEY BLVD, San Antonio, TX 78255For Sale
 MLS ID #2006243, Monique Briseno Brim TREC #703242, JB Goodwin, REALTORS. LERA MLS
 - $574,7774 bd3 ba3.5k sqft18711 Millhollow, San Antonio, TX 78258For Sale
 MLS ID #2004574, Helen Guajardo TREC #585266, Keller Williams Heritage. LERA MLS
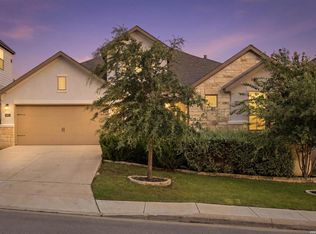
 - $589,0004 bd3 ba2.5k sqft9015 Raven Pointe, San Antonio, TX 78255For Sale
 MLS ID #2001561, Mavely Escalera TREC #822212, AXIS Brokerage. LERA MLS
 - $549,5004 bd3 ba3.1k sqft1223 STETSON GRN, San Antonio, TX 78258For SaleMLS ID #1961632, Rolando San Miguel TREC #577856, Trinidad Realty Partners, Inc. LERA MLS
- $529,9994 bd4 ba2.6k sqft1610 Nightshade, San Antonio, TX 78260For SaleMLS ID #2008034, Shane Neal TREC #608871, eXp Realty. LERA MLS
- $554,0004 bd4 ba3.7k sqft12030 Upton Park, San Antonio, TX 78253For SaleMLS ID #2003425, Jonathan Rebaldo TREC #800822, Keller Williams City-View. LERA MLS
- $559,0004 bd4 ba3.2k sqft510 Chardonnet, San Antonio, TX 78232For SaleMLS ID #1952419, Lisa Sinn TREC #555396, Keller Williams Heritage. LERA MLS
- $435,0004 bd4 ba3.1k sqft12330 Fleming Surf Dr, San Antonio, TX 78249For SaleMLS ID #1999168, Yuejuan Qin TREC #708404, Millennia Realty. LERA MLS
- $729,9014 bd4 ba3.3k sqft25902 MADISON RNCH, San Antonio, TX 78255For SaleMLS ID #1997256, Kerry Alexander TREC #635469, LPT Realty, LLC. LERA MLS
- $559,0005 bd3 ba3.4k sqft1203 Sand Wedge, San Antonio, TX 78258For SaleMLS ID #1995198, Sara Ayers TREC #635317, Keller Williams Legacy. LERA MLS
- $499,0004 bd3 ba3.5k sqft22227 Pelican Edge, San Antonio, TX 78258For SaleMLS ID #1950497, Anna Nicolai-Knopf TREC #817240, Keller Williams Heritage. LERA MLS
- $420,0005 bd4 ba3.4k sqft7827 Mainland Woods, San Antonio, TX 78250For SaleMLS ID #2004870, Scott Malouff TREC #658231, Keller Williams Heritage. LERA MLS
- $599,9995 bd4 ba3.5k sqft26903 Lavender Arbor, Boerne, TX 78015For SaleMLS ID #2005067, John Grof TREC #651709, Option One Real Estate. LERA MLS
- $640,0004 bd4 ba3.3k sqft13326 WIND RDG, Helotes, TX 78023For SaleMLS ID #1997086, Ashley Brockman TREC #806800, LPT Realty, LLC. LERA MLS
- $550,0004 bd4 ba3.2k sqft1903 ROARING FRK, San Antonio, TX 78260For SaleMLS ID #1993370, Jennifer Taylor TREC #630809, LPT Realty, LLC. LERA MLS
- $669,0005 bd4 ba3.6k sqft18614 Canoe Brk, San Antonio, TX 78258Active
 MLS ID #619743, The Schriewer Team, Century 21 Integra. Central Texas MLS
 - $675,0004 bd4 ba3.4k sqft19203 Brannan Blf, San Antonio, TX 78258For SaleMLS ID #1961348, Ryan Volpe TREC #724798, Keller Williams Heritage. LERA MLS
- $499,9005 bd4 ba3k sqft2311 PREAKNESS LN, San Antonio, TX 78248For SaleMLS ID #1958885, Richard Grimes TREC #534901, San Antonio Portfolio KW RE. LERA MLS
- $445,0004 bd4 ba2.7k sqft2023 Flint Oak, San Antonio, TX 78248For SaleMLS ID #1963248, Richard Todd TREC #700317, Keller Williams Heritage. LERA MLS
