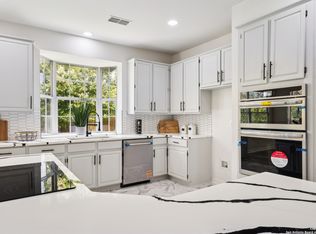
Welcome to this stunning, move-in-ready single-story home offering 1,989 square feet, 3 spacious bedrooms, and 2 beautifully updated bathrooms in one of North Central San Antonio's most sought-after neighborhoods. Thoughtfully renovated from top to bottom, this home blends timeless charm with modern finishes and everyday functionality. If location and accessibility matters then this is the home for you as it's convenient to I-10 and 281 making it a breeze to get either to shopping and major hospitals.
Pending
$425,000
16923 Hidden Timber Wood, San Antonio, TX 78248
3beds
1,989sqft
:
Get pre-qualified$3,091/mo
Single Family Residence
Built in 1984
8,232 Square Feet Lot
$421,600 Zestimate®
$214/sqft
$33/mo HOA
What's special
Move-in-ready single-story home
- 36 days |
- 477 |
- 45 |
Likely to sell faster than
Zillow last checked:
Listing updated:
Listed by:
Josue Martin TREC #689071 (210) 843-3072,
Real Broker, LLC
Source: LERA MLS,MLS#: 1997195
Facts & features
Interior
Bedrooms & bathrooms
- Bedrooms: 3
- Bathrooms: 2
- Full bathrooms: 2
Primary bedroom
- Features: Walk-In Closet(s), Ceiling Fan(s), Full Bath
- Area: 208
- Dimensions: 16 x 13
Bedroom 2
- Area: 156
- Dimensions: 13 x 12
Bedroom 3
- Area: 156
- Dimensions: 13 x 12
Primary bathroom
- Features: Shower Only, Double Vanity
- Area: 90
- Dimensions: 15 x 6
Dining room
- Area: 110
- Dimensions: 11 x 10
Kitchen
- Area: 180
- Dimensions: 15 x 12
Living room
- Area: 256
- Dimensions: 16 x 16
Heating
- Central, Electric
Cooling
- Central Air
Appliances
- Included: Microwave, Range
- Laundry: Main Level, Laundry Room, Washer Hookup, Dryer Connection
Features
- Two Living Area, Liv/Din Combo, Eat-in Kitchen, Two Eating Areas, Kitchen Island, Study/Library, Utility Room Inside, High Ceilings, Open Floorplan, Walk-In Closet(s), Ceiling Fan(s), Chandelier
- Flooring: Ceramic Tile, Vinyl
- Has basement: No
- Number of fireplaces: 1
- Fireplace features: One
Interior area
- Total interior livable area: 1,989 sqft
Video & virtual tour
Property
Parking
- Total spaces: 2
- Parking features: Two Car Garage
- Garage spaces: 2
Features
- Levels: One
- Stories: 1
- Pool features: None, Community
Lot
- Size: 8,232 Square Feet
Details
- Parcel number: 183810010550
Construction
Type & style
- Home type: SingleFamily
- Architectural style: Contemporary
- Property subtype: Single Family Residence
Materials
- 3 Sides Masonry, Stone
- Foundation: Slab
- Roof: Composition
Condition
- Pre-Owned
- New construction: No
- Year built: 1984
Community & HOA
Community
- Features: Tennis Court(s), Playground
- Subdivision: Blanco Woods
HOA
- Has HOA: Yes
- HOA fee: $400 annually
- HOA name: BLANCO WOODS
Location
- Region: San Antonio
Financial & listing details
- Price per square foot: $214/sqft
- Tax assessed value: $421,270
- Annual tax amount: $9,552
- Price range: $425K - $425K
- Date on market: 7/2/2026
- Cumulative days on market: 144 days
- Listing terms: Conventional,FHA,VA Loan,Cash
Estimated market value
$421,600
$401,000 - $443,000
$2,627/mo
Price history
| Date | Event | Price |
|---|---|---|
| 7/19/2026 | Pending sale | $425,000$214/sqft |
Source:  LERA MLS #1997195 Report a problem LERA MLS #1997195 Report a problem | ||
| 7/13/2026 | Contingent | $425,000$214/sqft |
Source: LERA MLS #1997195 Report a problem | ||
| 7/2/2026 | Listed for sale | $425,000$214/sqft |
Source: LERA MLS #1997195 Report a problem | ||
| 6/14/2026 | Listing removed | $425,000$214/sqft |
Source: LERA MLS #1950505 Report a problem | ||
| 5/28/2026 | Price change | $425,000-4.5%$214/sqft |
Source: LERA MLS #1950505 Report a problem | ||
| 4/24/2026 | Price change | $445,000-2.2%$224/sqft |
Source: LERA MLS #1950505 Report a problem | ||
| 3/20/2026 | Listed for sale | $455,000-3.2%$229/sqft |
Source: LERA MLS #1950505 Report a problem | ||
| 3/11/2026 | Listing removed | $470,000$236/sqft |
Source: LERA MLS #1941420 Report a problem | ||
| 2/13/2026 | Listed for sale | $470,000+47.8%$236/sqft |
Source: LERA MLS #1941420 Report a problem | ||
| 12/9/2025 | Sold | -- |
Source: LERA MLS #1861247 Report a problem | ||
| 11/25/2025 | Pending sale | $317,900$160/sqft |
Source: LERA MLS #1861247 Report a problem | ||
| 11/22/2025 | Contingent | $317,900$160/sqft |
Source: LERA MLS #1861247 Report a problem | ||
| 11/7/2025 | Price change | $317,900-11.7%$160/sqft |
Source: LERA MLS #1861247 Report a problem | ||
| 10/3/2025 | Price change | $359,900-4%$181/sqft |
Source: LERA MLS #1861247 Report a problem | ||
| 9/20/2025 | Price change | $374,900-1.3%$188/sqft |
Source: LERA MLS #1861247 Report a problem | ||
| 8/29/2025 | Price change | $379,900-2.3%$191/sqft |
Source: LERA MLS #1861247 Report a problem | ||
| 7/26/2025 | Price change | $389,000-2.7%$196/sqft |
Source: LERA MLS #1861247 Report a problem | ||
| 5/30/2025 | Price change | $399,900-2.4%$201/sqft |
Source: LERA MLS #1861247 Report a problem | ||
| 4/25/2025 | Listed for sale | $409,900$206/sqft |
Source: LERA MLS #1861247 Report a problem | ||
Public tax history
| Year | Property taxes | Tax assessment |
|---|---|---|
| 2025 | $1,928 | $421,270 +2.7% |
| 2024 | -- | $410,050 +9.7% |
| 2023 | $1,964 -23.5% | $373,733 +10% |
| 2022 | $2,568 +2.2% | $339,757 +10% |
| 2021 | $2,513 | $308,870 +2.5% |
| 2020 | $2,513 +1.9% | $301,410 +5.6% |
| 2019 | $2,466 | $285,540 +7.2% |
| 2018 | $2,466 +4.4% | $266,431 +10% |
| 2017 | $2,363 +1.6% | $242,210 +5.4% |
| 2016 | $2,326 -2.3% | $229,740 +4.4% |
| 2015 | $2,381 | $220,011 +10% |
| 2014 | $2,381 | $200,010 +4.8% |
| 2013 | -- | $190,790 +1.3% |
| 2012 | -- | $188,350 +3.8% |
| 2011 | -- | $181,510 -1% |
| 2010 | -- | $183,260 -4.3% |
| 2009 | -- | $191,540 -0.9% |
| 2008 | -- | $193,320 +3.1% |
| 2007 | -- | $187,430 +8.8% |
| 2006 | -- | $172,300 +11.2% |
| 2005 | -- | $154,900 |
| 2004 | -- | -- |
| 2003 | -- | -- |
| 2002 | -- | -- |
| 2001 | -- | -- |
| 2000 | -- | -- |
Find assessor info on the county website
Monthly payment
Est. payment
Payment breakdown
Explore the cost of this home by adjusting the details. Changes won't be saved.Climate risks
Neighborhood: Blanco Woods
Nearby schools
GreatSchools rating
- 9/10Hidden Forest Elementary SchoolGrades: PK-5Distance: 0.9 mi
- 7/10Bradley Middle SchoolGrades: 6-8Distance: 3.2 mi
- 5/10Churchill High SchoolGrades: 9-12Distance: 3.3 mi
Schools provided by the listing agent
- Elementary: Hidden Forest
- Middle: Bradley
- High: Churchill
- District: North East I.S.D.
Source: LERA MLS. This data may not be complete. We recommend contacting the local school district to confirm school assignments for this home.
- $371,1001 bd1 ba2.8k sqft16919 Hidden Timber Wood, San Antonio, TX 78248Off Market

- $387,6004 bd2 ba2.3k sqft16927 Hidden Timber Wood, San Antonio, TX 78248Off Market
- $541,1004 bd2 ba2.3k sqft16922 Hidden Oak Woods, San Antonio, TX 78248Off Market
- $401,8003 bd2 ba1.8k sqft16915 Hidden Timber Wood, San Antonio, TX 78248Off Market

- $422,8004 bd2 ba2.1k sqft16931 Hidden Timber Wood, San Antonio, TX 78248Off Market
- $458,3003 bd2 ba1.9k sqft16938 Hidden Timber Wood, San Antonio, TX 78248Off Market
- $544,7004 bd2 ba3.2k sqft16918 Hidden Oak Woods, San Antonio, TX 78248Off Market
- $484,0003 bd2 ba2.3k sqft16928 Hidden Oak Woods, San Antonio, TX 78248Off Market
A local agent can set up tours, give advice and negotiate with sellers.
Similar homes
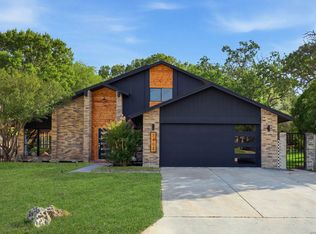
- $445,0004 bd4 ba2.7k sqft2023 Flint Oak, San Antonio, TX 78248For Sale
 MLS ID #1963248, Richard Todd TREC #700317, Keller Williams Heritage. LERA MLS
 - $424,9004 bd2 ba2k sqft15310 DELACHAISE ST, San Antonio, TX 78232For Sale
 MLS ID #2003973, Derrell Skillman TREC #639690, Redfin Corporation. LERA MLS
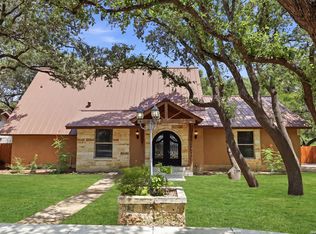
 - $409,9994 bd3 ba2.2k sqft3402 Butterleigh, San Antonio, TX 78247For Sale
 MLS ID #2004733, Richard Rodriguez TREC #700216, Real Broker, LLC. LERA MLS
 - $439,0004 bd2 ba1.9k sqft10806 Dreamland, San Antonio, TX 78230For Sale
 MLS ID #1912777, Robert Hernandez TREC #584485, Keller Williams City-View. LERA MLS
 - $365,0003 bd2 ba1.7k sqft903 Silver Spruce, San Antonio, TX 78232For SaleMLS ID #1999165, Lovetta McAlpin TREC #598390, Keller Williams Heritage. LERA MLS
- $439,0003 bd2 ba2.2k sqft11514 WHISPER BLUFF ST, San Antonio, TX 78230For SaleMLS ID #1994349, Daniel Murphy TREC #521233, Home Team of America. LERA MLS
- $420,0003 bd2 ba1.9k sqft2803 Deer Ledge Street, San Antonio, TX 78230For SaleMLS ID #1993668, Sonia Perez-Olivares TREC #512880, Kuper Sotheby's Int'l Realty. LERA MLS
- $420,0003 bd3 ba2.1k sqft38 MORGANS BLF, San Antonio, TX 78216For SaleMLS ID #2002565, Yarisel Rosa TREC #828418, JPAR San Antonio. LERA MLS
- $375,0003 bd2 ba1.9k sqft225 HARRIETT DR, San Antonio, TX 78216For SaleMLS ID #2006067, Stephanie Farias TREC #693950, Texas Edge Realty. LERA MLS
- $399,9994 bd2 ba2.4k sqft407 Cushing, San Antonio, TX 78258For SaleMLS ID #1971768, Andrea Barton TREC #810920, Keeping It Realty. LERA MLS
- $450,0004 bd3 ba2.6k sqft13123 HUNTERS SPRING ST, San Antonio, TX 78230For SaleMLS ID #1973293, Aric Garza TREC #785121, Keller Williams City-View. LERA MLS
- $400,0004 bd3 ba2.3k sqft2316 Newoak Park, San Antonio, TX 78230For SaleMLS ID #2004653, Tiffany Stevens TREC #544138, Real Broker, LLC. LERA MLS
- $415,0004 bd3 ba2.1k sqft359 REXFORD DR, San Antonio, TX 78216For SaleMLS ID #2001342, Jim Seifert TREC #447935, Redfin Corporation. LERA MLS
- $421,0004 bd3 ba2.2k sqft311 WARING DR, San Antonio, TX 78216For SaleMLS ID #1993194, Kathleen Quinn TREC #560341, JB Goodwin, REALTORS. LERA MLS
- $330,0002 bd3 ba1.5k sqft4512 Smokey Wood Ln, San Antonio, TX 78249For SaleMLS ID #2005716, Elizabeth Burrows TREC #686550, Phyllis Browning Company. LERA MLS
- $385,0004 bd2 ba1.7k sqft858 Amberstone, San Antonio, TX 78258For SaleMLS ID #1970930, Georgette Bisteni Adam TREC #758590, Phyllis Browning Company. LERA MLS
- $450,0004 bd3 ba2.8k sqft214 SHADYWOOD LN, San Antonio, TX 78216For SaleMLS ID #2004396, Stephanie Jewett TREC #614017, Phyllis Browning Company. LERA MLS
- $489,0004 bd3 ba2.7k sqft13707 Oak Cabin, San Antonio, TX 78232For SaleMLS ID #2005190, Jody Carrillo TREC #787480, LPT Realty, LLC. LERA MLS
- $515,0003 bd3 ba2.2k sqft13402 VISTA DEL REY, San Antonio, TX 78216For SaleMLS ID #1973622, Shana Kounse TREC #635872, Keller Williams Heritage. LERA MLS
- $345,0003 bd2 ba1.6k sqft3339 MORNING BROOK ST, San Antonio, TX 78247For SaleMLS ID #2003185, Mary Corcoran TREC #586750, Key Realty. LERA MLS
