Move in ready * Custom build with open plan * Main level offers daily living needs with 2 additional Bedrooms & Baths upstairs * Large mid level Bonus Room * Main level Hobby Room * Office easily converts to additional bedroom * Spacious, inviting Foyer flows into the Living Room, Dining Room & Kitchen * Screened Patio with fireplace and built in grill * Fenced backyard * Park & Gazebo directly across the street and close to Pickleball courts!
Active
$984,900
1701 Noah Ln, Gallatin, TN 37066
3beds
3,602sqft
Single Family Residence, Residential
Built in 2017
8,276 Square Feet Lot
$-- Zestimate®
$273/sqft
$56/mo HOA
What's special
Fenced backyardOpen planMain level hobby roomSpacious inviting foyer
- 17 days
- 464
- 15
Zillow last checked:
Listing updated:
Listed by:
Stacey Graves 615-804-8899,
simpliHOM 855-856-9466
Source: RealTracs MLS as distributed by MLS GRID,MLS#: 3520525
Facts & features
Interior
Bedrooms & bathrooms
- Bedrooms: 3
- Bathrooms: 4
- Full bathrooms: 4
- Main level bedrooms: 1
Bedroom 1
- Features: Full Bath
- Level: Full Bath
- Area: 272 Square Feet
- Dimensions: 17x16
Bedroom 2
- Features: Bath
- Level: Bath
- Area: 132 Square Feet
- Dimensions: 12x11
Bedroom 3
- Features: Bath
- Level: Bath
- Area: 169 Square Feet
- Dimensions: 13x13
Primary bathroom
- Features: Double Vanity
- Level: Double Vanity
Dining room
- Area: 273 Square Feet
- Dimensions: 21x13
Other
- Area: 132 Square Feet
- Dimensions: 12x11
Kitchen
- Features: Pantry
- Level: Pantry
- Area: 198 Square Feet
- Dimensions: 18x11
Living room
- Features: Great Room
- Level: Great Room
- Area: 330 Square Feet
- Dimensions: 22x15
Other
- Features: Office
- Level: Office
- Area: 132 Square Feet
- Dimensions: 12x11
Recreation room
- Features: Other
- Level: Other
- Area: 400 Square Feet
- Dimensions: 25x16
Heating
- Central, Natural Gas
Cooling
- Central Air, Electric
Appliances
- Included: Built-In Electric Oven, Built-In Gas Range, Dishwasher, Disposal, Microwave, Refrigerator, Stainless Steel Appliance(s)
- Laundry: Electric Dryer Hookup, Washer Hookup
Features
- Ceiling Fan(s), Entrance Foyer, Extra Closets, High Ceilings, Open Floorplan, Pantry, Walk-In Closet(s), High Speed Internet
- Flooring: Carpet, Wood, Tile
- Basement: Crawl Space
- Number of fireplaces: 2
- Fireplace features: Gas, Great Room
Interior area
- Total structure area: 3,602
- Total interior livable area: 3,602 sqft
- Finished area above ground: 3,602
Video & virtual tour
Property
Parking
- Total spaces: 2
- Parking features: Garage Door Opener, Garage Faces Rear
- Attached garage spaces: 2
Features
- Levels: Two
- Stories: 2
- Patio & porch: Porch, Covered, Patio, Screened
- Exterior features: Gas Grill
- Pool features: Association
- Fencing: Back Yard
Lot
- Size: 8,276 Square Feet
- Dimensions: 63.01 x 118.04 IRR
Details
- Parcel number: 136O C 00400 000
- Special conditions: Standard
Construction
Type & style
- Home type: SingleFamily
- Architectural style: Cottage
- Property subtype: Single Family Residence, Residential
Materials
- Brick, Stone
- Roof: Shingle
Condition
- New construction: No
- Year built: 2017
Utilities & green energy
- Sewer: Public Sewer
- Water: Public
- Utilities for property: Electricity Available, Natural Gas Available, Water Available, Cable Connected, Underground Utilities
Community & HOA
Community
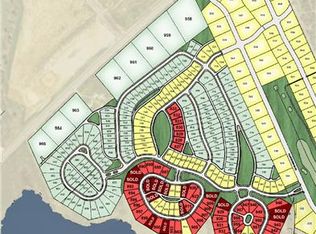
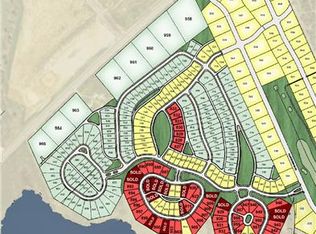
- Subdivision: Fairvue Plantation P
HOA
- Has HOA: Yes
- Amenities included: Clubhouse, Fitness Center, Golf Course, Pickleball Court(s), Playground, Pool, Sidewalks, Tennis Court(s), Underground Utilities
- HOA fee: $675 annually
- Second HOA fee: $350 one time
Location
- Region: Gallatin
Financial & listing details
- Price per square foot: $273/sqft
- Tax assessed value: $933,000
- Annual tax amount: $4,550
- Date on market: 8/21/2026
- Electric utility on property: Yes
Estimated market value
Not available
Estimated sales range
Not available
Not available
Price history
| Date | Event | Price |
|---|---|---|
| 8/21/2026 | Listed for sale | $984,900+1213.2%$273/sqft |
Source:  RealTracs MLS as distributed by MLS GRID #3520525 Report a problem RealTracs MLS as distributed by MLS GRID #3520525 Report a problem | ||
| 12/17/2015 | Sold | $75,000-65.7%$21/sqft |
Source: Public Record Report a problem | ||
| 9/26/2014 | Sold | $218,700+192%$61/sqft |
Source: Agent Provided Report a problem | ||
| 8/25/2013 | Listed for sale | $74,900$21/sqft |
Source: One Stop Realty, LLC #1478528 Report a problem | ||
Public tax history
| Year | Property taxes | Tax assessment |
|---|---|---|
| 2025 | $4,550 | $233,250 |
| 2024 | $4,550 +1.2% | $233,250 +58.4% |
| 2023 | $4,495 -0.3% | $147,275 -75% |
| 2022 | $4,509 +35.4% | $589,100 |
| 2021 | $3,331 | $589,100 |
| 2020 | $3,331 -26.1% | $589,100 |
| 2019 | $4,510 +2177.6% | $589,100 +28.5% |
| 2018 | $198 | $458,400 |
| 2017 | -- | -- |
| 2016 | -- | -- |
| 2015 | -- | -- |
| 2014 | -- | -- |
| 2011 | $480 -32.9% | $23,750 |
| 2010 | $715 | $23,750 |
| 2009 | $715 | $23,750 |
| 2008 | -- | $23,750 |
Find assessor info on the county website
Monthly payment
Est. payment
Payment breakdown
Explore the cost of this home by adjusting the details. Changes won't be saved.Climate risks
Neighborhood: 37066
Nearby schools
Schools provided by the listing agent
- Elementary: Jack Anderson Elementary
- Middle: Station Camp Middle School
- High: Station Camp High School
Source: RealTracs MLS as distributed by MLS GRID. This data may not be complete. We recommend contacting the local school district to confirm school assignments for this home.

Similar homes
- $945,5003 bd3 ba3.5k sqft1652 Kelvington Blvd, Gallatin, TN 37066For Sale

 MLS ID #3320137, Marion F. Roeger. RealTracs MLS as distributed by MLS GRID
 - $949,0003 bd4 ba3.1k sqft1317 Dickerson Bay Dr, Gallatin, TN 37066For Sale
 MLS ID #3530413, Taylor Pulford. RealTracs MLS as distributed by MLS GRID
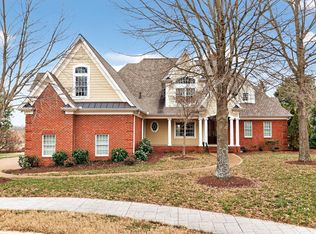
 - $997,0004 bd4 ba4.1k sqft1273 Potter Ln, Gallatin, TN 37066For Sale
 MLS ID #3180821, GWEN DOWLAND. RealTracs MLS as distributed by MLS GRID
 - $895,0003 bd3 ba3.8k sqft1655 Noah Ln, Gallatin, TN 37066For Sale
 MLS ID #3309375, Linda Wagner. RealTracs MLS as distributed by MLS GRID
 - $850,0003 bd3 ba3.1k sqft1027 Jarman Ln, Gallatin, TN 37066For SaleMLS ID #3531410, Frances Marcou, Broker. RealTracs MLS as distributed by MLS GRID
- $1,199,9974 bd4 ba4k sqft1606 Boardwalk Pl, Gallatin, TN 37066For SaleMLS ID #3531211, Amber Cline. RealTracs MLS as distributed by MLS GRID
- $884,9003 bd4 ba3.2k sqft1624 Kelvington Blvd, Gallatin, TN 37066For SaleMLS ID #3158991, Frances Marcou, Broker. RealTracs MLS as distributed by MLS GRID
- $899,9003 bd4 ba3.5k sqft1165 Chloe Dr, Gallatin, TN 37066For SaleMLS ID #3318954, Amanda Danyale Freeman. RealTracs MLS as distributed by MLS GRID
- $849,9003 bd3 ba3.6k sqft1638 Kelvington Blvd, Gallatin, TN 37066For SaleMLS ID #3160269, Kaitlyn Coleman. RealTracs MLS as distributed by MLS GRID
- $904,2004 bd3 ba3.2k sqft1676 Kelvington Blvd, Gallatin, TN 37066For SaleMLS ID #3169315, Shane Holt. RealTracs MLS as distributed by MLS GRID
- $749,9003 bd3 ba3.2k sqft756 Starpoint Dr, Gallatin, TN 37066For SaleMLS ID #3541218, Andrew Tate. RealTracs MLS as distributed by MLS GRID
- $989,0005 bd5 ba3.9k sqft1026 Brighton Ln, Gallatin, TN 37066For SaleMLS ID #3288790, Leigh Bohannon. RealTracs MLS as distributed by MLS GRID
- $899,0004 bd3 ba2.8k sqft301 Rosebrook Dr, Gallatin, TN 37066For SaleMLS ID #3314883, Jessica Jean Towe. RealTracs MLS as distributed by MLS GRID
- $799,9003 bd3 ba2.8k sqft1015 Jarman Pvt Ln, Gallatin, TN 37066For SaleMLS ID #3528336, Stacey Graves. RealTracs MLS as distributed by MLS GRID
- $866,5004 bd4 ba3.4k sqft1308 Reynard Dr, Gallatin, TN 37066For SaleMLS ID #3285664, MELODY HOLT. RealTracs MLS as distributed by MLS GRID
- $500,0003 bd3 ba2.7k sqft1099 Paddock Park Cir, Gallatin, TN 37066For SaleMLS ID #3542719, Amy Eileen McCarthy. RealTracs MLS as distributed by MLS GRID
- $1,095,2503 bd3 ba3.3k sqft1191 Adelicia Hayes Ct, Gallatin, TN 37066For SaleMLS ID #3505829, Michelle Patterson. RealTracs MLS as distributed by MLS GRID
- $1,050,0004 bd3 ba3.1k sqft94 Mulberry Grv, Gallatin, TN 37066For SaleMLS ID #3529054, Jessica Sowell. RealTracs MLS as distributed by MLS GRID
