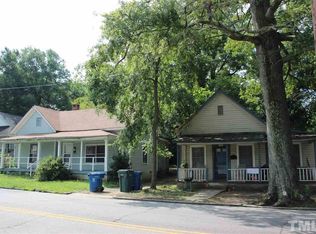
You CAN have it all in this wonderfully renovated 1918 cottage close to downtown Durham: great price, convenient location and full renovation of this charming bungalow. The home features high ceilings, a large kitchen with stainless steel appliances and ample cabinetry, a beautiful bath with walk in shower and marble tile floors, a living room and two spacious bedrooms. Original hardwood floors were refinished and some additional vintage wood (1910) flooring was laid. All the expensive improvements have been made: they include a new roof (2025), french drains and waterproofing around the perimeter (2026), re-pointing the brick steps and painting inside and out. HVAC, plumbing and electrical systems were all updated in 2022. The backyard is partially fenced. Enjoy sitting on the classic front porch or sit on the covered rear porch while you grill and visit with friends. Many newer and renovated homes are nearby. Restaurants, shops, music venues and DPAC are just minutes away and this home is on a bus line. Come home to the vibrancy of downtown Durham! Contract was terminated due to seller and buyer being unable to reach agreement on due diligence request.
Pending
Price cut: $6K (8/13)
$319,000
1702 E Main St, Durham, NC 27703
2beds
1,436sqft
Single Family Residence
Built in 1918
6,098 Square Feet Lot
$305,000 Zestimate®
$222/sqft
$-- HOA
What's special
High ceilingsClassic front porchMarble tile floorsTwo spacious bedroomsRe-pointing the brick stepsPainting inside and outNew roof
- 112 days
- 43
- 2
Zillow last checked:
Listing updated:
Listed by:
Katherine C Kopp 919-741-9444,
Compass -- Chapel Hill - Durham
Source: Doorify MLS,MLS#: 10177030
Facts & features
Interior
Bedrooms & bathrooms
- Bedrooms: 2
- Bathrooms: 1
- Full bathrooms: 1
- Main level bathrooms: 1
- Main level bedrooms: 2
Primary bedroom
- Level: Main
Bedroom 2
- Level: Main
Kitchen
- Level: Main
Laundry
- Level: Main
Living room
- Level: Main
Heating
- Central, None
Cooling
- Central Air
Appliances
- Included: Dishwasher, Free-Standing Electric Range, Refrigerator, Range Hood, Stainless Steel Appliance(s), Washer/Dryer Stacked
- Laundry: Laundry Closet, Main Level
Features
- Ceiling Fan(s), Entrance Foyer, Eat-in Kitchen, Granite Counters, High Ceilings, Primary Downstairs, Separate Shower, Walk-In Shower, Smooth Ceilings
- Flooring: Hardwood, Marble, Reclaimed Wood, Tile
- Windows: Wood Frames
- Common walls with other units/homes: No Common Walls
Interior area
- Total structure area: 1,436
- Total interior livable area: 1,436 sqft
- Finished area above ground: 1,436
- Finished area below ground: 0
Property
Parking
- Total spaces: 2
- Parking features: Driveway, Gravel
- Uncovered spaces: 2
Accessibility
- Accessibility features: Accessible Full Bath, Accessible Hallway(s), Level Flooring
Features
- Levels: One
- Stories: 1
- Entry location: Back Door
- Patio & porch: Covered, Front Porch, Rear Porch
- Exterior features: Rain Gutters, Smart Camera(s)/Recording
- Fencing: Partial
- Has view: Yes
- View description: City
Lot
- Size: 6,098 Square Feet
- Features: Back Yard, Cleared, City Lot, Front Yard, Level
- Residential vegetation: Cleared
Details
- Parcel number: 112106
- Zoning: R-3
- Special conditions: Standard
Construction
Type & style
- Home type: SingleFamily
- Architectural style: Bungalow,Cottage
- Property subtype: Single Family Residence
Materials
- Clapboard
- Foundation: Brick/Mortar, Crawlspace
- Roof: Fiberglass,Shingle
Condition
- Updated/Remodeled
- New construction: No
- Year built: 1918
Utilities & green energy
- Sewer: Public Sewer
- Water: Public
- Utilities for property: Cable Available, Electricity Connected, Natural Gas Available, Sewer Connected, Water Connected
Community & HOA
Community
- Security: See Remarks
HOA
- Has HOA: No
Location
- Region: Durham
Financial & listing details
- Price per square foot: $222/sqft
- Tax assessed value: $283,670
- Annual tax amount: $2,812
- Date on market: 7/31/2026
- Listing agreement: Exclusive Right To Sell
- Listing terms: Cash,Conventional
- Road surface type: Asphalt
Estimated market value
$305,000
$290,000 - $320,000
$1,683/mo
Price history
| Date | Event | Price |
|---|---|---|
| 9/15/2026 | Pending sale | $319,000$222/sqft |
Source:  Doorify MLS #10177030 Report a problem Doorify MLS #10177030 Report a problem | ||
| 8/13/2026 | Price change | $319,000-1.8%$222/sqft |
Source: Doorify MLS #10177030 Report a problem | ||
| 7/31/2026 | Listed for sale | $325,000$226/sqft |
Source: Doorify MLS #10177030 Report a problem | ||
| 7/13/2026 | Pending sale | $325,000$226/sqft |
Source: Doorify MLS #10177030 Report a problem | ||
| 6/28/2026 | Listed for sale | $325,000+27.5%$226/sqft |
Source: Doorify MLS #10177030 Report a problem | ||
| 2/15/2022 | Sold | $255,000+240%$178/sqft |
Source: Public Record Report a problem | ||
| 10/19/2017 | Sold | $75,000-3.2%$52/sqft |
Source: Public Record Report a problem | ||
| 8/25/2017 | Pending sale | $77,500$54/sqft |
Source: Seagroves Realty #2145934 Report a problem | ||
| 8/23/2017 | Price change | $77,500-6.1%$54/sqft |
Source: Seagroves Realty #2145934 Report a problem | ||
| 8/15/2017 | Listed for sale | $82,500+587.5%$57/sqft |
Source: Seagroves Realty #2145934 Report a problem | ||
| 2/5/1999 | Sold | $12,000$8/sqft |
Source: Public Record Report a problem | ||
Public tax history
| Year | Property taxes | Tax assessment |
|---|---|---|
| 2025 | $2,812 +60.5% | $283,670 +125.9% |
| 2024 | $1,752 +6.5% | $125,574 |
| 2023 | $1,645 +112.3% | $125,574 +107.4% |
| 2022 | $775 +0.5% | $60,539 |
| 2021 | $771 +2.4% | $60,539 |
| 2020 | $753 | $60,539 |
| 2019 | $753 | $60,539 +15.8% |
| 2018 | $753 +6.9% | $52,300 |
| 2017 | $704 +3.5% | $52,300 |
| 2016 | $680 | $52,300 +40.3% |
| 2015 | $680 +31.9% | $37,277 |
| 2014 | $516 | $37,277 |
| 2013 | -- | $37,277 |
| 2012 | -- | $37,277 |
| 2011 | $486 +0.4% | $37,277 |
| 2010 | $484 +4% | $37,277 |
| 2009 | $465 | $37,277 |
| 2008 | $465 +1.1% | $37,277 +14.4% |
| 2007 | $460 +1.4% | $32,599 |
| 2006 | $454 | $32,599 |
| 2005 | $454 +1.4% | $32,599 |
| 2004 | $448 | $32,599 |
Find assessor info on the county website
Monthly payment
Est. payment
Payment breakdown
Explore the cost of this home by adjusting the details. Changes won't be saved.Climate risks
Neighborhood: Old East Durham
Nearby schools
Schools provided by the listing agent
- Elementary: Durham - W G Pearson Elementary
- Middle: Durham - Brogden Middle
- High: Durham - Riverside High
Source: Doorify MLS. This data may not be complete. We recommend contacting the local school district to confirm school assignments for this home.
Similar homes
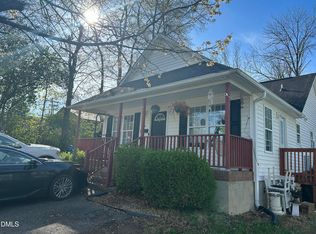
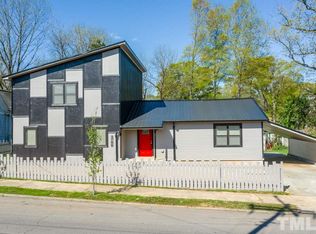
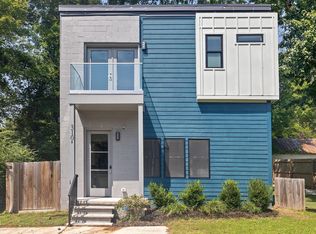
- $314,7003 bd3 ba1.2k sqft310 Truce St #B, Durham, NC 27703For Sale
 MLS ID #10186705, Tina Lutrario. Doorify MLS
 - $317,5002 bd2 ba1k sqft1208 Taylor St, Durham, NC 27701For Sale
 MLS ID #10193183, Michael C Newport. Doorify MLS
 - $315,8003 bd2 ba1.3k sqft1217 Clinton Rd, Durham, NC 27703For Sale
 MLS ID #10190775, Jaki J Dysart. Doorify MLS
 - $295,0003 bd1 ba994 sqft509 N Guthrie Ave, Durham, NC 27703For Sale
 MLS ID #10177743, Don Gomez. Doorify MLS
 - $307,9003 bd2 ba1.5k sqft1118 Raynor St, Durham, NC 27703For SaleMLS ID #10176950, Niko Saparilas. Doorify MLS
- $379,0004 bd2 ba1.5k sqft2307 Harvard Ave, Durham, NC 27703For SaleMLS ID #10177290, Leo Murphy. Doorify MLS
- $319,0003 bd2 ba1.5k sqft808 Eva St, Durham, NC 27701For SaleMLS ID #10165101, Mark Chandler France. Doorify MLS
- $299,9002 bd1 ba1.1k sqft1622 Alcott St, Durham, NC 27701For SaleMLS ID #10197977, Brittani Mclaurin. Doorify MLS
- $319,0002 bd1 ba1k sqft2907 Broad St, Durham, NC 27704For SaleMLS ID #10197130, Lisa Janes. Doorify MLS
- $330,0003 bd2 ba1.5k sqft2402 Otis St, Durham, NC 27707For SaleMLS ID #10192246, Jack Hicks. Doorify MLS
- $254,9003 bd1 ba967 sqft3028 Wedgedale Ave, Durham, NC 27703For SaleMLS ID #10198770, Nicholas S Yarrington. Doorify MLS
- $320,0002 bd2 ba1.3k sqft1109 Juniper St, Durham, NC 27701For SaleMLS ID #10183182, Stephanie Anson. Doorify MLS
- $280,0003 bd2 ba1.2k sqft1121 Kendall Dr, Durham, NC 27703For SaleMLS ID #10197957, Norma Ibeth Reyna. Doorify MLS
- $329,9002 bd1 ba1k sqft2724 N Roxboro St, Durham, NC 27704For SaleMLS ID #10189502, Jeremy James Glasson. Doorify MLS
- $295,0002 bd2 ba1.1k sqft806 Eva St, Durham, NC 27701For SaleMLS ID #10187093, Renee Hillman. Doorify MLS
- $336,0003 bd2 ba1.5k sqft1106 Cherry Dr, Durham, NC 27707For SaleMLS ID #10185778, Sam Arkhangelski. Doorify MLS
- $333,9003 bd2 ba1.2k sqft2504 Lane St, Durham, NC 27707For SaleMLS ID #10189512, Philip Falzarano. Doorify MLS
- $347,5003 bd1 ba1k sqft3607 Duke Homestead Rd, Durham, NC 27704For SaleMLS ID #10198918, Alton Tyndall. Doorify MLS
- $339,9003 bd2 ba1.5k sqft120 Davidson Ave, Durham, NC 27704For SaleMLS ID #10184957, Matt Minor. Doorify MLS
- $325,0002 bd1 ba803 sqft812 W Markham Ave, Durham, NC 27701For SaleMLS ID #10191437, John Whaley. Doorify MLS
