Beautifully maintained one-story brick & stone home built by American Legend, ideally situated on a desirable corner lot in the sought-after Lilyana community! This spacious 4-bedroom, 3-full-bath home offers exceptional curb appeal with professional landscaping and a front-entry 2-car garage. Step inside to a welcoming entry and enjoy wood-look tile flooring that flows throughout the main living areas, with carpet in the bedrooms & office & ceramic tile in the bathrooms. The open-concept floorplan is perfect for everyday living and entertaining, featuring a stunning family room with a vaulted ceiling, ceiling fan, cozy fireplace & abundant natural light. The chef-inspired kitchen is the heart of the home, complete with a large island, breakfast bar, granite countertops, white cabinetry, gas cooktop, and ample prep and storage space. A convenient butler’s pantry with additional white cabinetry connects to the dining area, which offers peaceful views of the backyard. Retreat to the private primary suite featuring elegant French doors leading to the luxurious ensuite bath with separate vanities, a relaxing garden tub, separate shower, and a spacious walk-in closet. The dedicated home office, also featuring French doors and built-in cabinetry, provides the perfect space for working from home or managing daily tasks. Three secondary bedrooms offer comfortable accommodations, all equipped with ceiling fans, while two include walk-in closets. The thoughtful layout provides privacy and flexibility for family members and guests alike. Enjoy outdoor living year-round on the covered patio with a ceiling fan, overlooking a beautifully landscaped backyard highlighted by gorgeous crepe myrtle trees. Located in the highly desirable Lilyana master-planned community with convenient access to shopping, dining, schools, and major commuting routes, this home combines style, comfort, and functionality in one exceptional package. Don't miss this opportunity to make it yours!
Pending
$480,000
1717 Bird Cherry Ln, Celina, TX 75078
4beds
2,372sqft
:
Get pre-qualified$3,431/mo
Single Family Residence
Built in 2019
7,405 Square Feet Lot
$-- Zestimate®
$202/sqft
$91/mo HOA
What's special
Cozy fireplaceWelcoming entryAbundant natural lightGranite countertopsSpacious walk-in closetDesirable corner lotGas cooktop
- 40 days |
- 348 |
- 19 |
Likely to sell faster than
Zillow last checked:
Listing updated:
Listed by:
Frankie Arthur 0484278 972-655-8870,
Coldwell Banker Apex, Realtors 972-829-4450
Source: NTREIS,MLS#: 21304603
Facts & features
Interior
Bedrooms & bathrooms
- Bedrooms: 4
- Bathrooms: 3
- Full bathrooms: 3
Primary bedroom
- Features: Ceiling Fan(s), Double Vanity, En Suite Bathroom, Garden Tub/Roman Tub, Separate Shower, Walk-In Closet(s)
- Level: First
- Dimensions: 13 x 17
Bedroom
- Features: Ceiling Fan(s), Walk-In Closet(s)
- Level: First
- Dimensions: 11 x 14
Bedroom
- Features: Ceiling Fan(s), Walk-In Closet(s)
- Level: First
- Dimensions: 12 x 14
Bedroom
- Features: Ceiling Fan(s)
- Level: First
- Dimensions: 11 x 15
Dining room
- Features: Built-in Features, Butler's Pantry
- Level: First
- Dimensions: 13 x 13
Kitchen
- Features: Breakfast Bar, Built-in Features, Granite Counters, Kitchen Island, Pantry, Walk-In Pantry
- Level: First
- Dimensions: 18 x 9
Living room
- Features: Ceiling Fan(s), Fireplace
- Level: First
- Dimensions: 18 x 20
Office
- Features: Built-in Features, Other
- Level: First
- Dimensions: 11 x 14
Utility room
- Features: Built-in Features, Other, Utility Room
- Level: First
- Dimensions: 7 x 8
Heating
- Central, Fireplace(s), Natural Gas, Other
Cooling
- Central Air, Ceiling Fan(s), Electric, Other
Appliances
- Included: Dishwasher, Electric Oven, Disposal, Gas Water Heater, Microwave, Vented Exhaust Fan
- Laundry: Washer Hookup, Dryer Hookup, Laundry in Utility Room, Other
Features
- Built-in Features, Chandelier, Decorative/Designer Lighting Fixtures, Eat-in Kitchen, Granite Counters, High Speed Internet, Kitchen Island, Open Floorplan, Other, Pantry, Vaulted Ceiling(s), Walk-In Closet(s), Wired for Sound
- Flooring: Carpet, Ceramic Tile, Other, Tile
- Windows: Window Coverings
- Has basement: No
- Number of fireplaces: 1
- Fireplace features: Living Room, Other, Wood Burning
Interior area
- Total interior livable area: 2,372 sqft
Video & virtual tour
Property
Parking
- Total spaces: 2
- Parking features: Door-Multi, Driveway, Garage Faces Front, Garage, Garage Door Opener, Inside Entrance, Lighted, Other
- Attached garage spaces: 2
Features
- Levels: One
- Stories: 1
- Patio & porch: Front Porch, Other, Patio, Covered
- Exterior features: Lighting, Other, Rain Gutters
- Pool features: None, Community
- Fencing: Back Yard,Wood
Lot
- Size: 7,405 Square Feet
- Dimensions: 120*52*14*110*62
- Features: Corner Lot, Landscaped, Other, Subdivision, Sprinkler System, Few Trees
Details
- Parcel number: R1160000C01601
Construction
Type & style
- Home type: SingleFamily
- Architectural style: Traditional,Detached
- Property subtype: Single Family Residence
Materials
- Brick, Rock, Stone
- Foundation: Slab
- Roof: Composition
Condition
- Year built: 2019
Utilities & green energy
- Sewer: Public Sewer
- Water: Public
- Utilities for property: Cable Available, Electricity Available, Electricity Connected, Natural Gas Available, Other, Sewer Available, Separate Meters, Underground Utilities, Water Available
Community & HOA
Community
- Features: Clubhouse, Other, Playground, Park, Pool, Trails/Paths, Sidewalks
- Security: Security System Owned, Security System, Other, Smoke Detector(s), Security Lights, Security Service
- Subdivision: Lilyana Ph 2a-1
HOA
- Has HOA: Yes
- Services included: All Facilities, Association Management
- HOA fee: $548 semi-annually
- HOA name: First Service Residential
- HOA phone: 877-378-2388
Location
- Region: Celina
Financial & listing details
- Price per square foot: $202/sqft
- Tax assessed value: $585,093
- Annual tax amount: $10,017
- Date on market: 6/26/2026
- Cumulative days on market: 30 days
- Listing terms: Cash,Conventional,FHA,VA Loan
- Exclusions: Wall mounted coat rack, SimpliSafe security, front door smart lock, exterior cameras, dyson
Estimated market value
Not available
Estimated sales range
Not available
Not available
Price history
| Date | Event | Price |
|---|---|---|
| 7/21/2026 | Pending sale | $480,000$202/sqft |
Source: NTREIS #21304603 Report a problem | ||
| 7/10/2026 | Contingent | $480,000$202/sqft |
Source: NTREIS #21304603 Report a problem | ||
| 6/26/2026 | Listed for sale | $480,000$202/sqft |
Source: NTREIS #21304603 Report a problem | ||
| 8/13/2019 | Sold | -- |
Source: Agent Provided Report a problem | ||
Public tax history
| Year | Property taxes | Tax assessment |
|---|---|---|
| 2025 | $10,017 +2.4% | $536,478 +10% |
| 2024 | $9,785 +8.3% | $487,707 +10% |
| 2023 | $9,038 -9% | $443,370 +10% |
| 2022 | $9,926 +5.1% | $403,064 +10% |
| 2021 | $9,449 +1.5% | $366,422 +6% |
| 2020 | $9,312 +205.3% | $345,764 +448.8% |
| 2019 | $3,050 | $63,000 |
| 2018 | -- | -- |
Find assessor info on the county website
Monthly payment
Est. payment
Payment breakdown
Explore the cost of this home by adjusting the details. Changes won't be saved.Climate risks
Neighborhood: Lilyana
Nearby schools
GreatSchools rating
- 10/10Lilyana Elementary SchoolGrades: PK-5Distance: 0.5 mi
- 10/10Lorene Rogers Middle SchoolGrades: 6-8Distance: 3.1 mi
- 7/10Walnut Grove High SchoolGrades: 9-12Distance: 2.5 mi
Schools provided by the listing agent
- Elementary: Lilyana
- Middle: Reynolds
- High: Walnut Grove
- District: Prosper ISD
Source: NTREIS. This data may not be complete. We recommend contacting the local school district to confirm school assignments for this home.
- $555,1006 bd4 ba2.9k sqft1709 Bird Cherry Ln, Celina, TX 75078Off Market
- $484,7004 bd3 ba2.2k sqft1716 Snowdrop Dr, Celina, TX 75078Off Market
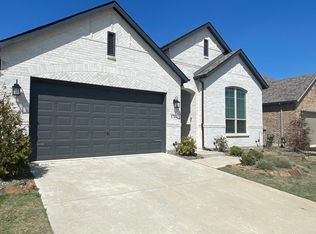
- $626,2004 bd3 ba3.1k sqft4116 Indian Grass Ln, Celina, TX 75078Off Market
- $484,2004 bd2 ba2.2k sqft1705 Bird Cherry Ln, Celina, TX 75078Off Market
- $581,3004 bd3 ba2.8k sqft4120 Indian Grass Ln, Celina, TX 75078Off Market
- $492,3004 bd2 ba2.3k sqft1716 Bird Cherry Ln, Celina, TX 75078Off Market
- $584,9004 bd2 ba2.7k sqft4124 Indian Grass Ln, Celina, TX 75078Off Market
- $--4 bd3 ba2.6k sqft4108 Indian Grass Ln, Celina, TX 75078Sold
A local agent can set up tours, give advice and negotiate with sellers.
Similar homes
- $599,9004 bd3 ba2.7k sqft1704 Snowdrop Dr, Celina, TX 75078For Sale
 MLS ID #21290789, Beatrice Williams. NTREIS
 - $500,0004 bd4 ba2.4k sqft2726 Salt Creek Way, Prosper, TX 75078For Sale
 MLS ID #21293595, Whitney Presley. NTREIS
 - $500,0004 bd3 ba2.3k sqft721 Corner Post Path, Celina, TX 75009For Sale
 MLS ID #21330388, Kristen Gurksnis. NTREIS
 - $529,0004 bd3 ba2.3k sqft2632 Preakness Pl, Celina, TX 75009For Sale
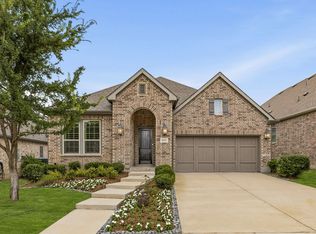 MLS ID #21313079, Tiffany Smith. NTREIS
 - $475,0004 bd3 ba2.4k sqft533 Yellowstone Dr, Celina, TX 75009For SaleMLS ID #21272744, Stephanie Funk. NTREIS
- $499,0003 bd3 ba2.4k sqft4424 Hazeltine Hills Dr, Celina, TX 75009For SaleMLS ID #21226619, Wayne Bartley JR. NTREIS
- $495,0003 bd2 ba1.8k sqft3201 Cavalry Way, Celina, TX 75009For SaleMLS ID #21256078, Christie Cannon. NTREIS
- $625,0004 bd3 ba3.3k sqft16109 Bidwell Park Dr, Prosper, TX 75078For SaleMLS ID #21340264, Alexander Taylor. NTREIS
- $529,0004 bd4 ba2.7k sqft16501 Stillhouse Hollow Ct, Prosper, TX 75078For SaleMLS ID #21310958, Alexander Taylor. NTREIS
- $450,0004 bd3 ba2.3k sqft1918 Rhea Ct, Celina, TX 75009For SaleMLS ID #21271695, Nicholas Nordman. NTREIS
- $473,5004 bd3 ba2.3k sqft7508 W Fork Ln, McKinney, TX 75071For SaleMLS ID #21333029, Hannah Gigley. NTREIS
- $550,0004 bd3 ba2.4k sqft4138 Patterson Ln, Celina, TX 75009For SaleMLS ID #21270196, Jenni Rudolph. NTREIS
- $500,0004 bd3 ba2.9k sqft925 Spring Falls Dr, McKinney, TX 75071For SaleMLS ID #21342043, Denise Milliken. NTREIS
- $499,0003 bd2 ba2k sqft1713 Forest Park Dr, Prosper, TX 75078For SaleMLS ID #21226671, Sally Esposito. NTREIS
- $420,0003 bd2 ba1.8k sqft816 Cobalt Dr, Celina, TX 75009For SaleMLS ID #21252902, Christie Cannon. NTREIS
- $495,0004 bd3 ba2.8k sqft1309 Hodge St, McKinney, TX 75071For SaleMLS ID #21326816, Jennifer Bass. NTREIS
- $429,0003 bd2 ba2.1k sqft908 Spring Falls Dr, McKinney, TX 75071For SaleMLS ID #21346840, Stacey Hunter. NTREIS
- $575,0004 bd3 ba2.9k sqft15500 City Garden Ln, Prosper, TX 75078For SaleMLS ID #21317921, Skyler McKinley. NTREIS
- $469,9003 bd3 ba2.1k sqft7513 W Fork Ln, McKinney, TX 75071For SaleMLS ID #21333083, Hannah Gigley. NTREIS
- $435,0002 bd2 ba1.8k sqft1635 Sweetwater Way, Celina, TX 75009For SaleMLS ID #21340262, Rachel George Sepmoree. NTREIS
