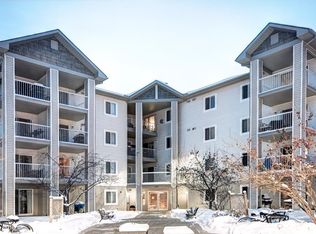
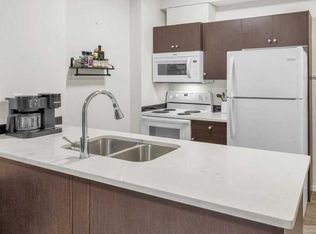
Welcome to Unit 419 at 1717 60 Street SE, a bright and affordable top-floor in Red Carpet. This is a one bedroom plus a den, corner unit. This spacious unit features an open-concept layout with a large living room, generous dining area, and a functional kitchen with plenty of cabinet space—ideal for everyday living or hosting friends. Enjoy a private balcony for morning coffee or evening unwind. The bedroom is well-sized with great natural light, with his and her closets. Being a top-floor unit means no noise above you and added privacy. A major bonus: condo fees include all electricity, heat, water, sewer making budgeting simple and monthly costs more predictable — a rare perk at this price point. This well-managed building offers secure entry, ample visitor parking, and unbeatable convenience. You’re steps from Elliston Park, and minutes to transit, East Hills Shopping Plazas Costco and Walmart, Stoney Trail, walking paths, and the growing amenities along 17 Ave SE. Book your showing today and see why this top-floor condo stands out.
For sale
C$179,000
1717 N 60th St SE #419, Calgary, AB T2A 7Y7
1beds
536sqft
Apartment
Built in 2004
-- sqft lot
$-- Zestimate®
C$334/sqft
C$459/mo HOA
What's special
Bright and affordable top-floorCorner unitSpacious unitOpen-concept layoutGenerous dining areaPrivate balconyHis and her closets
- 1 day |
- 6 |
- 0 |
Zillow last checked:
Listing updated:
Listed by:
Matthew Mai, Associate,
Cir Realty
Source: courtesy of Pillar9 System,MLS®#: A2328477 Originating MLS®#: Calgary
Originating MLS®#: CalgaryFacts & features
Interior
Bedrooms & bathrooms
- Bedrooms: 1
- Bathrooms: 1
- Full bathrooms: 1
Bedroom
- Level: Main
- Dimensions: 11`4" x 11`2"
Other
- Level: Main
- Dimensions: 7`7" x 4`11"
Living room
- Level: Main
- Dimensions: 11`4" x 11`7"
Heating
- Baseboard
Cooling
- None
Appliances
- Included: Dishwasher, Dryer, Electric Stove, Microwave, Refrigerator, Washer
- Laundry: In Unit
Features
- Laminate Counters
- Flooring: Carpet, Linoleum
- Has fireplace: No
- Common walls with other units/homes: 2+ Common Walls,End Unit,No One Above
Interior area
- Total interior livable area: 536.68 sqft
Video & virtual tour
Property
Parking
- Total spaces: 1
- Parking features: Stall, Assigned
Features
- Levels: Single Level Unit
- Stories: 4
- Entry location: Top
- Patio & porch: Balcony(s)
- Exterior features: Balcony
Details
- Zoning: M-C2
Construction
Type & style
- Home type: Apartment
- Property subtype: Apartment
- Attached to another structure: Yes
Materials
- Vinyl Siding, Wood Frame
Condition
- New construction: No
- Year built: 2004
Community & HOA
Community
- Features: Lake, Park
- Subdivision: Red Carpet
HOA
- Has HOA: Yes
- Amenities included: Elevator(s), Parking
- Services included: Electricity, Heat, Insurance, Parking, Professional Management, Reserve Fund Contributions, Sewer, Snow Removal, Water
- HOA fee: C$459 monthly
Location
- Region: Calgary
Financial & listing details
- Price per square foot: C$334/sqft
- Date on market: 8/18/2026
- Inclusions: None
Price history
Price history is unavailable.
Public tax history
Tax history is unavailable.
Climate risks
Neighborhood: Red Carpet
Nearby schools
GreatSchools rating
No schools nearby
We couldn't find any schools near this home.
- C$160,0001 bd1 ba595 sqft1717 E 60th St SE #146, Calgary, AB T2A7Y7For Sale

- C$219,0002 bd2 ba801 sqft1717 N 60th St SE #424, Calgary, AB T2A7Y7For Sale

- C$179,9001 bd1 ba668 sqft1717 E 60th St SE #109, Calgary, AB T2A7Y7For Sale

- C$--1 bd1 ba650 sqft1717 60th St SE #207, Calgary, AB T2A7Y7Off Market
- C$1,3001 bd1 ba-- sqft1717 60th St SE #321, Calgary, AB T2A7Y7For Rent
- C$199,9002 bd1 ba524 sqft1717 60th St SE #425, Calgary, AB T2A7Y7For Sale
- C$479,9006 bd2 ba809 sqft52 N Pennsburg Way SE, Calgary, AB T2A2J5For Sale
- C$215,0002 bd2 ba845 sqft6224 S 17th Ave SE #2222, Calgary, AB T2A7X8For Sale
Similar homes
- C$179,9001 bd1 ba668 sqft1717 E 60th St SE #109, Calgary, AB T2A 7Y7For SaleMLS ID #A2336634, Murray Scotton, Associate, Century 21 Masters. courtesy of Pillar9 System
- C$160,0001 bd1 ba595 sqft1717 E 60th St SE #146, Calgary, AB T2A 7Y7For SaleMLS ID #A2313526, Jilene Boyd, Associate, Remax Innovations. courtesy of Pillar9 System
- C$199,9002 bd1 ba524 sqft1717 60th St SE #425, Calgary, AB T2A 7Y7For Sale
 MLS ID #A2324183, Steve Tran, Associate, Exp Realty. courtesy of Pillar9 System
 - C$170,0001 bd1 ba501 sqft73 W Erin Woods Ct SE #1108, Calgary, AB T2B 3V2For Sale
 MLS ID #A2337670, Donna Abbott, Associate, Re/Max First. courtesy of Pillar9 System
 - C$189,9001 bd1 ba677 sqft6818 S Pinecliff Grv NE #3337, Calgary, AB T1Y 7L2For SaleMLS ID #A2337185, Kathryn Bogala, Associate, Century 21 Bravo Realty. courtesy of Pillar9 System
- C$219,0002 bd2 ba801 sqft1717 N 60th St SE #424, Calgary, AB T2A 7Y7For SaleMLS ID #A2328483, Matthew Mai, Associate, Cir Realty. courtesy of Pillar9 System
- C$172,0001 bd1 ba597 sqft1620 N 70th St SE #3421, Calgary, AB T2A 7Y6For SaleMLS ID #A2322126, Nicole Matheson, Associate, Cir Realty. courtesy of Pillar9 System
- C$184,9001 bd1 ba534 sqft1620 N 70th St SE #3404, Calgary, AB T2A 7Z3For SaleMLS ID #A2322855, Nadine Faule, Associate, Real Estate Professionals Inc.. courtesy of Pillar9 System
- C$198,8001 bd1 ba411 sqft450 W 8th Ave SE #503, Calgary, AB T2G 1T2For SaleMLS ID #A2338463, David Lofthaug, Broker, Bode Platform Inc.. courtesy of Pillar9 System
- C$179,9001 bd1 ba573 sqft73 SW Erin Woods Ct SE #3304, Calgary, AB T2B 3V2For SaleMLS ID #A2332666, Ali Ibrahim, Associate, Cir Realty. courtesy of Pillar9 System
- C$199,9001 bd1 ba621 sqft1620 70th St SE #3112, Calgary, AB T2A 7Z3For SaleMLS ID #A2329670, Marjorie Martin Manuel, Associate, First Place Realty. courtesy of Pillar9 System
- C$180,0001 bd1 ba479 sqft333 S Riverfront Ave SE #317, Calgary, AB T2G 5R1For SaleMLS ID #A2335039, Andrew Hanney, Associate, Royal Lepage Benchmark. courtesy of Pillar9 System
- C$179,9002 bd1 ba717 sqft221 N 6th Ave SE #1212, Calgary, AB T2G 4Z9For SaleMLS ID #A2333959, Cathy Chen, Associate, Top Producer Realty And Property Management. courtesy of Pillar9 System
- C$185,0001 bd1 ba561 sqft73 Erin Woods Ct SE #3206, Calgary, AB T2B 3V2For SaleMLS ID #A2314164, Leah Maldo, Associate, Real Broker. courtesy of Pillar9 System
- C$189,9001 bd1 ba560 sqft73 S Erin Woods Ct SE #4301, Calgary, AB T2B 3V2For SaleMLS ID #A2309307, Mitchell Irving, Associate, Unison Realty Group Ltd.. courtesy of Pillar9 System
- C$190,0001 bd1 ba560 sqft73 S Erin Woods Ct SE #1206, Calgary, AB T2B 3V2For SaleMLS ID #A2306910, Rhoel Bartolome, Associate, Cir Realty. courtesy of Pillar9 System
- C$169,9001 bd1 ba710 sqft221 N 6th Ave SE #2012, Calgary, AB T2G 4Z9For SaleMLS ID #A2336548, Don Wong, Associate, 2% Realty. courtesy of Pillar9 System
- C$239,9001 bd1 ba679 sqft1410 N 1st St SE #309, Calgary, AB T2G 5T7For SaleMLS ID #A2337111, Jenna Leigh Bole, Associate, Royal Lepage Benchmark. courtesy of Pillar9 System
- C$199,9001 bd1 ba605 sqft647 N 1st Ave NE #403, Calgary, AB T2E 0B5For SaleMLS ID #A2336420, Tracey Luking, Associate, Re/Max Complete Realty. courtesy of Pillar9 System
- C$159,0002 bd1 ba751 sqft1712 W 38th St SE #111, Calgary, AB T2A 1H1For SaleMLS ID #A2330184, Vincent Saghir, Associate, Century 21 Bravo Realty. courtesy of Pillar9 System
