Under contract-accepting backup offers. 2023 Home on a third-acre lot with no HOA. BRING YOUR BOAT! Don't miss this modern design with peaceful country living. Situated on a spacious .33-acre lot, this 3-bedroom, 2.5-bathroom home offers 1,859 square feet of thoughtfully designed living space. The durable block and Hardie Board exterior provide both timeless curb appeal and low-maintenance durability. Inside, you'll find an open and inviting floor plan designed for comfortable everyday living and entertaining alike. Enjoy extra privacy with the split plan. The modern updated finishes Quartz counter tops through out and luxury vinyl flooring, make it MOVE IN READY. Step outside to the covered lanai with recently added pavers and enjoy the expansive backyard with plenty of room for outdoor gatherings, gardening, pets, or future additions. You will be able to relax in this back yard Oasis that has been FULLY FENCED with Vinyl. This home is located just outside the more congested areas of town; this property offers the perfect balance of privacy and convenience. Perfectly positioned between St John's River and Lake Beresford. A Boaters dream, just six minutes from Ed Stone Park, with FREE public boat ramp and short ride to Lake Beresford. Enjoy easy access to DeLand's charming downtown, while being approximately 30–40 minutes from Florida's beautiful sandy beaches and about an hour from Orlando's world-famous theme parks and attractions. Need to commute to Orlando? Your five minutes to the SUNRAIL. If you're looking for newer construction, extra space, no HOA restrictions, and a location that keeps you connected without the crowds, 1724 Santiago Street is a must-see! LOCATION! LOCATION!! USDA NO DOWN PAYMENT TO QUALIFIED BUYERS!!!
Under contract
Price cut: $5K (7/6)
$414,900
1724 SANTIAGO STREET, DELAND, FL 32720
3beds
1,859sqft
:
Get pre-qualified$2,803/mo
Single Family Residence
Built in 2023
0.33 Acres Lot
$-- Zestimate®
$223/sqft
$-- HOA
What's special
Quartz countertops throughoutTimeless curb appealFully fenced with vinylThird-acre lotLow-maintenance durability
- 52 days |
- 859 |
- 64 |
Likely to sell faster than
Zillow last checked:
Listing updated:
Listed by:
Brenda McGough 386-416-9566,
DASH REAL ESTATE COMPANY 386-490-3632
Source: Stellar MLS,MLS#: V4949176 Originating MLS: West Volusia
Originating MLS: West Volusia
Facts & features
Interior
Bedrooms & bathrooms
- Bedrooms: 3
- Bathrooms: 3
- Full bathrooms: 2
- 1/2 bathrooms: 1
Primary bedroom
- Features: Walk-In Closet(s)
- Level: First
- Area: 195 Square Feet
- Dimensions: 13x15
Bedroom 2
- Features: Built-in Closet
- Level: First
- Area: 110 Square Feet
- Dimensions: 11x10
Bedroom 3
- Features: Built-in Closet
- Level: First
- Area: 110 Square Feet
- Dimensions: 11x10
Dining room
- Level: First
- Area: 64 Square Feet
- Dimensions: 8x8
Family room
- Level: First
- Area: 330 Square Feet
- Dimensions: 22x15
Kitchen
- Level: First
- Area: 147 Square Feet
- Dimensions: 14x10.5
Living room
- Level: First
- Area: 220 Square Feet
- Dimensions: 11x20
Heating
- Central
Cooling
- Central Air
Appliances
- Included: Dishwasher, Disposal, Electric Water Heater, Microwave, Range, Refrigerator
- Laundry: Inside
Features
- High Ceilings, Open Floorplan, Split Bedroom, Walk-In Closet(s)
- Flooring: Luxury Vinyl
- Has fireplace: No
Interior area
- Total structure area: 1,859
- Total interior livable area: 1,859 sqft
Video & virtual tour
Property
Parking
- Total spaces: 2
- Parking features: Driveway
- Attached garage spaces: 2
- Has uncovered spaces: Yes
Features
- Levels: One
- Stories: 1
- Patio & porch: Covered, Porch, Rear Porch
- Exterior features: Irrigation System, Private Mailbox, Private Yard, Rain Gutters
- Fencing: Vinyl
- Has view: Yes
- View description: Trees/Woods
- Body of water: LAKE BERESFORD
Lot
- Size: 0.33 Acres
- Features: Cleared
Details
- Parcel number: 17292305000190
- Zoning: 01R3
- Special conditions: None
Construction
Type & style
- Home type: SingleFamily
- Property subtype: Single Family Residence
Materials
- Block
- Foundation: Slab
- Roof: Shingle
Condition
- Completed
- New construction: No
- Year built: 2023
Details
- Builder name: Eagle Homes
Utilities & green energy
- Sewer: Septic Tank
- Water: Public
- Utilities for property: Cable Available, Electricity Connected, Water Connected
Community & HOA
Community
- Pet fee: $0 monthly
- Subdivision: LAKE BERESFORD PALMS
HOA
- Has HOA: No
Location
- Region: Deland
Financial & listing details
- Price per square foot: $223/sqft
- Tax assessed value: $357,667
- Annual tax amount: $5,535
- Date on market: 6/7/2026
- Cumulative days on market: 52 days
- Listing terms: Cash,Conventional,FHA,USDA Loan,VA Loan
- Ownership: Fee Simple
- Total actual rent: 0
- Electric utility on property: Yes
- Road surface type: Asphalt
Estimated market value
Not available
Estimated sales range
Not available
Not available
Price history
| Date | Event | Price |
|---|---|---|
| 7/22/2026 | Contingent | $414,900$223/sqft |
Source:  Stellar MLS #V4949176 Report a problem Stellar MLS #V4949176 Report a problem | ||
| 7/6/2026 | Price change | $414,900-1.2%$223/sqft |
Source: Stellar MLS #V4949176 Report a problem | ||
| 6/19/2026 | Price change | $419,900-1.2%$226/sqft |
Source: Stellar MLS #V4949176 Report a problem | ||
| 6/7/2026 | Listed for sale | $424,900+4%$229/sqft |
Source: Stellar MLS #V4949176 Report a problem | ||
| 6/29/2023 | Sold | $408,500+483.6%$220/sqft |
Source: Public Record Report a problem | ||
| 8/4/2022 | Sold | $70,000+66.7%$38/sqft |
Source: Public Record Report a problem | ||
| 8/13/2018 | Sold | $42,000+82.6%$23/sqft |
Source: Public Record Report a problem | ||
| 11/25/2009 | Sold | $23,000-86.4%$12/sqft |
Source: Public Record Report a problem | ||
| 12/18/2006 | Sold | $168,500$91/sqft |
Source: Public Record Report a problem | ||
Public tax history
| Year | Property taxes | Tax assessment |
|---|---|---|
| 2025 | $5,766 +1.5% | $352,359 +2.9% |
| 2024 | $5,683 +522.7% | $342,429 +568.2% |
| 2023 | $913 +42.2% | $51,250 +51.5% |
| 2022 | $642 | $33,825 +10% |
| 2021 | -- | $30,750 +7.1% |
| 2020 | $567 | $28,700 +6.7% |
| 2019 | $567 -0.1% | $26,891 +35.9% |
| 2018 | $568 +38.6% | $19,788 -0.4% |
| 2017 | $410 +2.6% | $19,874 +30% |
| 2016 | $399 +18% | $15,287 |
| 2015 | $338 +0.6% | $15,287 +3.5% |
| 2014 | $336 | $14,777 -3.3% |
| 2013 | -- | $15,287 |
| 2012 | -- | $15,287 -6.3% |
| 2011 | -- | $16,307 -27.3% |
| 2010 | -- | $22,421 -33.3% |
| 2009 | -- | $33,632 -79.5% |
| 2007 | -- | $164,114 +9.1% |
| 2006 | -- | $150,385 +25.9% |
| 2005 | -- | $119,494 +64.7% |
| 2004 | -- | $72,562 +1.9% |
| 2003 | -- | $71,209 +2.4% |
| 2002 | -- | $69,540 +1.6% |
| 2001 | -- | $68,445 +2.6% |
| 2000 | -- | $66,717 |
Find assessor info on the county website
Monthly payment
Est. payment
Payment breakdown
Explore the cost of this home by adjusting the details. Changes won't be saved.Climate risks
Neighborhood: 32720
Nearby schools
GreatSchools rating
- 4/10Woodward Avenue Elementary SchoolGrades: PK-5Distance: 1.9 mi
- 5/10Southwestern Middle SchoolGrades: 6-8Distance: 2.8 mi
- 6/10Deland High SchoolGrades: PK,9-12Distance: 5.4 mi
Schools provided by the listing agent
- Elementary: Woodward Avenue Elem-VO
- Middle: Southwestern Middle
- High: Deland High
Source: Stellar MLS. This data may not be complete. We recommend contacting the local school district to confirm school assignments for this home.
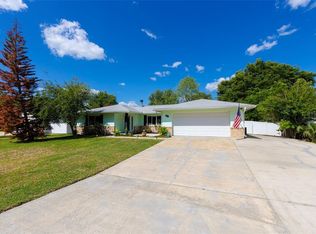
- $300,0002 bd2 ba1.4k sqft1734 Santiago St, Deland, FL 32720Sold
- $339,6003 bd2 ba1.6k sqft2687 Flowing Well Rd, Deland, FL 32720Off Market
- $408,2003 bd2 ba1.8k sqft1771 Lake Ter, Deland, FL 32720Off Market
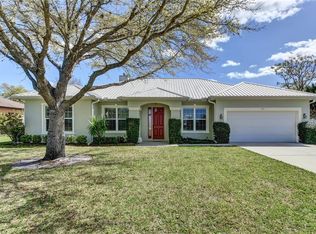
- $375,9003 bd3 ba2.5k sqft1745 Lake Ter, Deland, FL 32720Off Market
- $46,1102 bd1 ba1k sqft1721 Santiago St, Deland, FL 32720Off Market
- $311,9003 bd2 ba1.3k sqft2678 Alhambra Ave, Deland, FL 32720Off Market
- $426,2003 bd2 ba2.6k sqft2673 Flowing Well Rd, Deland, FL 32720Off Market
- $346,1003 bd2 ba1.8k sqft2680 Alhambra Ave, Deland, FL 32720Off Market
A local agent can set up tours, give advice and negotiate with sellers.
A local lender can help you make sure your offer is ready when you are.
Similar homes
- $350,0003 bd2 ba1.5k sqft520 S SHELL ROAD, DELAND, FL 32720For Sale
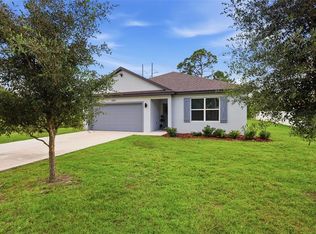
 MLS ID #V4950313, Charlie Peterson, KELLER WILLIAMS HERITAGE REALTY. Stellar MLS
 - $428,0004 bd3 ba2.5k sqft609 RHODES DRIVE, DELAND, FL 32720For Sale
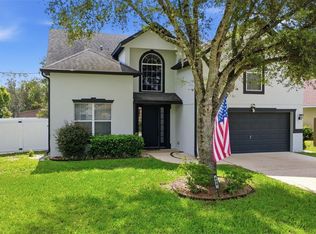 MLS ID #V4950068, Jennifer Rhodes, BEE REALTY CORP. Stellar MLS
 - $411,9004 bd3 ba2.4k sqft1037 RIVER OTTER WAY, DELAND, FL 32720For Sale
 MLS ID #V4949636, Virginia Clifton, CHARLES RUTENBERG REALTY ORLANDO. Stellar MLS
 - $425,0003 bd2 ba1.9k sqft404 COUNTRY VIEW CIRCLE, DELAND, FL 32720For Sale
 MLS ID #V4946595, Caitlin Dean, GREENE REALTY OF FLORIDA LLC. Stellar MLS
 - $450,0004 bd3 ba2k sqft1060 RIVER OTTER WAY, DELAND, FL 32720For SaleMLS ID #O6415585, James Clark, CENTURY 21 ALTON CLARK. Stellar MLS
- $390,0004 bd2 ba1.8k sqft1733 CARNELIAN STREET, DELAND, FL 32720For SaleMLS ID #V4949693, J. Todd Swann, SWANN REAL ESTATE INC. Stellar MLS
- $385,0004 bd2 ba1.9k sqft665 CARYA COURT, DELAND, FL 32724For SaleMLS ID #S5152434, Kevin Oliveras, COLDWELL BANKER SOLOMON. Stellar MLS
- $374,9003 bd2 ba1.8k sqft905 HONEY PETAL LANE, DELAND, FL 32720For SaleMLS ID #O6411335, Cynthia Luedke, KELLER WILLIAMS ADVANTAGE REALTY. Stellar MLS
- $399,9004 bd2 ba1.8k sqft489 LADY GRACE PLACE, DELAND, FL 32724For SaleMLS ID #V4949726, Pam Dean, LANE REALTY SERVICES, LLC. Stellar MLS
- $417,5004 bd3 ba2.6k sqft2374 KENNINGTON COVE, DELAND, FL 32724For SaleMLS ID #V4947654, Amanda Quinn, LIVELY REAL ESTATE. Stellar MLS
- $444,5004 bd3 ba2k sqft404 W VICTORIA TRAILS BLVD, DELAND, FL 32724For SaleMLS ID #V4947572, "Maggie" Carbone, THE CORNERSTONE GROUP. Stellar MLS
- $459,9994 bd3 ba2.1k sqft744 E VICTORIA TRAILS BOULEVARD, DELAND, FL 32724For SaleMLS ID #V4949501, Donna Pastore, COLDWELL BANKER REALTY. Stellar MLS
- $419,9005 bd4 ba2.3k sqft7024 LANIER FALLS ROAD, DELAND, FL 32724For SaleMLS ID #O6419438, Daniel Lennon, LPT REALTY LLC. Stellar MLS
- $355,0004 bd2 ba1.8k sqft2004 BUCKHANON TRL, DELAND, FL 32720For SaleMLS ID #G5112025, Bradley Gruber, WHEATLEY REALTY GROUP. Stellar MLS
- $425,0004 bd2 ba1.9k sqft1078 CHELAN FALLS DRIVE, DELAND, FL 32724For SaleMLS ID #O6370401, Melisa Rohrbach, DIAMOND REAL ESTATE GROUP. Stellar MLS
- $339,9993 bd2 ba1.6k sqft479 PELHAM PARK DRIVE, DELAND, FL 32720For SaleMLS ID #TB8506013, Sonja Knowles, ELEVATED REALTY. Stellar MLS
- $299,9993 bd2 ba1.6k sqft372 PELHAM PARK DRIVE, DELAND, FL 32720For SaleMLS ID #V4949185, Morgan Murray, COSTA REALTY PARTNERS LLC. Stellar MLS
- $369,9003 bd3 ba1.8k sqft5000 BEAR LAKE LOOP, DELAND, FL 32724For SaleMLS ID #O6428112, Elizabeth Brito, NORKIS & CO REALTY. Stellar MLS
- $399,9995 bd3 ba1.9k sqft1049 W NEW YORK AVENUE, ORANGE CITY, FL 32763For SaleMLS ID #V4947294, Wesley Dean, CHARLES RUTENBERG REALTY ORLANDO. Stellar MLS
- $410,0003 bd2 ba1.9k sqft832 JETWAY STREET, ORANGE CITY, FL 32763For SaleMLS ID #O6408213, Deborah Moran, ERA GRIZZARD REAL ESTATE. Stellar MLS
