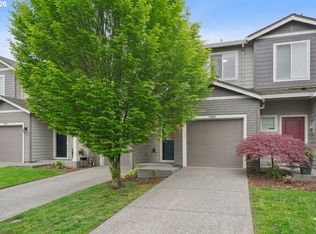

Welcome home to this beautifully maintained 3 bed, 2.5 bath townhouse in Damascus, ideally located near Happy Valley with easy access to shopping, dining, and commuter routes! Tucked into a quiet community with nearby walking trails and green space, this home offers the perfect blend of comfort, convenience, and connection to the outdoors. The main level features an open-concept floor plan with durable flooring, abundant natural light, and a seamless flow between the living, dining, and kitchen areas- perfect for everyday living and entertaining. The kitchen is equipped with stainless steel appliances, ample cabinetry, and an eat-in island for additional prep space and seating. Upstairs, you’ll find spacious bedrooms, including a comfortable primary suite with a private bath and generous closet space. The functional layout and well-maintained interior make this home truly move-in ready. Step outside to a private backyard ready for your vision- ideal for a patio, garden, or low-maintenance outdoor retreat. Additional features include attached garage, driveway parking, and energy-efficient mini split heating and cooling. Conveniently located near Happy Valley amenities, parks, and schools, this home offers low-maintenance living in a desirable Damascus location!
Pending
Price cut: $10K (7/15)
$399,900
17323 SE Elias Ct, Damascus, OR 97089
3beds
1,535sqft
:
Get pre-qualified$3,030/mo
Residential, Townhouse
Built in 2015
3,920 Square Feet Lot
$-- Zestimate®
$261/sqft
$203/mo HOA
What's special
Private backyardDriveway parkingWell-maintained interiorOpen-concept floor planDurable flooringSpacious bedroomsAbundant natural light
- 99 days |
- 410 |
- 23 |
Zillow last checked:
Listing updated:
Listed by:
Stephanie Peck 503-832-0180,
eXp Realty, LLC,
Cellie Burton 503-343-4045,
eXp Realty, LLC
Source: RMLS (OR),MLS#: 615587345
Facts & features
Interior
Bedrooms & bathrooms
- Bedrooms: 3
- Bathrooms: 3
- Full bathrooms: 2
- Partial bathrooms: 1
- Main level bathrooms: 1
Rooms
- Room types: Bedroom 2, Bedroom 3, Dining Room, Family Room, Kitchen, Living Room, Primary Bedroom
Primary bedroom
- Features: Bathroom, Shower, Walkin Closet, Wallto Wall Carpet
- Level: Upper
Bedroom 2
- Features: Wallto Wall Carpet
- Level: Upper
Bedroom 3
- Features: Wallto Wall Carpet
- Level: Upper
Dining room
- Level: Main
Kitchen
- Features: Dishwasher, Island, Microwave, Free Standing Range, Free Standing Refrigerator
- Level: Main
Living room
- Level: Main
Heating
- Heat Pump, Mini Split
Cooling
- Heat Pump
Appliances
- Included: Built-In Range, Dishwasher, Disposal, Free-Standing Refrigerator, Stainless Steel Appliance(s), Microwave, Free-Standing Range, Gas Water Heater
- Laundry: Laundry Room
Features
- Kitchen Island, Bathroom, Shower, Walk-In Closet(s), Pantry, Tile
- Flooring: Laminate, Wall to Wall Carpet
- Windows: Double Pane Windows, Vinyl Frames
- Basement: Crawl Space
Interior area
- Total structure area: 1,535
- Total interior livable area: 1,535 sqft
Property
Parking
- Total spaces: 1
- Parking features: Driveway, Off Street, Garage Door Opener, Attached
- Attached garage spaces: 1
- Has uncovered spaces: Yes
Features
- Levels: Two
- Stories: 2
- Exterior features: Yard
- Fencing: Fenced
- Has view: Yes
- View description: Territorial
Lot
- Size: 3,920 Square Feet
- Features: Cul-De-Sac, Level, SqFt 3000 to 4999
Details
- Parcel number: 05027035
- Zoning: R-7
Construction
Type & style
- Home type: Townhouse
- Property subtype: Residential, Townhouse
- Attached to another structure: Yes
Materials
- Cement Siding
- Foundation: Concrete Perimeter
- Roof: Composition
Condition
- Resale
- New construction: No
- Year built: 2015
Utilities & green energy
- Gas: Gas
- Sewer: Public Sewer
- Water: Public
Community & HOA
Community
- Subdivision: Rock Creek Meadows
HOA
- Has HOA: Yes
- Amenities included: Basketball Court, Exterior Maintenance, Front Yard Landscaping, Maintenance Grounds
- HOA fee: $203 monthly
Location
- Region: Damascus
Financial & listing details
- Price per square foot: $261/sqft
- Tax assessed value: $412,990
- Annual tax amount: $5,136
- Date on market: 4/16/2026
- Cumulative days on market: 99 days
- Listing terms: Cash,Conventional,FHA,VA Loan
- Road surface type: Paved
Estimated market value
Not available
Estimated sales range
Not available
Not available
Price history
| Date | Event | Price |
|---|---|---|
| 7/18/2026 | Pending sale | $399,900$261/sqft |
Source:  RMLS (OR) #615587345 Report a problem RMLS (OR) #615587345 Report a problem | ||
| 7/15/2026 | Price change | $399,900-2.4%$261/sqft |
Source: RMLS (OR) #615587345 Report a problem | ||
| 6/27/2026 | Listed for sale | $409,900$267/sqft |
Source: RMLS (OR) #615587345 Report a problem | ||
| 6/21/2026 | Pending sale | $409,900$267/sqft |
Source: RMLS (OR) #615587345 Report a problem | ||
| 5/25/2026 | Price change | $409,900-2.4%$267/sqft |
Source: RMLS (OR) #615587345 Report a problem | ||
| 5/4/2026 | Price change | $419,900-2.3%$274/sqft |
Source: RMLS (OR) #615587345 Report a problem | ||
| 4/16/2026 | Listed for sale | $429,900+28.3%$280/sqft |
Source: eXp Realty #615587345 Report a problem | ||
| 2/5/2025 | Listing removed | $2,795$2/sqft |
Source: Zillow Rentals Report a problem | ||
| 1/28/2025 | Listed for rent | $2,795$2/sqft |
Source: Zillow Rentals Report a problem | ||
| 9/28/2018 | Listing removed | $335,000$218/sqft |
Source: H & H Preferred Real Estate #18182510 Report a problem | ||
| 9/27/2018 | Listed for sale | $335,000$218/sqft |
Source: H & H Preferred Real Estate #18182510 Report a problem | ||
| 9/27/2018 | Pending sale | $335,000$218/sqft |
Source: H & H Preferred Real Estate #18182510 Report a problem | ||
| 9/25/2018 | Sold | $335,000$218/sqft |
Source: RMLS (OR) #18182510 Report a problem | ||
| 9/4/2018 | Listed for sale | $335,000$218/sqft |
Source: H & H Preferred Real Estate #18182510 Report a problem | ||
| 8/25/2018 | Pending sale | $335,000$218/sqft |
Source: H & H Preferred Real Estate #18182510 Report a problem | ||
| 8/16/2018 | Listed for sale | $335,000+18.3%$218/sqft |
Source: H & H Preferred Real Estate #18182510 Report a problem | ||
| 2/26/2016 | Sold | $283,210$185/sqft |
Source: Public Record Report a problem | ||
Public tax history
| Year | Property taxes | Tax assessment |
|---|---|---|
| 2025 | $5,137 +3.5% | $250,335 +3% |
| 2024 | $4,963 +2.8% | $243,044 +3% |
| 2023 | $4,828 +5.3% | $235,966 +3% |
| 2022 | $4,584 +3.6% | $229,094 +3% |
| 2021 | $4,425 +3.3% | $222,422 +3% |
| 2020 | $4,286 +1.8% | $215,944 +3% |
| 2019 | $4,211 +12.2% | $209,655 +3% |
| 2018 | $3,753 +6.2% | $203,549 +3% |
| 2017 | $3,534 +50.2% | $197,620 +80.2% |
| 2016 | $2,353 | $109,672 +631.1% |
| 2015 | $2,353 | $15,001 |
Find assessor info on the county website
Monthly payment
Est. payment
Payment breakdown
Explore the cost of this home by adjusting the details. Changes won't be saved.Climate risks
Neighborhood: 97089
Nearby schools
GreatSchools rating
- 7/10Beatrice Morrow Cannady ElementaryGrades: K-5Distance: 0.4 mi
- 5/10Happy Valley Middle SchoolGrades: 6-8Distance: 1.9 mi
- 6/10Adrienne C. Nelson High SchoolGrades: 9-12Distance: 1.4 mi
Schools provided by the listing agent
- Elementary: Beatricecannady
- Middle: Happy Valley
- High: Clackamas
Source: RMLS (OR). This data may not be complete. We recommend contacting the local school district to confirm school assignments for this home.
- $448,9003 bd2 ba1.5k sqft17329 SE Elias Ct, Damascus, OR 97089Off Market
- $375,5003 bd2 ba1.5k sqft17335 SE Elias Ct, Damascus, OR 97089Off Market

- $397,8003 bd3 ba1.4k sqft17341 SE Elias Ct, Happy Valley, OR 97086Off Market
- $381,1003 bd3 ba1.5k sqft17317 SE Elias Ct, Happy Valley, OR 97086Off Market

- $397,5003 bd3 ba1.5k sqft17311 SE Elias Ct, Damascus, OR 97089Off Market
- $435,0003 bd3 ba1.5k sqft17317 SE Elias Ct, Damascus, OR 97089Sold
- $456,7003 bd3 ba1.5k sqft17347 SE Elias Ct, Damascus, OR 97089Off Market
- $392,0003 bd3 ba1.5k sqft17311 SE Elias Ct, Happy Valley, OR 97086Off Market
A local agent can set up tours, give advice and negotiate with sellers.
Similar homes
- $412,0003 bd3 ba1.8k sqft15630 SE Vivian Way, Happy Valley, OR 97086Active
 MLS ID #771684562, Kirstan Rogers, Keller Williams PDX Central. RMLS (OR)
 - $435,0003 bd3 ba1.8k sqft12900 SE 155th Ave, Happy Valley, OR 97086Active
 MLS ID #671286202, Virginia Getz, Windermere Happy Valley. RMLS (OR)
 - $409,9003 bd3 ba1.5k sqft12813 SE 155th Ave, Happy Valley, OR 97086Active
 MLS ID #602440794, Joseph Charny, Coldwell Banker Bain. RMLS (OR)
 - $439,0004 bd4 ba2k sqft12996 SE 155th Ave, Happy Valley, OR 97086Active
 MLS ID #151394045, Tina Li, Windermere Happy Valley. RMLS (OR)
 - $449,9003 bd3 ba1.8k sqft12963 SE 155th Ave, Happy Valley, OR 97086ActiveMLS ID #653268349, Ross Seligman, Real Broker. RMLS (OR)
- $399,9003 bd3 ba1.7k sqft494 NE Cleveland Ave, Gresham, OR 97030ActiveMLS ID #788078055, Emily Hetrick, Keller Williams PDX Central. RMLS (OR)
- $365,0003 bd3 ba1.5k sqft11189 SE Causey Cir, Happy Valley, OR 97086ActiveMLS ID #159706903, Marta Flori, Inhabit Real Estate. RMLS (OR)
- $459,0003 bd3 ba1.6k sqft16786 SE Scouters Mountain Rd, Happy Valley, OR 97086ActiveMLS ID #151525330, Christopher Rowley, Redfin. RMLS (OR)
- $590,0003 bd3 ba1.7k sqft17079 SE Troge Rd, Happy Valley, OR 97086ActiveMLS ID #581415633, Rachel Smith, Modern Homes Collective. RMLS (OR)
- $399,0003 bd3 ba1.5k sqft20123 Hoodview Ave, West Linn, OR 97068ActiveMLS ID #402500789, Sunny Hildebrand, Hildebrand Realty. RMLS (OR)
- $360,0003 bd3 ba1.4k sqft2138 NE Four Seasons Ln, Vancouver, WA 98684ActiveMLS ID #178295584, Joe Liu, Keller Williams PDX Central. RMLS (OR)
- $399,9993 bd4 ba2k sqft5700 NE 82nd Ave Unit L61, Vancouver, WA 98662ActiveMLS ID #576423421, Ashley Troy, Redfin. RMLS (OR)
- $380,0002 bd2 ba1.2k sqft17030 SW Rocky Ramble Ln, Sherwood, OR 97140ActiveMLS ID #194429894, Jonathan Schweitzer, Redfin. RMLS (OR)
- $399,9003 bd3 ba1.4k sqft744 NE 138th Pl, Vancouver, WA 98684ActiveMLS ID #252205824, Rebecca Dunn, Keller Williams Realty. RMLS (OR)
- $419,9473 bd3 ba1.5k sqft177 NW Mawrcrest Ave, Gresham, OR 97030ActiveMLS ID #290303321, Thatcher Green, Builders Marketing Group. RMLS (OR)
- $428,0003 bd3 ba1.8k sqft16807 Champion Way, Sandy, OR 97055ActiveMLS ID #555595444, Bill Bailey, RE/MAX Advantage Group. RMLS (OR)
- $385,0003 bd3 ba1.4k sqft1925 NE 117th Ct, Vancouver, WA 98684ActiveMLS ID #451963483, Erin Martin, Matin Real Estate. RMLS (OR)
- $379,9003 bd3 ba1.5k sqft1947 NE 117th Ct, Vancouver, WA 98684ActiveMLS ID #219845219, Nick Aufenkamp, Real Broker LLC. RMLS (OR)
- $419,0003 bd3 ba1.4k sqft21760 SW Alexander Ln, Sherwood, OR 97140ActiveMLS ID #389557995, Betsy Shand, Knipe Realty ERA Powered. RMLS (OR)
- $420,0003 bd3 ba1.4k sqft11002 SW Sage Ter, Tigard, OR 97223ActiveMLS ID #612553573, Nicholas Wilson, Keller Williams Realty Portland Premiere. RMLS (OR)
