Welcome to this stunning 2-storey home in the desirable community of Elsinore by Cantiro Homes. Designed with modern living in mind, this home features a bright open-concept layout with 9’ ceilings and a seamless flow between the kitchen, dining, and living areas, perfect for everyday living and entertaining. Upstairs offers a spacious bonus/flex room, two additional bedrooms, and a large primary retreat complete with an expansive spa-like ensuite. The fully landscaped yard is ready for summer gatherings, while the unfinished basement provides endless potential for future development or your personal touch. Conveniently situated near the Anthony Henday, everyday shopping, and excellent schools, this home checks all the boxes for family living. A perfect blend of style, comfort, and functionality. Welcome home!
For sale
C$575,000
17347 100th St NW, Edmonton, AB T5X 0M5
3beds
1,995sqft
Single Family Residence
Built in 2022
2,900 Square Feet Lot
$-- Zestimate®
C$288/sqft
C$-- HOA
What's special
Bright open-concept layoutLarge primary retreatExpansive spa-like ensuiteFully landscaped yardReady for summer gatherings
- 53 days |
- 28 |
- 0 |
Zillow last checked:
Listing updated:
Listed by:
Mark Clericuzio,
The Foundry Real Estate Company Ltd
Source: RAE,MLS®#: E4489277
Facts & features
Interior
Bedrooms & bathrooms
- Bedrooms: 3
- Bathrooms: 3
- Full bathrooms: 2
- 1/2 bathrooms: 1
Primary bedroom
- Level: Above Grade
Heating
- Forced Air-1, Natural Gas
Cooling
- Air Conditioning-Central
Appliances
- Included: Dishwasher-Built-In, Dryer, Exhaust Fan, Refrigerator, Electric Stove, Washer
Features
- Ceiling 9 ft.
- Flooring: Carpet, Vinyl Plank
- Windows: Window Coverings
- Basement: Full, Unfinished
Interior area
- Total structure area: 1,995
- Total interior livable area: 1,995 sqft
Property
Parking
- Total spaces: 2
- Parking features: Double Garage Attached, Garage Opener
- Attached garage spaces: 2
Features
- Levels: 2 Storey,2
- Exterior features: Landscaped, Playground Nearby
Lot
- Size: 2,900 Square Feet
- Features: Landscaped, Playground Nearby, Near Public Transit, Schools, Shopping Nearby, Public Transportation
Construction
Type & style
- Home type: SingleFamily
- Property subtype: Single Family Residence
Materials
- Foundation: Concrete Perimeter
- Roof: Asphalt
Condition
- Year built: 2022
Community & HOA
Community
- Features: Ceiling 9 ft.
Location
- Region: Edmonton
Financial & listing details
- Price per square foot: C$288/sqft
- Date on market: 5/22/2026
- Ownership: Private
Mark Clericuzio
Mark Clericuzio
By pressing Contact Agent, you agree that the real estate professional identified above may call/text you about your search, which may involve use of automated means and pre-recorded/artificial voices. You don't need to consent as a condition of buying any property, goods, or services. Message/data rates may apply. You also agree to our Terms of Use. Zillow does not endorse any real estate professionals. We may share information about your recent and future site activity with your agent to help them understand what you're looking for in a home.
Price history
Price history is unavailable.
Public tax history
Tax history is unavailable.
Climate risks
Neighborhood: Castle Downs
Nearby schools
GreatSchools rating
No schools nearby
We couldn't find any schools near this home.
- C$--4 bd4 ba1.8k sqft17810 97th St NW, Edmonton, AB T5X5V5Off Market
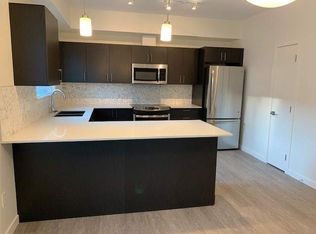
- C$699,9003 bd3 ba1.9k sqft30 Elsinore Pl NW, Edmonton, AB T5X0M6For Sale
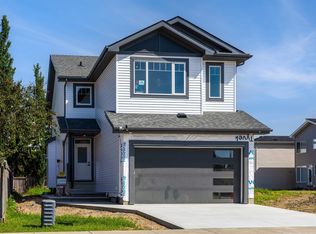
- C$689,9001 bd2 ba1.1k sqft39 Elsinore Pl NW, Edmonton, AB T5X0M6For Sale

- C$609,9806 bd4 ba2.1k sqft10018 173rd Ave NW, Edmonton, AB T5X3X9For Sale
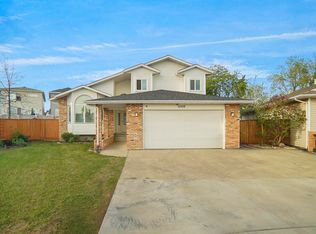
- C$499,9004 bd3 ba2.2k sqft10206 173a Ave NW, Edmonton, AB T5X3X2For Sale
- C$239,9003 bd2 ba1.1k sqft10027 173rd Ave NW, Edmonton, AB T5X3Y1For Sale
- C$509,9003 bd3 ba1.4k sqft10223 174th Ave NW, Edmonton, AB T5X5W5For Sale
- C$400,0005 bd2 ba1k sqft9915 173rd Ave NW, Edmonton, AB T5X3Y1For Sale
Similar homes
- C$588,8003 bd3 ba1.6k sqft7817 Yorke Rd NW, Edmonton, AB T5G 0W7For Sale
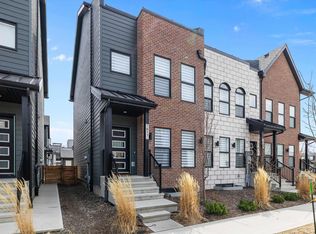 MLS ID #E4497804, Samuel Ireland, REMAX River City. RAE
 - C$414,7073 bd3 ba1.6k sqft8038 174a Ave NW, Edmonton, AB T5Z 0R7For Sale
 MLS ID #E4497500, Sonia Tarabay, RE/MAX Elite. RAE
 - C$589,9994 bd4 ba1.7k sqft2644 192nd St NW, Edmonton, AB T6M 1L1For Sale
 MLS ID #E4498705, Moe Ahmad, Sable Realty. RAE
 - C$505,0004 bd4 ba1.6k sqft7020 181st Ave NW, Edmonton, AB T5Z 0V5For Sale
 MLS ID #E4494093, Craig E Finnman, Royal LePage Prestige Realty. RAE
 - C$594,9994 bd4 ba1.7k sqft19703 29th Ave NW, Edmonton, AB T6M 0W8For SaleMLS ID #E4498569, Stefan Radovanovic, MaxWell Polaris. RAE
- C$550,0004 bd4 ba1.5k sqft10526 157th St NW, Edmonton, AB T5P 2V8For SaleMLS ID #E4496374, Kat Sieg, Sable Realty. RAE
- C$498,8003 bd3 ba1.6k sqft17355 6th St NW, Edmonton, AB T5Y 6K7For SaleMLS ID #E4491102, Zein Abaza, RE/MAX Real Estate. RAE
- C$549,0004 bd4 ba1.5k sqft2636 192nd St NW, Edmonton, AB T6M 1L1For SaleMLS ID #E4497635, Ryan T Gillen, Lux Real Estate Inc. RAE
- C$579,9003 bd3 ba1.7k sqft9628 221st St NW, Edmonton, AB T5T 4N7For SaleMLS ID #E4494211, Sahib Khurana, Sterling Real Estate. RAE
- C$475,0003 bd3 ba1.5k sqft17308 49th St NW, Edmonton, AB T5Y 3V9For SaleMLS ID #E4497323, Ryan P Dutka, REMAX River City. RAE
- C$678,0006 bd5 ba2.2k sqft17215 60th St NW, Edmonton, AB T5Y 3W3For SaleMLS ID #E4478551, Niyi Bello, Zenith Asset Managment Group. RAE
- C$580,0003 bd3 ba1.9k sqft22522 98a Ave NW, Edmonton, AB T5T 7C1For SaleMLS ID #E4488595, Aleks S Radojcic, REMAX River City. RAE
- C$564,9003 bd4 ba1.5k sqft2234 191a St NW, Edmonton, AB T6M 1R2For SaleMLS ID #E4489169, Zara Sultani, MaxWell Polaris. RAE
- C$579,0004 bd3 ba1.2k sqft3623 6th St NW, Edmonton, AB T6T 2L5For SaleMLS ID #E4497017, Satvir Nagpal, Royal LePage METRO. RAE
- C$588,9003 bd3 ba2k sqft26 #20011, Edmonton, AB T6M 1K3For SaleMLS ID #E4492248, Jogy Mathew, MaxWell Devonshire Realty. RAE
- C$750,0004 bd4 ba2.7k sqft6404 176th Ave NW, Edmonton, AB T5Y 4A9For SaleMLS ID #E4491759, Keith A Faria, REMAX River City. RAE
- C$599,0004 bd4 ba1.8k sqft3313 Kulay Way SW, Edmonton, AB T6W 5E7For SaleMLS ID #E4497862, Jesse D Maclean, Century 21 Masters. RAE
- C$524,9003 bd3 ba1.4k sqft3173 Checknita Way SW, Edmonton, AB T6W 4W7For SaleMLS ID #E4494994, Minh Tran, Century 21 Masters. RAE
- C$578,0003 bd4 ba1.8k sqft3234 Chernowski Way SW, Edmonton, AB T6W 4G4For SaleMLS ID #E4494209, Juliana M Salvador, 2% Realty Pro. RAE
- C$544,9004 bd4 ba1.5k sqft1544 21st St NW, Edmonton, AB T6T 2B7For SaleMLS ID #E4489892, Brendan Spackman, Realty Focus. RAE
