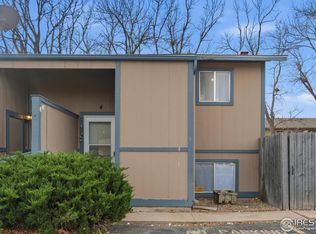
Property is being offered as a short sale, "as-is", and is subject to lender approval. Welcome to this charming West Fort Collins 2 bedroom condo, ideally situated near the base of the foothills! Enjoy the convenience of being just minutes from Horsetooth Reservoir, miles of hiking and biking trails, Colorado State University, shopping, dining, and neighborhood parks. Whether you're looking for a primary residence, a low-maintenance lifestyle, or an investment opportunity, this property offers an excellent combination of location, convenience, and affordability. The home includes two designated parking spaces directly in front of the unit, making everyday access a breeze, along with an attached storage room off the patio for added convenience. Enjoy your morining beverage from the comfort of the primary bedroom's covered balcony. The large end unit offers a large, fully fenced-in backyard that will provide an amazing outdoor space! The Westwood Condo community offers desirable HOA amenities, including access to the community pool, trash service, water, sewer, and exterior maintenance, allowing you to spend more time enjoying everything Northern Colorado has to offer. With the foothills practically in your backyard and the conveniences of Fort Collins just minutes away, this is a wonderful opportunity to enjoy Colorado living at its best!
For sale
$295,000
1736 Palm Dr #1, Fort Collins, CO 80526
2beds
1,079sqft
Townhouse
Built in 1972
6,098 Square Feet Lot
$292,500 Zestimate®
$273/sqft
$371/mo HOA
What's special
- 2 days
- 147
- 11
Likely to sell faster than
Zillow last checked:
Listing updated:
Listed by:
Crystal Whitworth 970-482-1781,
RE/MAX Alliance-FTC Dwtn
Source: IRES as distributed by MLS GRID,MLS#: 1070873
Facts & features
Interior
Bedrooms & bathrooms
- Bedrooms: 2
- Bathrooms: 2
- Full bathrooms: 1
- 1/2 bathrooms: 1
- Main level bathrooms: 1
Primary bedroom
- Description: Carpet
- Features: Shared Primary Bath, Full Primary Bath
- Level: Upper
- Area: 180 Square Feet
- Dimensions: 12 x 15
Bedroom 2
- Description: Carpet
- Level: Upper
- Area: 154 Square Feet
- Dimensions: 11 x 14
Dining room
- Description: Luxury Vinyl
- Level: Main
Kitchen
- Description: Luxury Vinyl
- Level: Main
- Area: 108 Square Feet
- Dimensions: 9 x 12
Laundry
- Description: Laminate
- Level: Main
- Area: 15 Square Feet
- Dimensions: 3 x 5
Living room
- Description: Luxury Vinyl
- Level: Main
- Area: 288 Square Feet
- Dimensions: 16 x 18
Heating
- Baseboard
Cooling
- Wall/Window Unit(s)
Appliances
- Included: Electric Range, Dishwasher, Refrigerator, Washer, Dryer, Microwave, Disposal
- Laundry: Washer/Dryer Hookup
Features
- Basement: None
- Has fireplace: Yes
- Fireplace features: Living Room
- Common walls with other units/homes: End Unit
Interior area
- Total structure area: 1,018
- Total interior livable area: 1,079 sqft
- Finished area above ground: 1,018
Video & virtual tour
Property
Parking
- Total spaces: 2
- Parking features: Garage
- Garage spaces: 2
- Details: Reserved
Features
- Levels: Two
- Stories: 2
- Exterior features: Balcony, Private Yard
- Fencing: Fenced,Wood
- Has view: Yes
- View description: Hills
Lot
- Size: 6,098 Square Feet
- Features: Level, City Limits, Paved, Curbs, Gutters, Sidewalks
Details
- Parcel number: R0690325
- Zoning: MMN
- Special conditions: Private Owner
Construction
Type & style
- Home type: Townhouse
- Architectural style: Legal Conforming,Contemporary
- Property subtype: Townhouse
- Attached to another structure: Yes
Materials
- Frame, Brick
- Roof: Composition
Condition
- New construction: No
- Year built: 1972
Utilities & green energy
- Electric: City of Fort Collins
- Gas: none
- Sewer: Public Sewer
- Utilities for property: Electricity Available, Cable Available, Satellite Avail, High Speed Avail
Community & HOA
Community
- Features: Pool, Park
- Security: Security System, Fire Alarm
- Subdivision: Westwood Condo
HOA
- Has HOA: Yes
- Services included: Common Amenities, Trash, Snow Removal, Management, Exterior Maintenance, Water, Sewer
- HOA fee: $371 monthly
- HOA name: Westwood Condo
- HOA phone: 970-237-6969
Location
- Region: Fort Collins
Financial & listing details
- Price per square foot: $273/sqft
- Tax assessed value: $291,800
- Annual tax amount: $1,817
- Date on market: 10/19/2026
- Listing terms: Cash,Conventional,1031 Exchange
- Exclusions: Seller's Property Disclosure, TV & TV Mounts.
- Electric utility on property: Yes
- Road surface type: Asphalt
Estimated market value
$292,500
$278,000 - $307,000
$1,734/mo
Price history
| Date | Event | Price |
|---|---|---|
| 10/20/2026 | Listed for sale | $295,000-10.6%$273/sqft |
Source:  IRES as distributed by MLS GRID #1070873 Report a problem | ||
| 4/5/2024 | Sold | $330,000$306/sqft |
Source: IRES as distributed by MLS GRID #1003574 Report a problem | ||
| 2/26/2024 | Pending sale | $330,000$306/sqft |
Source:  REcolorado as distributed by MLS GRID #IR1003574 Report a problem | ||
| 2/21/2024 | Listed for sale | $330,000+20%$306/sqft |
Source: REcolorado as distributed by MLS GRID #IR1003574 Report a problem | ||
| 9/30/2021 | Sold | $275,000+5.8%$255/sqft |
Source: IRES as distributed by MLS GRID #949782 Report a problem | ||
| 8/27/2021 | Listed for sale | $260,000+16.9%$241/sqft |
Source: IRES as distributed by MLS GRID #949782 Report a problem | ||
| 4/3/2019 | Sold | $222,500+6.5%$206/sqft |
Source: Public Record Report a problem | ||
| 12/11/2018 | Listed for sale | $209,000+4.5%$194/sqft |
Source: C3 Real Estate Solutions, LLC #868208 Report a problem | ||
| 9/19/2018 | Listing removed | $200,000$185/sqft |
Source: Redefy Real Estate #856148 Report a problem | ||
| 8/8/2018 | Price change | $200,000-2.4%$185/sqft |
Source: Redefy Real Estate #856148 Report a problem | ||
| 7/20/2018 | Price change | $205,000-4.7%$190/sqft |
Source: Redefy Real Estate #856148 Report a problem | ||
| 7/13/2018 | Listed for sale | $215,000+85.5%$199/sqft |
Source: Redefy Real Estate #856148 Report a problem | ||
| 8/20/2009 | Sold | $115,900+16%$107/sqft |
Source: Public Record Report a problem | ||
| 9/6/2000 | Sold | $99,900$93/sqft |
Source: Public Record Report a problem | ||
Public tax history
| Year | Property taxes | Tax assessment |
|---|---|---|
| 2025 | $1,817 +11.1% | $18,238 -12.1% |
| 2024 | $1,636 +12.4% | $20,737 -1% |
| 2023 | $1,456 -1.1% | $20,938 +35.8% |
| 2022 | $1,471 +0.5% | $15,415 -2.8% |
| 2021 | $1,463 -0.4% | $15,859 +1.4% |
| 2020 | $1,469 +19.6% | $15,637 -0.7% |
| 2019 | $1,228 | $15,747 +16.8% |
| 2018 | $1,228 | $13,479 |
| 2017 | $1,228 +0.3% | $13,479 +27.3% |
| 2016 | $1,224 +27.6% | $10,587 +0.1% |
| 2015 | $960 +18.9% | $10,580 +19.5% |
| 2014 | $807 | $8,850 |
| 2013 | -- | $8,850 -5% |
| 2012 | -- | $9,320 |
| 2011 | -- | $9,320 -2.7% |
| 2010 | -- | $9,580 |
| 2009 | -- | $9,580 -0.8% |
| 2008 | -- | $9,660 |
| 2007 | -- | $9,660 +7.5% |
| 2006 | -- | $8,990 |
| 2005 | -- | $8,990 +0.2% |
| 2004 | -- | $8,970 +6.5% |
| 2002 | -- | $8,420 |
| 2001 | -- | $8,420 |
Find assessor info on the county website
Monthly payment
Est. payment
Payment breakdown
Explore the cost of this home by adjusting the details. Changes won't be saved.Climate risks
Neighborhood: Westwood
Nearby schools
Schools provided by the listing agent
- Elementary: Bauder
- Middle: Blevins
- High: Rocky Mountain
Source: IRES as distributed by MLS GRID. This data may not be complete. We recommend contacting the local school district to confirm school assignments for this home.

Similar homes
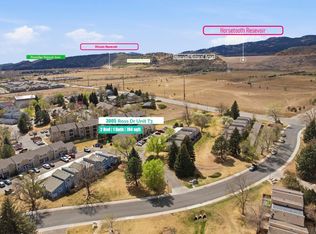
- $300,0002 bd2 ba1.1k sqft3005 Ross Dr #T3, Fort Collins, CO 80526For Sale
 MLS ID #1069315, Morgan Merriman, C3 Real Estate Solutions, LLC. IRES as distributed by MLS GRID
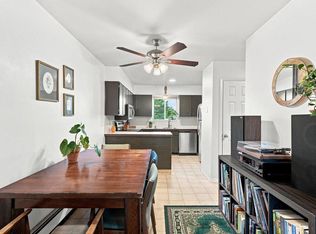
- $285,0002 bd2 ba1k sqft1727 Azalea Dr #4, Fort Collins, CO 80526For Sale
 MLS ID #1068773, Lisa Gould, Kentwood RE Northern Prop Llc. IRES as distributed by MLS GRID
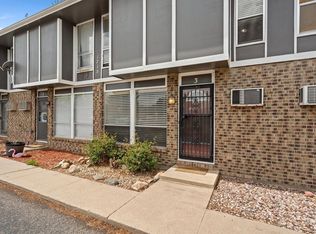
- $279,0002 bd2 ba900 sqft1715 Azalea Dr #3, Fort Collins, CO 80526For Sale
 MLS ID #1065334, Travis Annameier, C3 Real Estate Solutions, LLC. IRES as distributed by MLS GRID
- $294,0002 bd2 ba1.1k sqft3200 Azalea Dr #F2, Fort Collins, CO 80526For Sale
 MLS ID #1066427, Taryn Tate, Coldwell Banker Realty- Fort Collins. IRES as distributed by MLS GRID
- $295,0002 bd2 ba1k sqft3200 Azalea Dr #E2, Fort Collins, CO 80526For SaleMLS ID #1061281, Michael Jensen, Fort Collins Real Estate, LLC. IRES as distributed by MLS GRID
- $345,0002 bd2 ba1.5k sqft2905 Neil Dr #16, Fort Collins, CO 80526For SaleMLS ID #1069595, Matt Kurtz, Group Centerra. IRES as distributed by MLS GRID
- $275,0002 bd2 ba951 sqft1813 Belmar Dr #B-2, Fort Collins, CO 80526For SaleMLS ID #1057864, Kyle Basnar, Group Mulberry. IRES as distributed by MLS GRID
- $314,9002 bd2 ba893 sqft1020 Rolland Moore Dr #4-F, Fort Collins, CO 80526For SaleMLS ID #1070642, Tom Smailes, Group Harmony. IRES as distributed by MLS GRID
- $289,0002 bd1 ba960 sqft1300 W Stuart St #8, Fort Collins, CO 80526For SaleMLS ID #1066706, Chrissy Barker, RE/MAX Alliance-FTC South. IRES as distributed by MLS GRID
- $315,0002 bd2 ba1.1k sqft3002 W Elizabeth Street Bldg 19 #E, Fort Collins, CO 80521For Sale
 MLS ID #IR1057532, Diamond Guerrero, Resident Realty. REcolorado as distributed by MLS GRID
- $295,0002 bd2 ba1.1k sqft4501 Regency Dr #D, Fort Collins, CO 80526For SaleMLS ID #1067375, Anoushir Mansouri, Group Mulberry. IRES as distributed by MLS GRID
- $269,9002 bd1 ba908 sqft2200 Valley Forge Ave #A-2, Fort Collins, CO 80526For SaleMLS ID #1062485, Dennis Schick, RE/MAX Alliance-FTC South. IRES as distributed by MLS GRID
- $309,0002 bd2 ba1k sqft1440 Edora Rd #19, Fort Collins, CO 80525For SaleMLS ID #1065856, Shaun Shahmardian, LoKation Real Estate. IRES as distributed by MLS GRID
- $329,9002 bd2 ba960 sqft1325 Birch St #B-18, Fort Collins, CO 80521For SaleMLS ID #1061093, Sean M Dougherty, RE/MAX Alliance-FTC South. IRES as distributed by MLS GRID
- $350,0004 bd2 ba1.5k sqft2828 Silverplume Dr #C1, Fort Collins, CO 80526For SaleMLS ID #1063180, Tamera Nelson, RE/MAX Alliance-FTC Dwtn. IRES as distributed by MLS GRID
- $279,0003 bd2 ba1.2k sqft1625 W Elizabeth St #I-1, Fort Collins, CO 80521For SaleMLS ID #1068834, Laura Michaud, Kittle Real Estate. IRES as distributed by MLS GRID
- $324,0002 bd2 ba960 sqft1331 Birch St #A-2, Fort Collins, CO 80521For SaleMLS ID #1065935, Ben Cooper, Group Mulberry. IRES as distributed by MLS GRID
- $359,0003 bd3 ba1.2k sqft1024 Oxford Ln #68-17B, Fort Collins, CO 80525For SaleMLS ID #1062370, Judy Clingan, RE/MAX Alliance-Windsor. IRES as distributed by MLS GRID
- $285,0002 bd2 ba1.2k sqft301 Sundance Cir N #C, Fort Collins, CO 80524For SaleMLS ID #1054172, Seth Hanson, Group Harmony. IRES as distributed by MLS GRID
- $355,0003 bd2 ba1.2k sqft1935 Waters Edge St #C, Fort Collins, CO 80526For SaleMLS ID #1061742, Frank Clifton Glenn, Group Mulberry. IRES as distributed by MLS GRID
