Welcome to a home designed for flexibility, comfort, and peace of mind. With space for everyone, this property features a fully equipped in-law suite with its own entrance, living room, kitchen, bedroom, and full bath. Ideal for extended family, guests, or even income potential. The main home offers 3 spacious bedrooms and 2.5 baths, while the in-law suite adds a 4th private bedroom for a total of 4 bedrooms combined. A 2-car garage and thoughtful layout make this home both functional and inviting. Step outside to enjoy a large fenced backyard with a deck connecting both the house and the suite, perfect for entertaining. Two storage sheds and plenty of open yard space add even more function. Recent upgrades and features include a recently updated roof (2023), tornado shelter, no carpet throughout, bonus storage room located inside the main bedroom's closet, and slab construction for the main house. Best of all—NO HOA! This unique property combines thoughtful updates, versatile living options, and a prime cul-de-sac location. Washer and dryer do not convey. Don't miss this opportunity to make it yours!
Pending
$480,000
174 Silverthorne Dr, Sanford, NC 27332
4beds
2,973sqft
:
Get pre-qualified$2,856/mo
Single Family Residence, Residential
Built in 2012
0.69 Acres Lot
$-- Zestimate®
$161/sqft
$-- HOA
What's special
Fully equipped in-law suiteOwn entranceLarge fenced backyardBonus storage roomRecently updated roof
- 339 days |
- 12 |
- 0 |
Zillow last checked:
Listing updated:
Listed by:
Melannie Elena Ascanio Bustamante 919-706-7417,
EXP Realty LLC
Source: Doorify MLS,MLS#: 10120356
Facts & features
Interior
Bedrooms & bathrooms
- Bedrooms: 4
- Bathrooms: 4
- Full bathrooms: 3
- 1/2 bathrooms: 1
Heating
- Heat Pump, Other
Cooling
- Dual, Heat Pump
Features
- Flooring: Laminate, Tile, Wood, Other
- Has fireplace: Yes
- Fireplace features: Prefabricated
Interior area
- Total structure area: 2,973
- Total interior livable area: 2,973 sqft
- Finished area above ground: 2,973
- Finished area below ground: 0
Property
Parking
- Total spaces: 6
- Parking features: Garage - Attached, Open
- Attached garage spaces: 2
- Uncovered spaces: 4
Features
- Levels: Two
- Stories: 2
- Has view: Yes
Lot
- Size: 0.69 Acres
Details
- Parcel number: 03958713 0020 04
- Special conditions: Standard
Construction
Type & style
- Home type: SingleFamily
- Architectural style: Transitional
- Property subtype: Single Family Residence, Residential
Materials
- Other
- Foundation: Slab, Other
- Roof: Shingle
Condition
- New construction: No
- Year built: 2012
Utilities & green energy
- Sewer: Septic Tank
- Water: Public
Community & HOA
Community
- Subdivision: The Summit
HOA
- Has HOA: No
Location
- Region: Sanford
Financial & listing details
- Price per square foot: $161/sqft
- Tax assessed value: $370,228
- Annual tax amount: $2,717
- Date on market: 9/6/2025
Estimated market value
Not available
Estimated sales range
Not available
$2,504/mo
Price history
| Date | Event | Price |
|---|---|---|
| 1/9/2026 | Pending sale | $480,000$161/sqft |
Source: eXp Realty #10120356 Report a problem | ||
| 9/6/2025 | Listed for sale | $480,000+11.6%$161/sqft |
Source:  Doorify MLS #10120356 Report a problem Doorify MLS #10120356 Report a problem | ||
| 3/28/2024 | Sold | $430,000-4.4%$145/sqft |
Source: Doorify MLS #10002931 Report a problem | ||
| 2/23/2024 | Pending sale | $450,000$151/sqft |
Source: Doorify MLS #10002931 Report a problem | ||
| 2/5/2024 | Price change | $450,000-1.3%$151/sqft |
Source: Doorify MLS #10002931 Report a problem | ||
| 1/26/2024 | Price change | $456,000-1.9%$153/sqft |
Source: Doorify MLS #10002931 Report a problem | ||
| 1/17/2024 | Price change | $465,000-2.1%$156/sqft |
Source: Doorify MLS #10002931 Report a problem | ||
| 1/5/2024 | Price change | $475,000-5%$160/sqft |
Source: Doorify MLS #10002931 Report a problem | ||
| 12/20/2023 | Listed for sale | $500,000$168/sqft |
Source: Doorify MLS #10002931 Report a problem | ||
| 12/20/2023 | Listing removed | -- |
Source: Doorify MLS #10001190 Report a problem | ||
| 12/15/2023 | Price change | $500,000-4.9%$168/sqft |
Source: Doorify MLS #10001190 Report a problem | ||
| 12/7/2023 | Listed for sale | $526,000+24.5%$177/sqft |
Source: Doorify MLS #10001190 Report a problem | ||
| 12/6/2023 | Sold | $422,500+105.2%$142/sqft |
Source: Public Record Report a problem | ||
| 7/21/2016 | Listing removed | $205,900$69/sqft |
Source: ERA STROTHER REAL ESTATE #5 #462757 Report a problem | ||
| 6/15/2016 | Pending sale | $205,900$69/sqft |
Source: ERA STROTHER REAL ESTATE #5 #462757 Report a problem | ||
| 6/15/2016 | Listed for sale | $205,900$69/sqft |
Source: ERA STROTHER REAL ESTATE #5 #462757 Report a problem | ||
| 5/27/2016 | Sold | $205,900$69/sqft |
Source:  LPRMLS #462757 Report a problem LPRMLS #462757 Report a problem | ||
| 3/15/2016 | Listed for sale | $205,900+3%$69/sqft |
Source: ERA STROTHER REAL ESTATE #2 #462757 Report a problem | ||
| 6/27/2012 | Sold | $199,900+534.6%$67/sqft |
Source: LPRMLS #373641 Report a problem | ||
| 11/10/2011 | Sold | $31,500-88.9%$11/sqft |
Source: Public Record Report a problem | ||
| 2/26/2007 | Sold | $285,000$96/sqft |
Source: Public Record Report a problem | ||
Public tax history
| Year | Property taxes | Tax assessment |
|---|---|---|
| 2025 | $2,717 | $370,228 |
| 2024 | $2,717 | $370,228 |
| 2023 | $2,717 +1.4% | $370,228 |
| 2022 | $2,680 +22.3% | $370,228 +51.1% |
| 2021 | $2,192 +1.1% | $245,040 |
| 2020 | $2,168 +0.7% | $245,040 |
| 2019 | $2,153 +18.9% | $245,040 +18.3% |
| 2018 | $1,810 +4.5% | $207,190 |
| 2017 | $1,733 | $207,190 +4.6% |
| 2016 | -- | $197,990 |
| 2015 | -- | $197,990 |
| 2014 | -- | $197,990 +560% |
| 2012 | -- | $30,000 |
| 2011 | -- | $30,000 |
| 2010 | -- | $30,000 |
| 2009 | -- | $30,000 +66.7% |
| 2008 | -- | $18,000 |
| 2007 | -- | $18,000 |
Find assessor info on the county website
Monthly payment
Est. payment
Payment breakdown
Explore the cost of this home by adjusting the details. Changes won't be saved.Climate risks
Neighborhood: Barbecue
Nearby schools
GreatSchools rating
- 4/10Highland ElementaryGrades: PK-5Distance: 0.6 mi
- 6/10Highland MiddleGrades: 6-8Distance: 0.7 mi
- 3/10Western Harnett HighGrades: 9-12Distance: 3.5 mi
Schools provided by the listing agent
- Elementary: Harnett - Highland Elementary
- Middle: Harnett - Highland Middle School
- High: Harnett - Western Harnett High
Source: Doorify MLS. This data may not be complete. We recommend contacting the local school district to confirm school assignments for this home.
- $379,8004 bd3 ba2.2k sqft160 Silverthorne Dr, Sanford, NC 27332Off Market
- $330,3003 bd2 ba2.1k sqft175 Silverthorne Dr, Sanford, NC 27332Off Market

- $348,9003 bd3 ba2.2k sqft15 Boulder Dr, Sanford, NC 27332Off Market
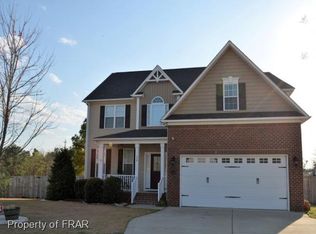
- $332,0004 bd3 ba2k sqft167 Silverthorne Dr, Sanford, NC 27332Off Market
- $320,0003 bd2 ba2k sqft19 Boulder Dr, Sanford, NC 27332Sold
- $335,0003 bd3 ba2.1k sqft136 Silverthorne Dr, Sanford, NC 27332Sold
- $20,7003 bd2 ba1.6k sqftHillwood St, Sanford, NC 27330Off Market
- $311,4004 bd2 ba2.2k sqft147 Silverthorne Dr, Sanford, NC 27332Off Market
A local agent can set up tours, give advice and negotiate with sellers.
Similar homes
- $347,0003 bd3 ba2.1k sqft1015 Northview Dr, Sanford, NC 27332For Sale

 MLS ID #10184016, Ruthy Gibson. Doorify MLS
 - $319,9003 bd3 ba2.2k sqft95 Mountain View Drive, Sanford, NC 27332For Sale

 MLS ID #100594944, Amber Stover, Keller Williams Pinehurst. Hive MLS
 - $429,0004 bd3 ba2.2k sqft304 Quail Holw, Sanford, NC 27332For Sale
 MLS ID #10169195, Alyssa Rene Rojas. Doorify MLS
 - $358,0004 bd4 ba2.4k sqft25 Briarwood Pl, Sanford, NC 27332For Sale
 MLS ID #10183780, Gary Seeley. Doorify MLS
 - $533,0006 bd4 ba3.5k sqft72 Castlebay Dr, Sanford, NC 27332For SaleMLS ID #10179060, Robin Samuel Franc Hug. Doorify MLS
- $485,0004 bd4 ba2.9k sqft1701 Lord Ashley Dr, Sanford, NC 27330For SaleMLS ID #10184879, Martha Lucas. Doorify MLS
- $429,9005 bd3 ba3.5k sqft508 Executive Dr, Lillington, NC 27546For SaleMLS ID #10184515, Angie Cole. Doorify MLS
- $415,0002 bd2 ba1.6k sqft65 Sparrow Circle, Sanford, NC 27332For SaleMLS ID #100591997, Jordyn Lally, Everything Pines Partners LLC. Hive MLS
- $395,0005 bd4 ba2.8k sqft210 Huzzas Circle, Cameron, NC 28326For SaleMLS ID #100593833, Linnette Reyes, Pineland Property Group LLC. Hive MLS
- $290,0003 bd3 ba1.5k sqft158 W Pk Ln, Sanford, NC 27332For SaleMLS ID #10184478, Emily Tischer. Doorify MLS
- $389,0004 bd4 ba3.2k sqft174 Revere Way, Cameron, NC 28326For SaleMLS ID #100579341, Cindy Cheshire, Life Realty & Moore. Hive MLS
- $379,9993 bd3 ba2.3k sqft51 Eagles Roost, Sanford, NC 27332For SaleMLS ID #10151335, Teresa Suitt. Doorify MLS
- $450,0004 bd3 ba3k sqft1615 Carbonton Rd, Sanford, NC 27330For SaleMLS ID #10169355, William Patrick. Doorify MLS
- $463,0004 bd3 ba2.3k sqft209 Forester Drive, Vass, NC 28394For SaleMLS ID #100594536, Krista Humphreys Vaughan, Coldwell Banker Advantage-Southern Pines. Hive MLS
- $359,5003 bd3 ba2.2k sqft132 Apache Trl, Sanford, NC 27332For SaleMLS ID #10176182, Lauren Garber. Doorify MLS
- $399,9003 bd2 ba2.2k sqft5721 Quail Ridge Dr, Sanford, NC 27332For SaleMLS ID #10176179, Martha Lucas. Doorify MLS
- $450,0003 bd4 ba2.3k sqft310 Mineral Spring Ln, Fuquay Varina, NC 27526For SaleMLS ID #10185476, Bill Stamey. Doorify MLS
- $389,0004 bd4 ba2.4k sqft82 Wolcott Court, Cameron, NC 28326For SaleMLS ID #100591077, Tara Mahrer, Keller Williams Pinehurst. Hive MLS
- $357,5004 bd3 ba2.9k sqft89 Bison Lane, Lillington, NC 27546For SaleMLS ID #100574334, Kyle Rank, Mark Spain Real Estate. Hive MLS
- $345,0004 bd3 ba2.5k sqft164 Rocking Horse Ln, Sanford, NC 27332For SaleMLS ID #10174098, Joseph Wells. Doorify MLS
